
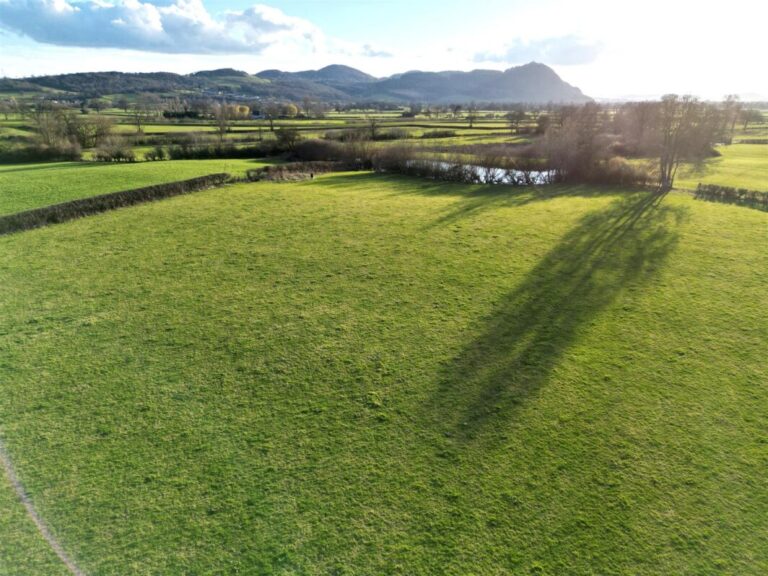
Tucked away down a private driveway within a small cul-de-sac, this immaculate five bedroom family home enjoys a private setting with ample parking, a turning area and a detached double garage with loft storageTo the rear, a paved patio and attractive raised garden are well screened by mature hedging, creating a private and low maintenance outdoor spaceThe property is within easy level walking distance of Guilsfield's shop, pubs and primary…
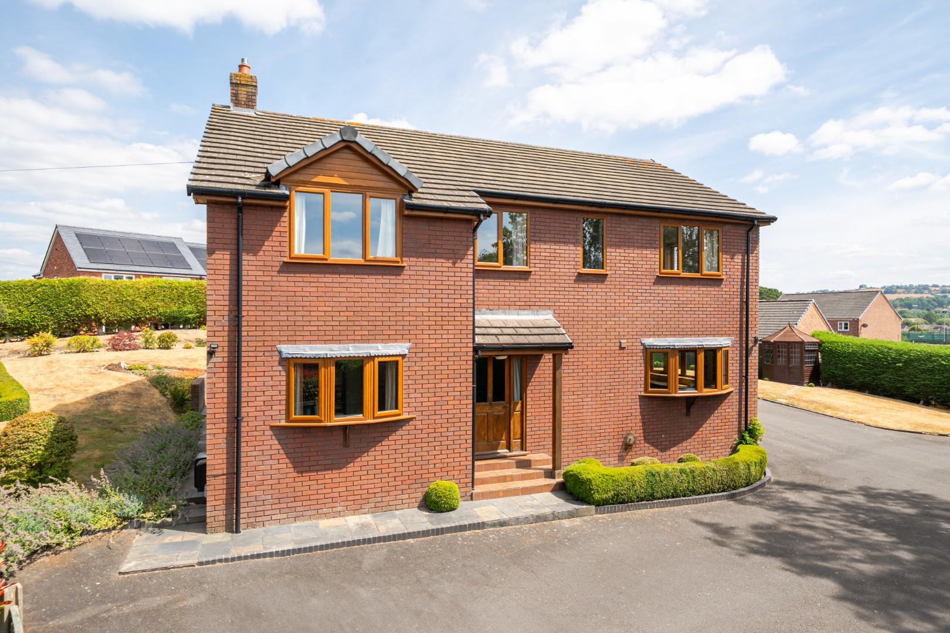
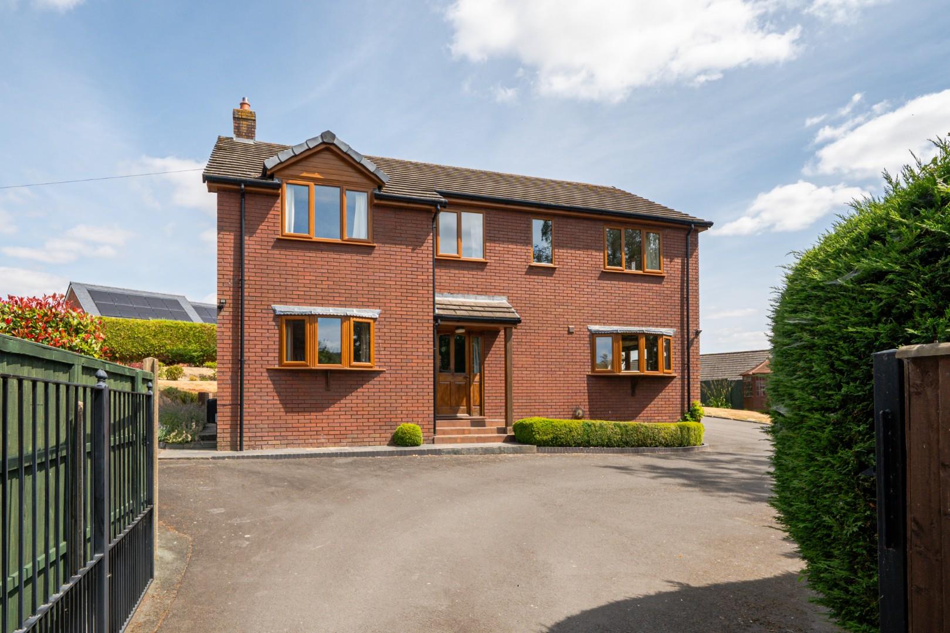
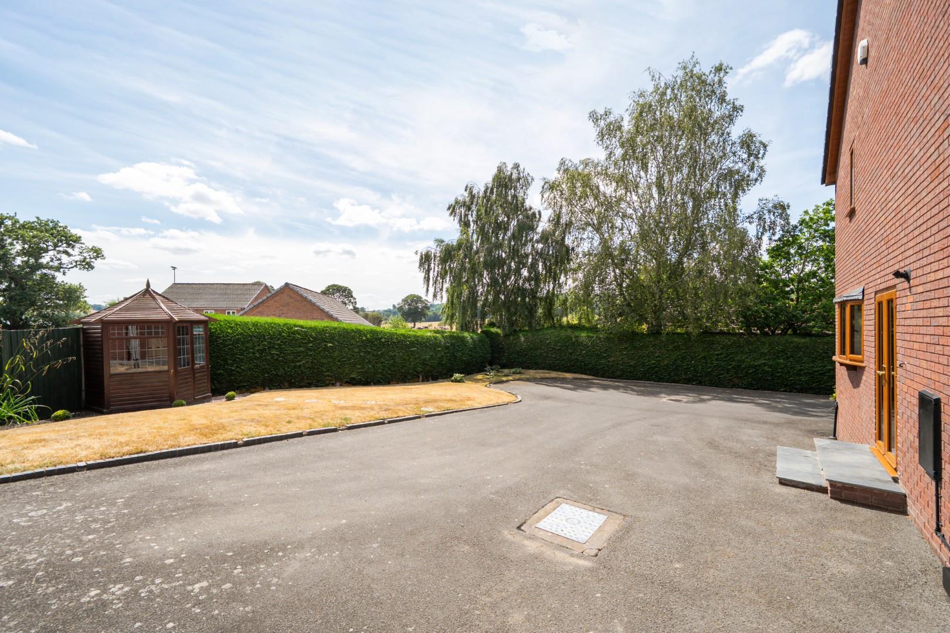
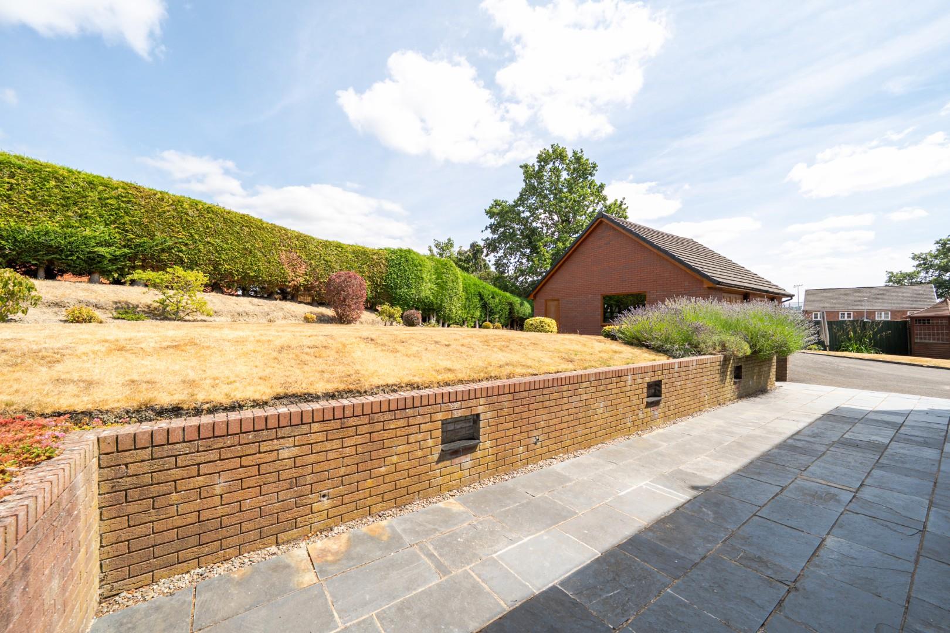
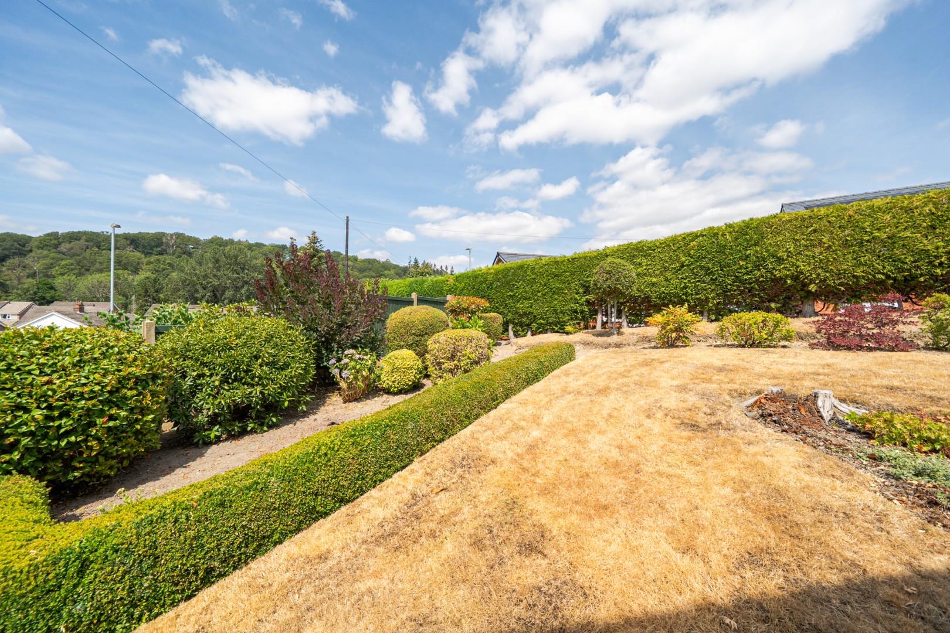
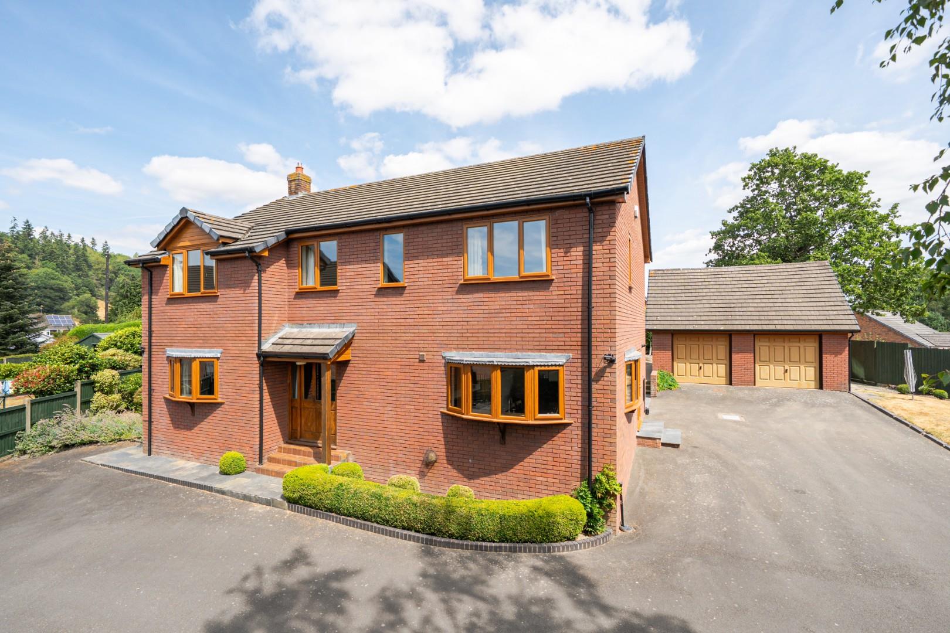

Tucked away down a private driveway within a small cul-de-sac, this immaculate five bedroom family home enjoys a private setting with ample parking, a turning area and a detached double garage with loft storageTo the rear, a paved patio and attractive raised garden are well screened by mature hedging, creating a private and low maintenance outdoor spaceThe property is within easy level walking distance of Guilsfield's shop, pubs and primary school, making it ideally placed in this popular villageNo onward chain
Conveniently situated within easy, level walking distance of the village shop, public houses and primary school, this exceptional property is ideally suited to modern family living. Combining a peaceful and private setting with excellent accessibility to everyday amenities, it occupies a prime position within the highly regarded and sought-after village of GuilsfieldApproached via its own private driveway and discreetly tucked away within a small residential cul-de-sac, this immaculate five-bedroom family home offers a wonderful sense of seclusion. The property benefits from extensive parking and a generous turning area, complemented by a detached double garage with useful loft storage above
The property is particularly well placed for families with Guilsfield C.P. School located within easy, level walking distance. The village primary school enjoys a strong reputation within the local community and provides education for children from nursery through to Year 6 For secondary education, pupils typically progress to Welshpool High School, which is located a short distance away in Welshpool and is easily accessible by car or school transportIn addition, Welshpool offers a wider choice of educational facilities, including Welsh-medium provision and further primary school options, providing a good range of schooling opportunities for families living in the area
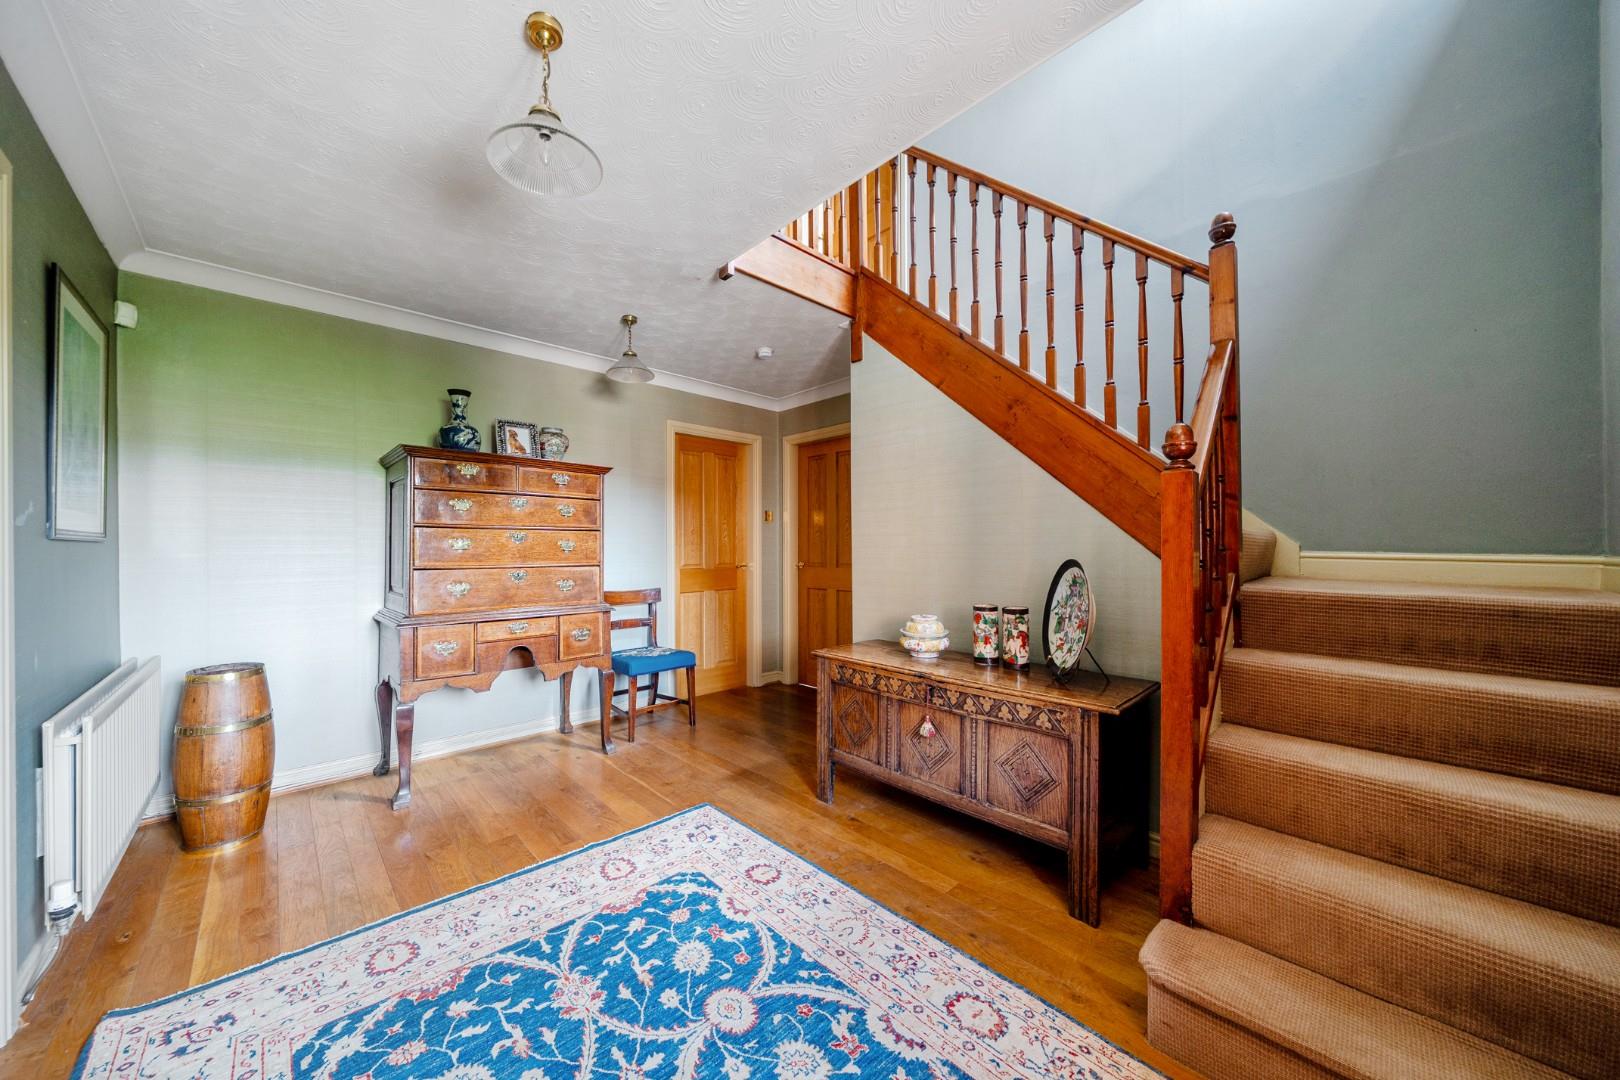
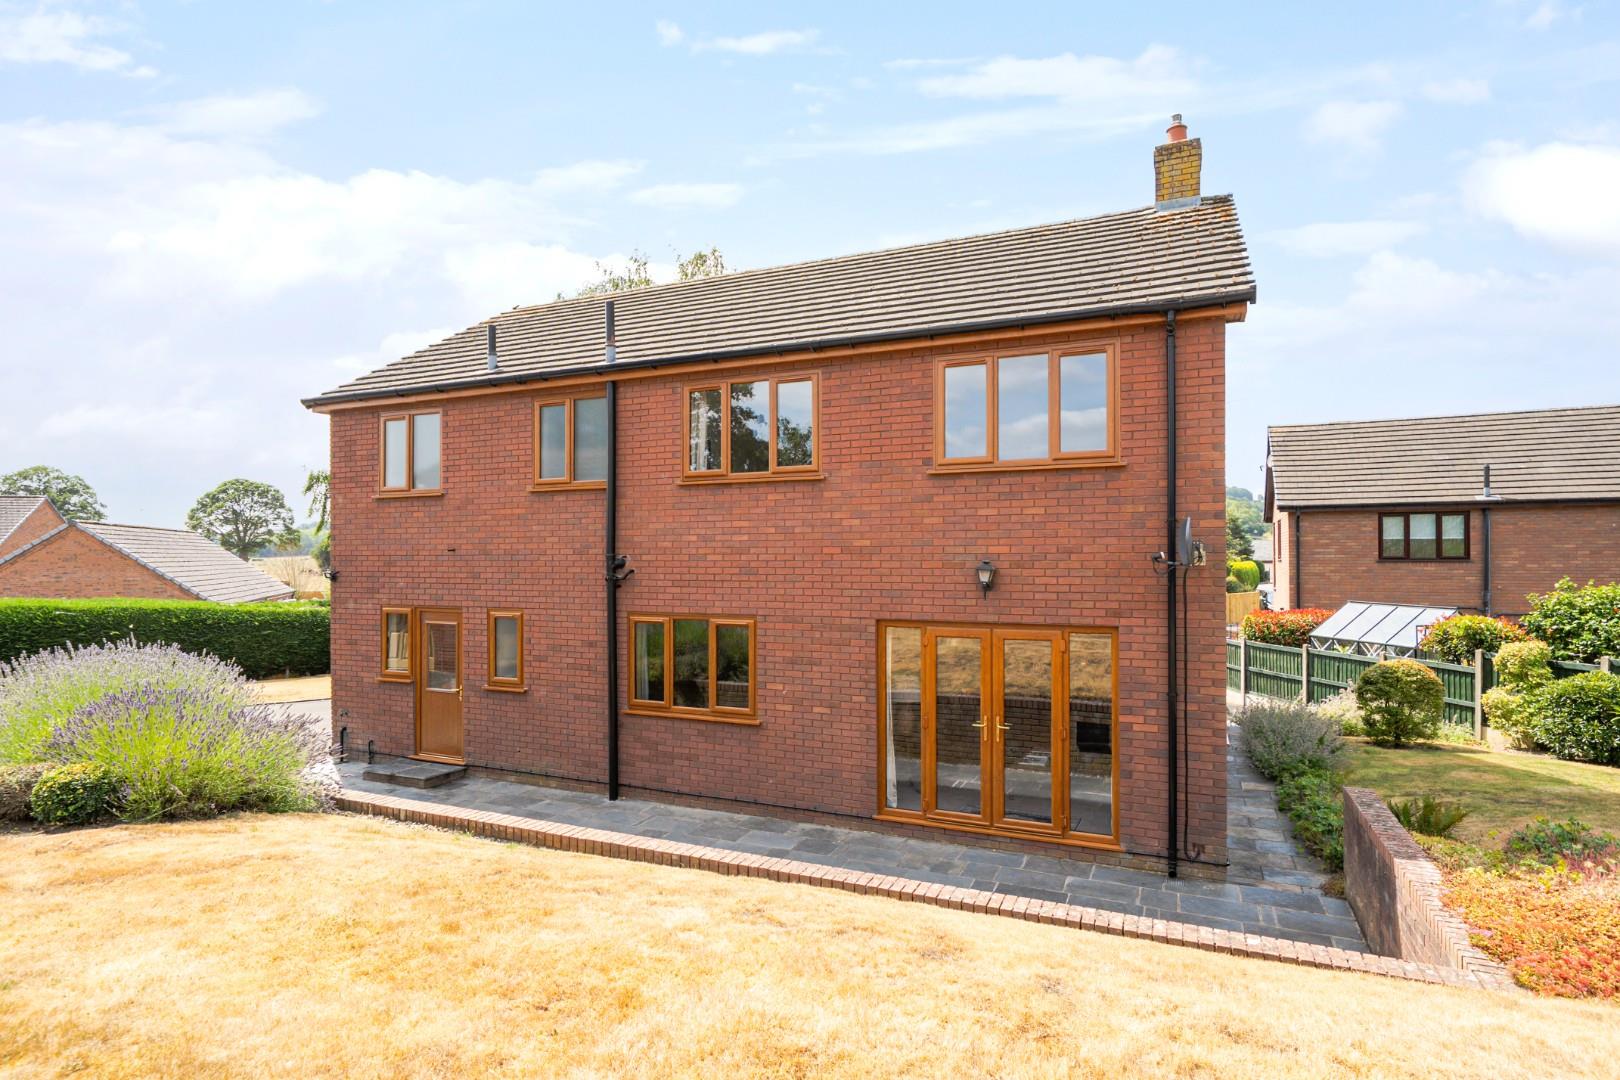
The contemporary frontage gives little indication of the impressive accommodation beyond. Opening into a spacious central reception hall with polished oak flooring, the property immediately conveys the quality, care and attention invested in this exceptional family home. Further enhancing its appeal, replacement double glazing has recently been installed throughout, ensuring the house is presented in pristine condition
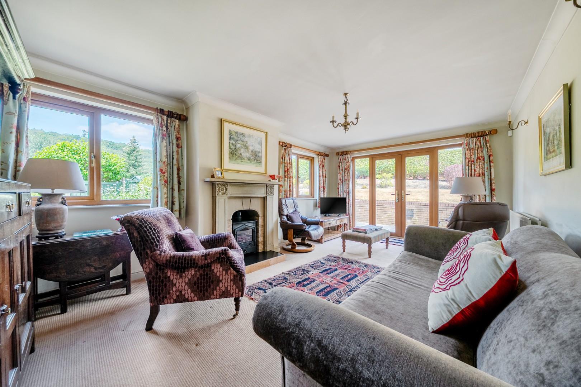
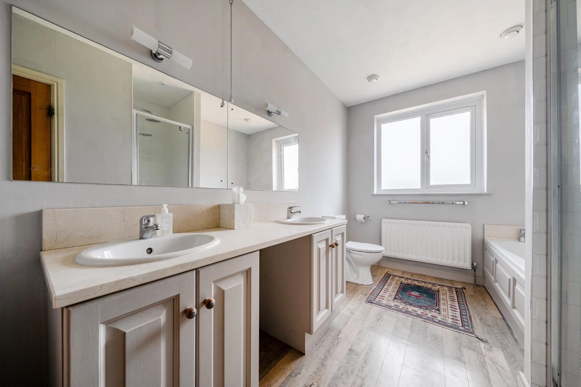
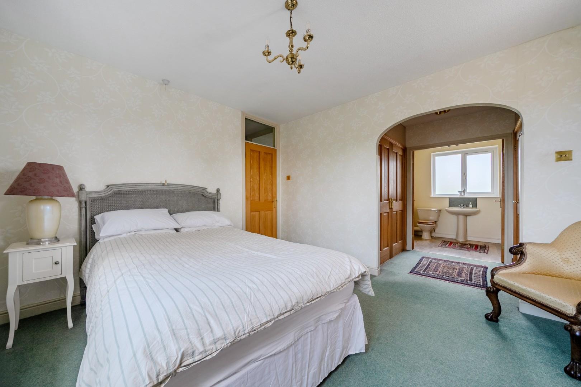
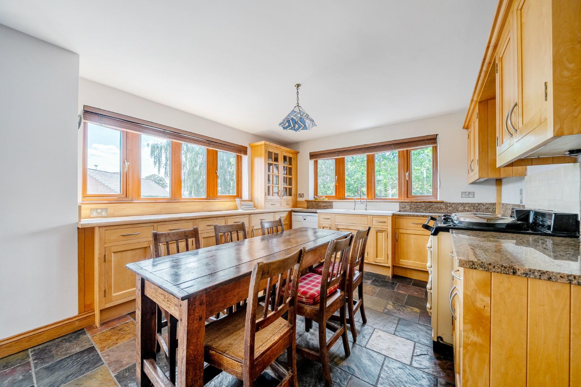
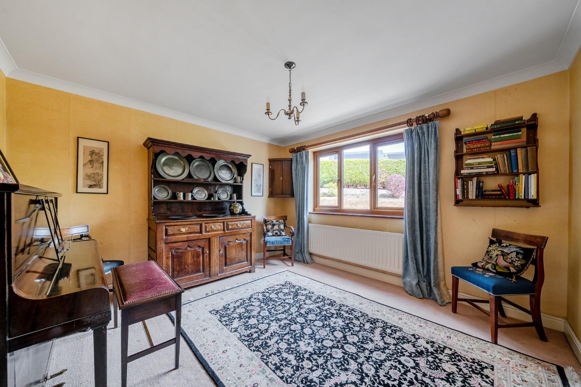
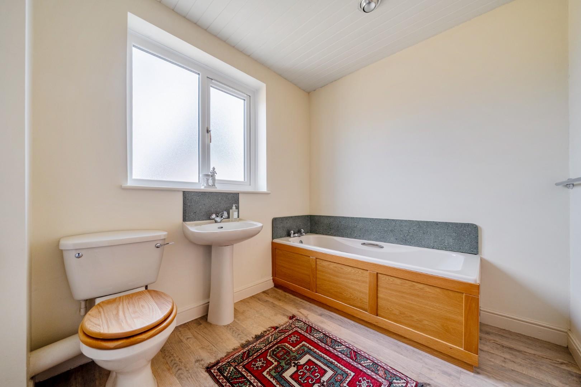
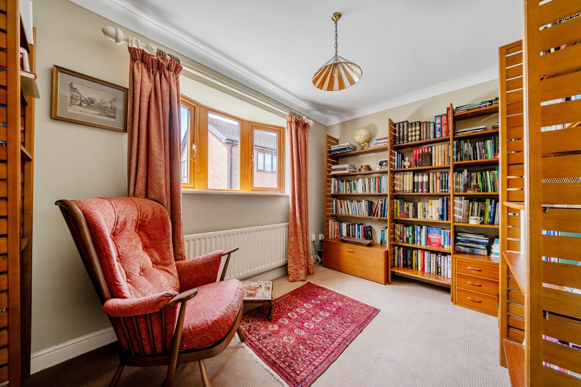
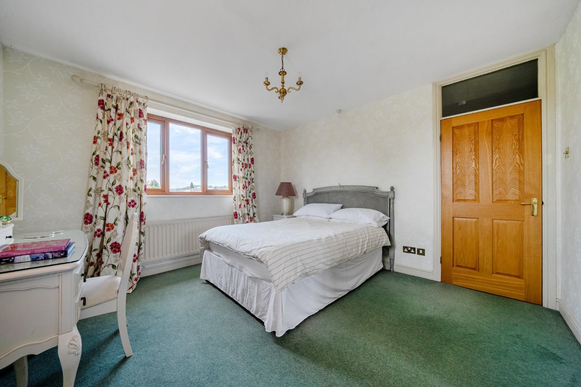
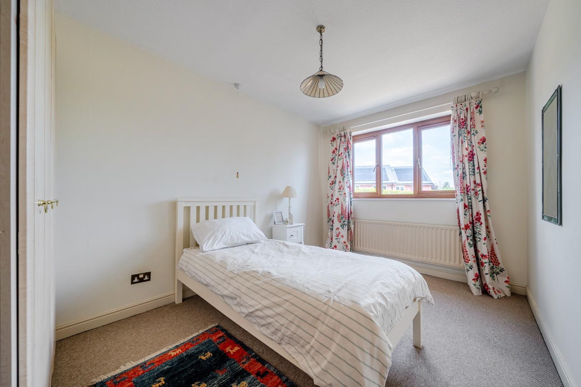
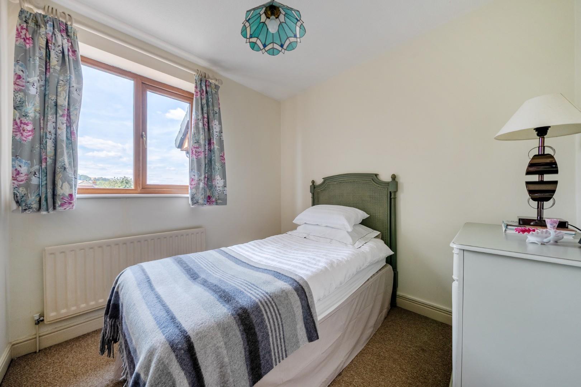
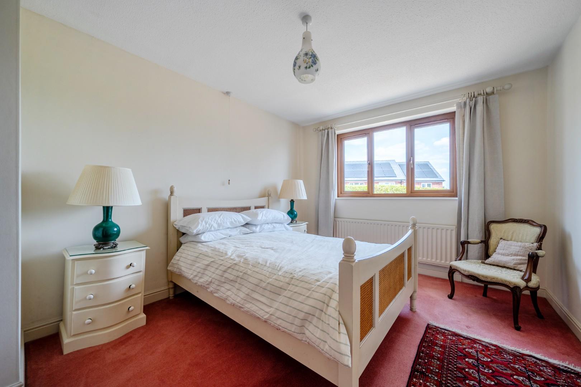
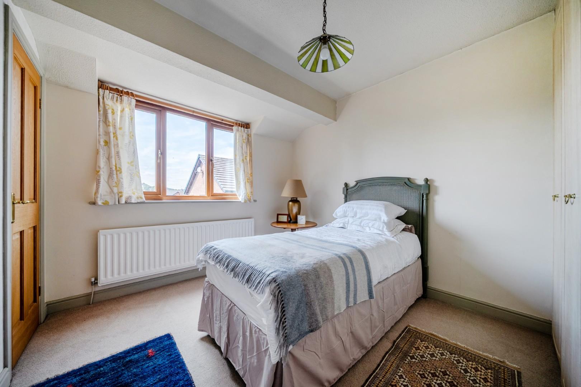
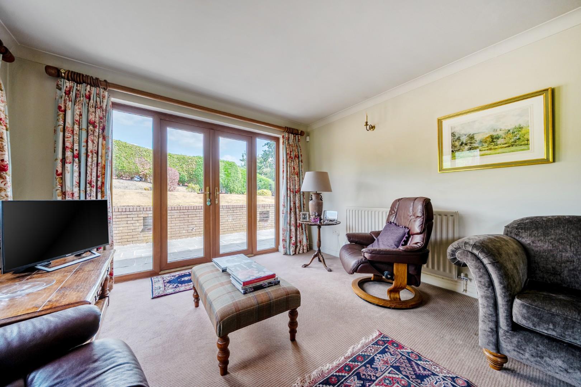
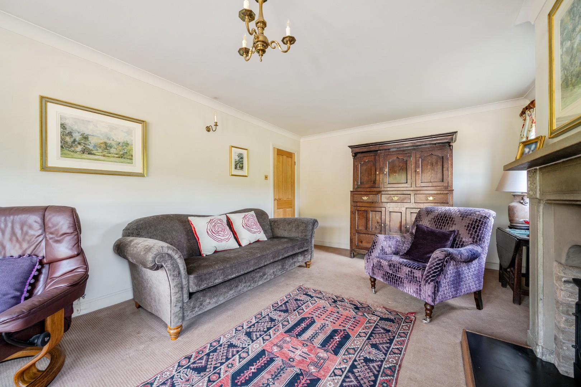
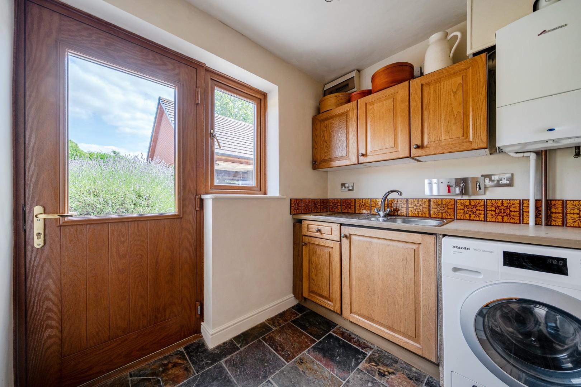
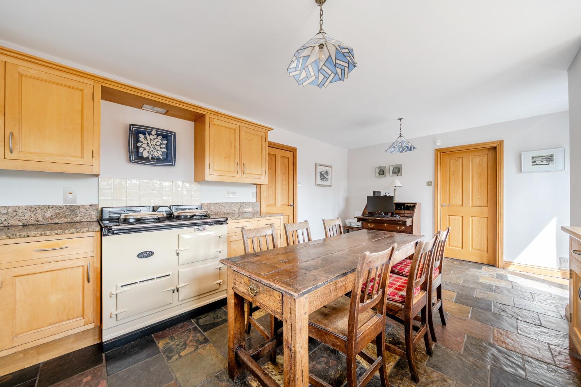
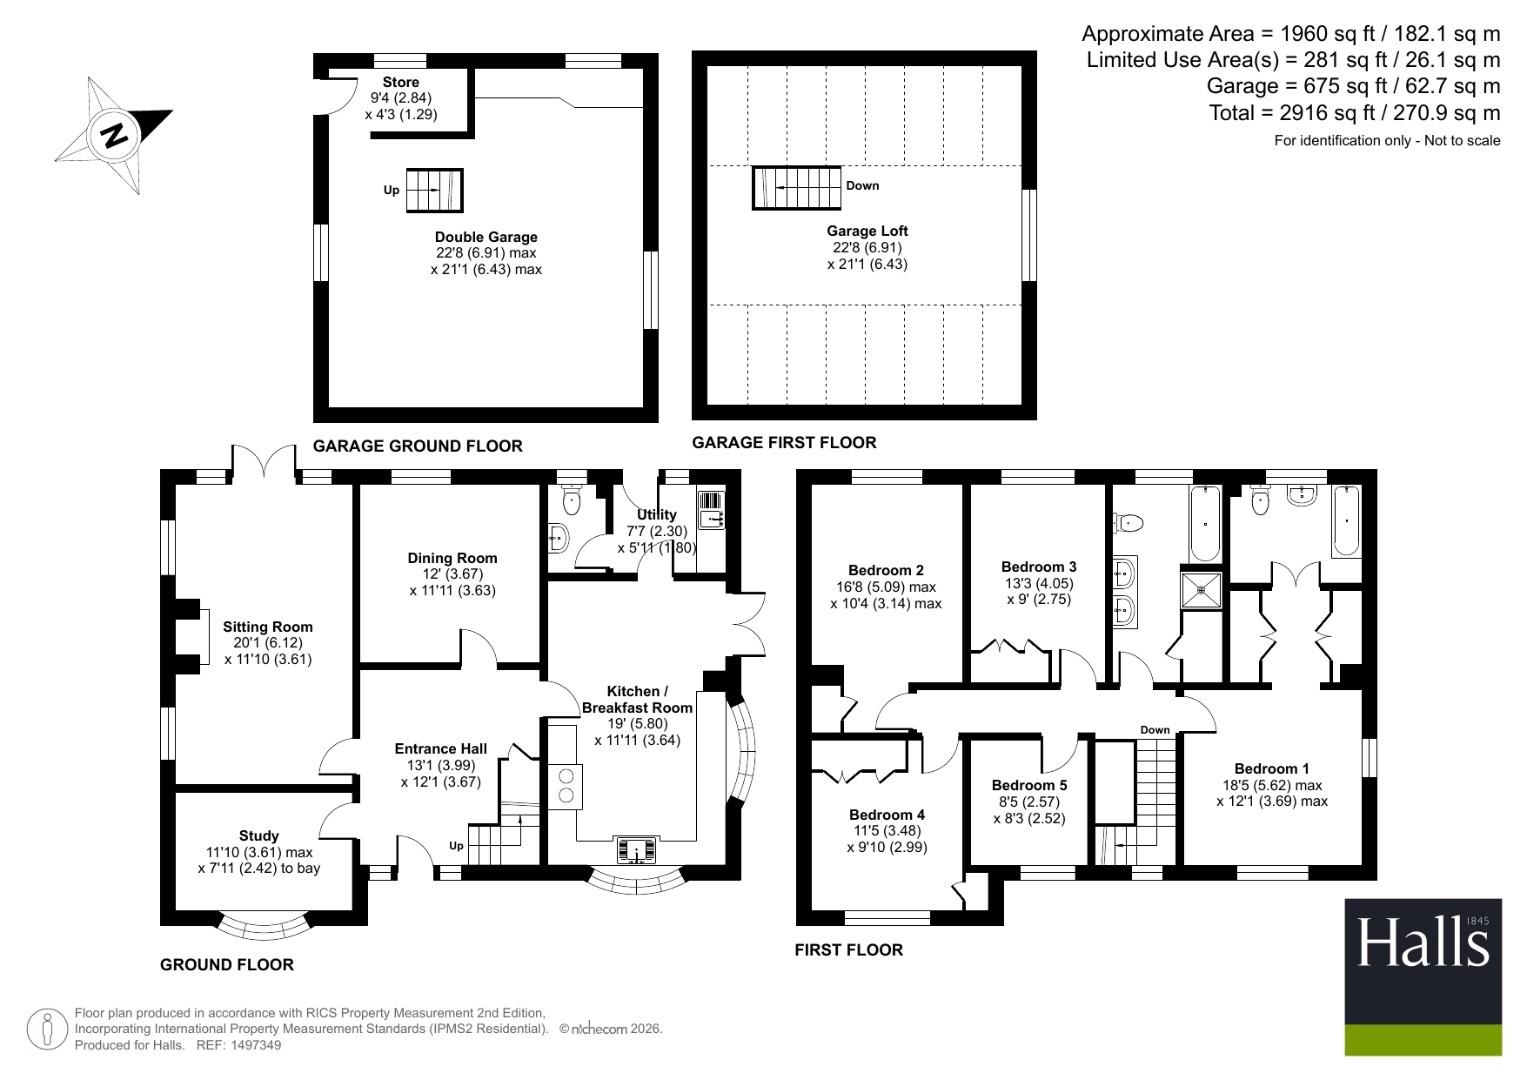
The light and generously proportioned kitchen could easily form the heart of the home, with direct access to the garden as well as through the adjoining utility room. Large enough to accommodate a dining table or central island, it is a superb family living space where no expense has been spared. Features include attractive granite work surfaces, an easy-maintenance African slate floor, a Corian sink with traditional mixer tap, and a gas-fired Aga. Central heating is provided by a Worcester gas combination boilerThe welcoming lounge provides a cosy retreat, featuring a gas-fire that creates a warm and inviting atmosphere during the winter months. Patio doors open directly onto the rear patio, seamlessly connecting the indoor and outdoor spaces and making it ideal for enjoying warm summer evenings. In addition, there is a comfortable and well-proportioned study, perfectly suited for home working or use as a quiet reading roomQuality Sanderson oak veneer doors are fitted throughout the property, while the first-floor bedrooms benefit from built-in oak wardrobes. The principal bedroom enjoys a walk-in dressing area leading through to a luxurious marble-finished en suite bathroom
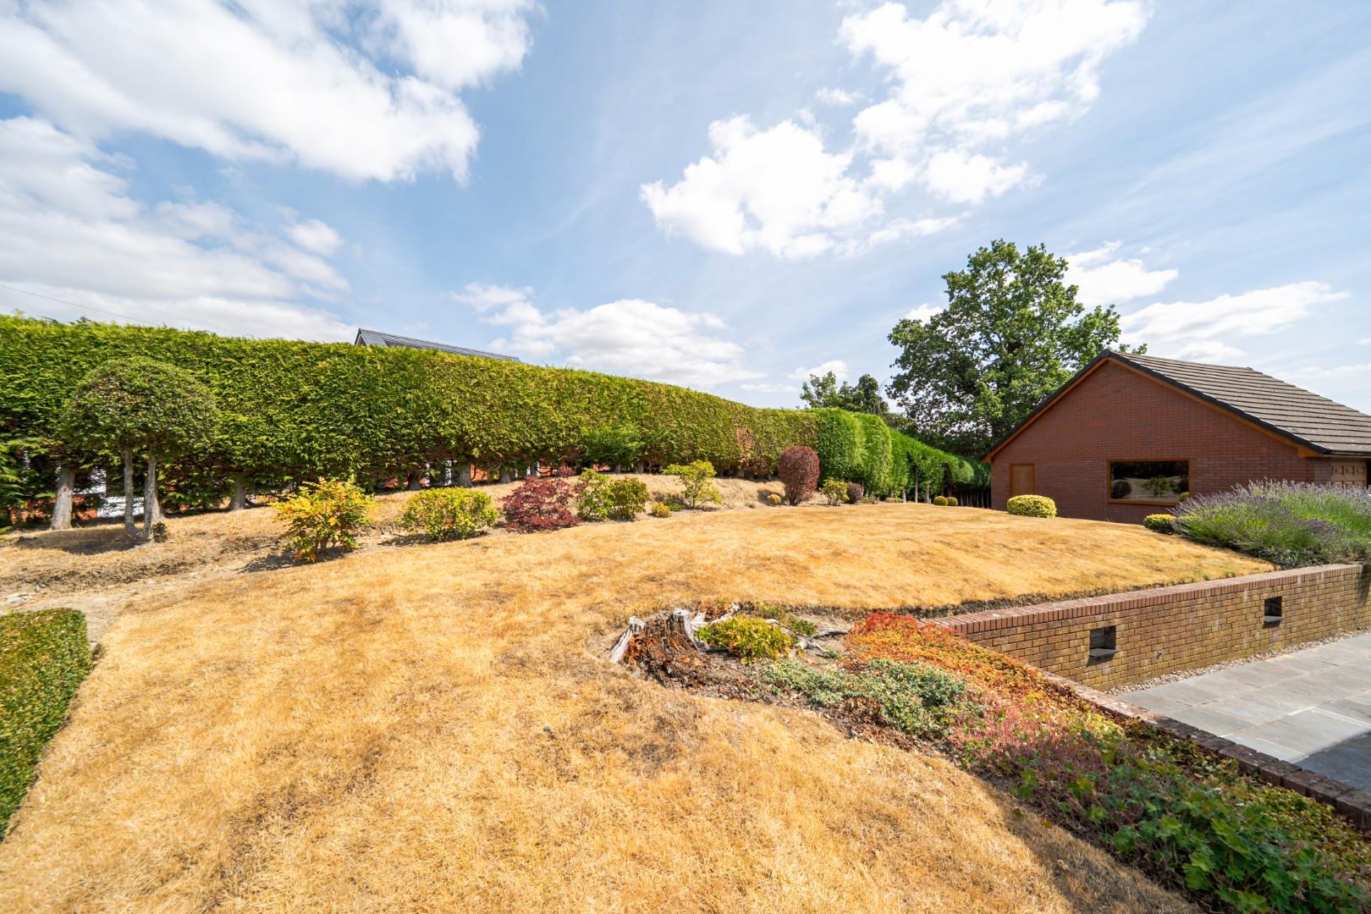
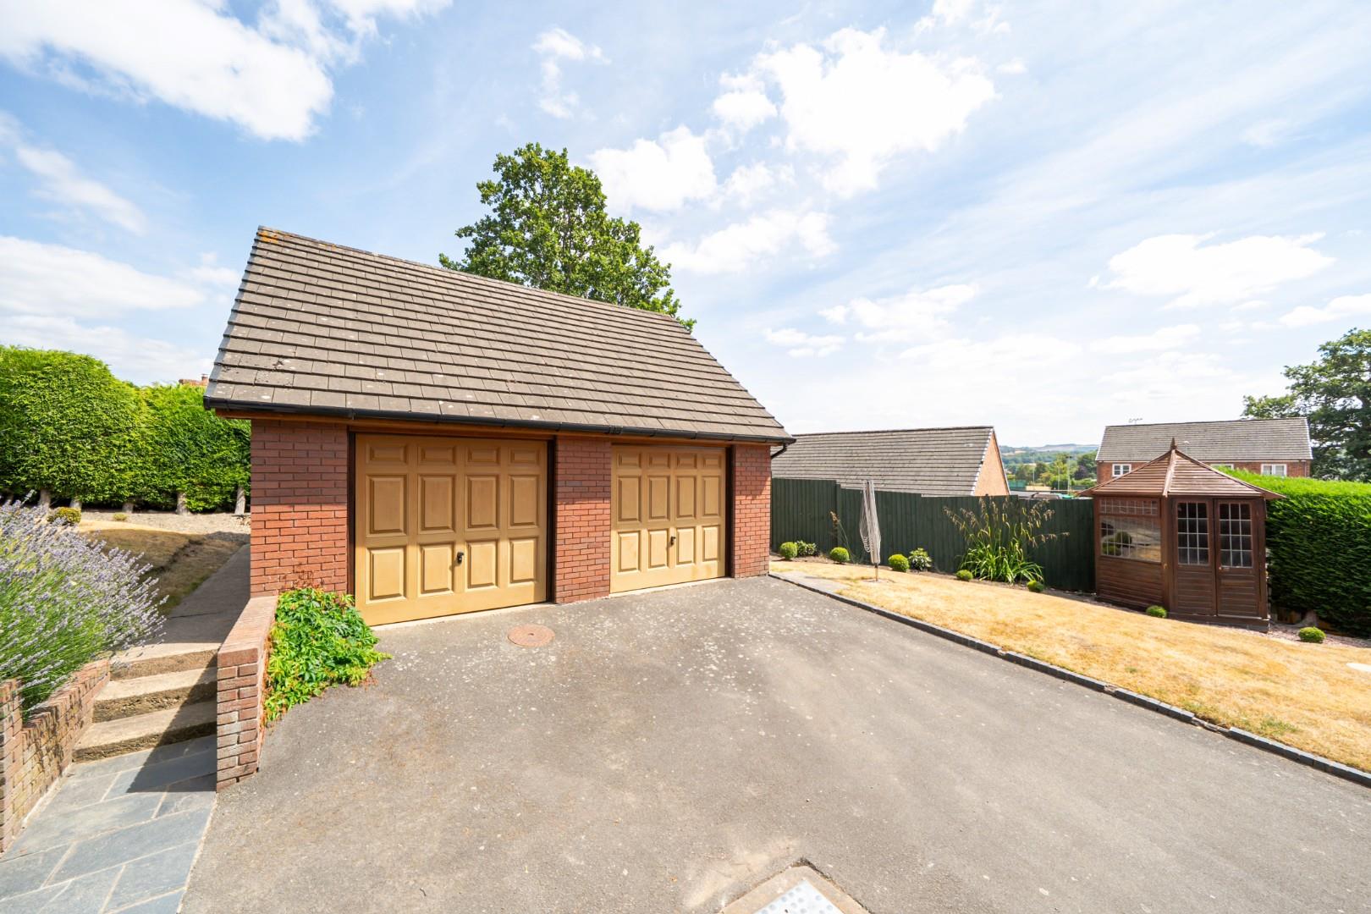
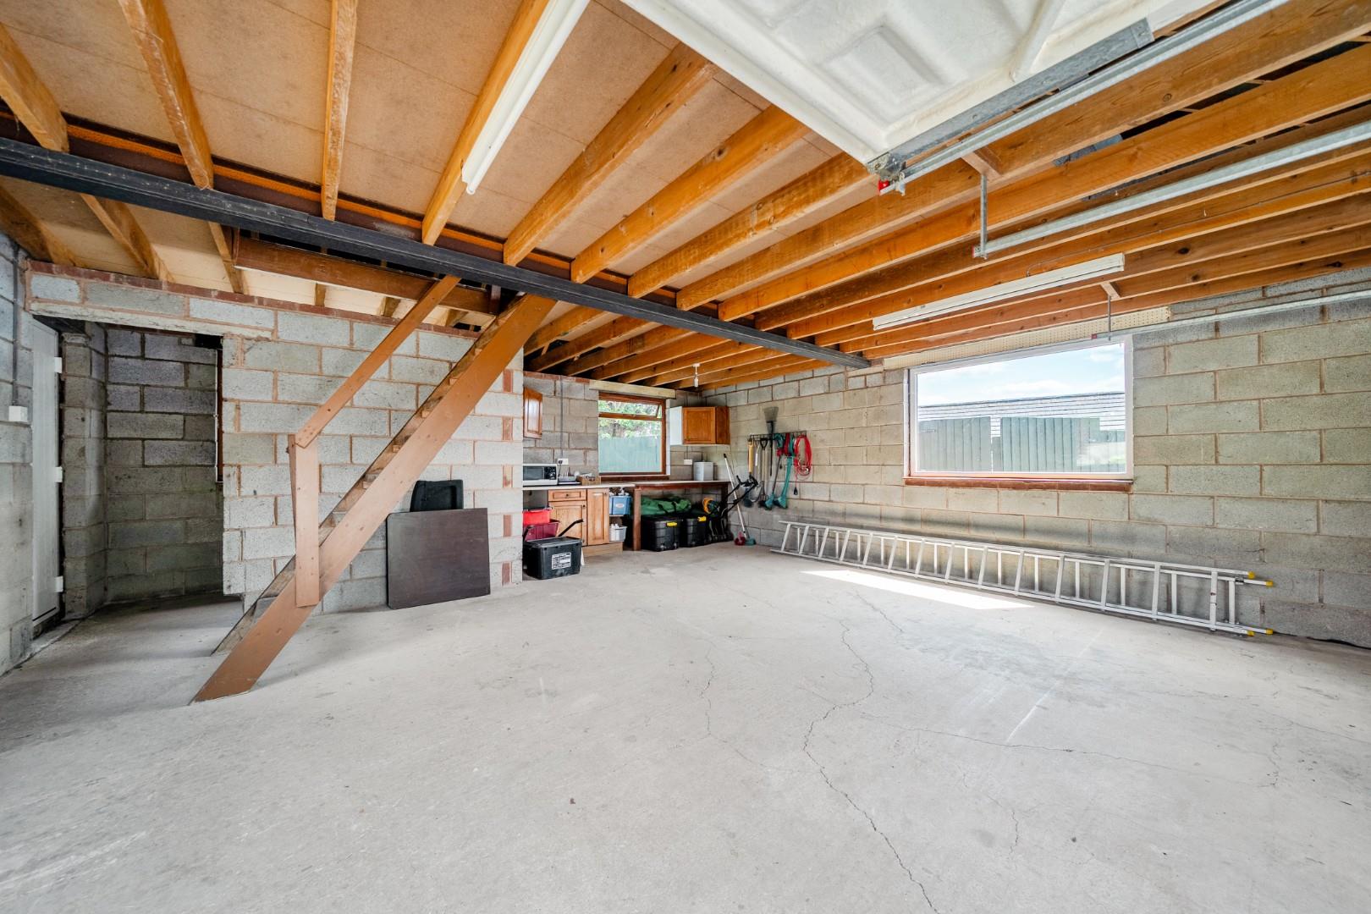
A particular feature of the property is the generous extent of parking, with a large driveway and turning area providing ample space for numerous vehicles, caravans or motorhomesComplementing this is a substantial detached double garage with useful loft storage above. Of special note, the garage benefits from windows on all elevations, creating a bright and versatile space ideally suited as a workshop, hobby room or home-based business facility. The building may also offer potential for conversion to additional living accommodation, subject to the necessary planning permissions and building regulation approvalsTo the rear, the gardens enjoy a high degree of privacy, being discreetly positioned behind the house and screened from neighbouring properties by mature hedging. A paved patio provides an excellent setting for outdoor entertaining, family gatherings and al fresco dining, whilst the attractively landscaped raised garden has been designed with ease of maintenance in mind. The result is an appealing outdoor environment that can be enjoyed throughout the seasons without demanding extensive upkeep
Mains electricity, water, drainage and gas central heating are connected at the property. None of these services have been tested by Halls.
Powys County Council, Ty Maldwyn, Brook Street, Welshpool, SY21 7PH. Telephone: 01938 553001The property is in band 'G'
Postcode for the property is SY21 9NWWhat3Words Reference is ///courts.dates.spades
Strictly by appointment only with the selling agents:Halls, 14 Broad Street, Welshpool, Powys, SY21 7SD.
We are legally obligated to undertake anti-money laundering checks on all property purchasers. Whilst we are responsible for ensuring that these checks, and any ongoing monitoring, are conducted properly; the initial checks will be handled on our behalf by a specialist company, Movebutler, who will reach out to you once your offer has been accepted. The charge for these checks is £30 (including VAT) per purchaser, which covers the necessary data collection and any manual checks or monitoring that may be required. This cost must be paid in advance, directly to Movebutler, before a memorandum of sale can be issued, and is non-refundable. We thank you for your cooperation.
Please note all of our properties can be viewed on the following websites:www.hallsgb.comwww.rightmove.co.ukwww.onthemarket.com
You usually pay Stamp Duty Land Tax (SDLT) on increasing portions of the property price above £125,000 when you buy residential property, eg a house or flat.
There are different rules if you’re buying your first home and the purchase price is £500,000 or less.
You’ll usually have to pay 3% on top of the normal SDLT rates if buying a new residential property means you’ll own more than one.
You won’t pay the extra 3% SDLT if the property you’re buying is replacing your main residence and that has already been sold.