An individually designed four-bedroom detached family home offering spacious and versatile accommodation, a substantial detached garage/workshop, generous private gardens and a highly sought-after village setting.
An individually designed four-bedroom detached family home offering spacious and versatile accommodation, a substantial detached garage/workshop, generous private gardens and a highly sought-after village setting.
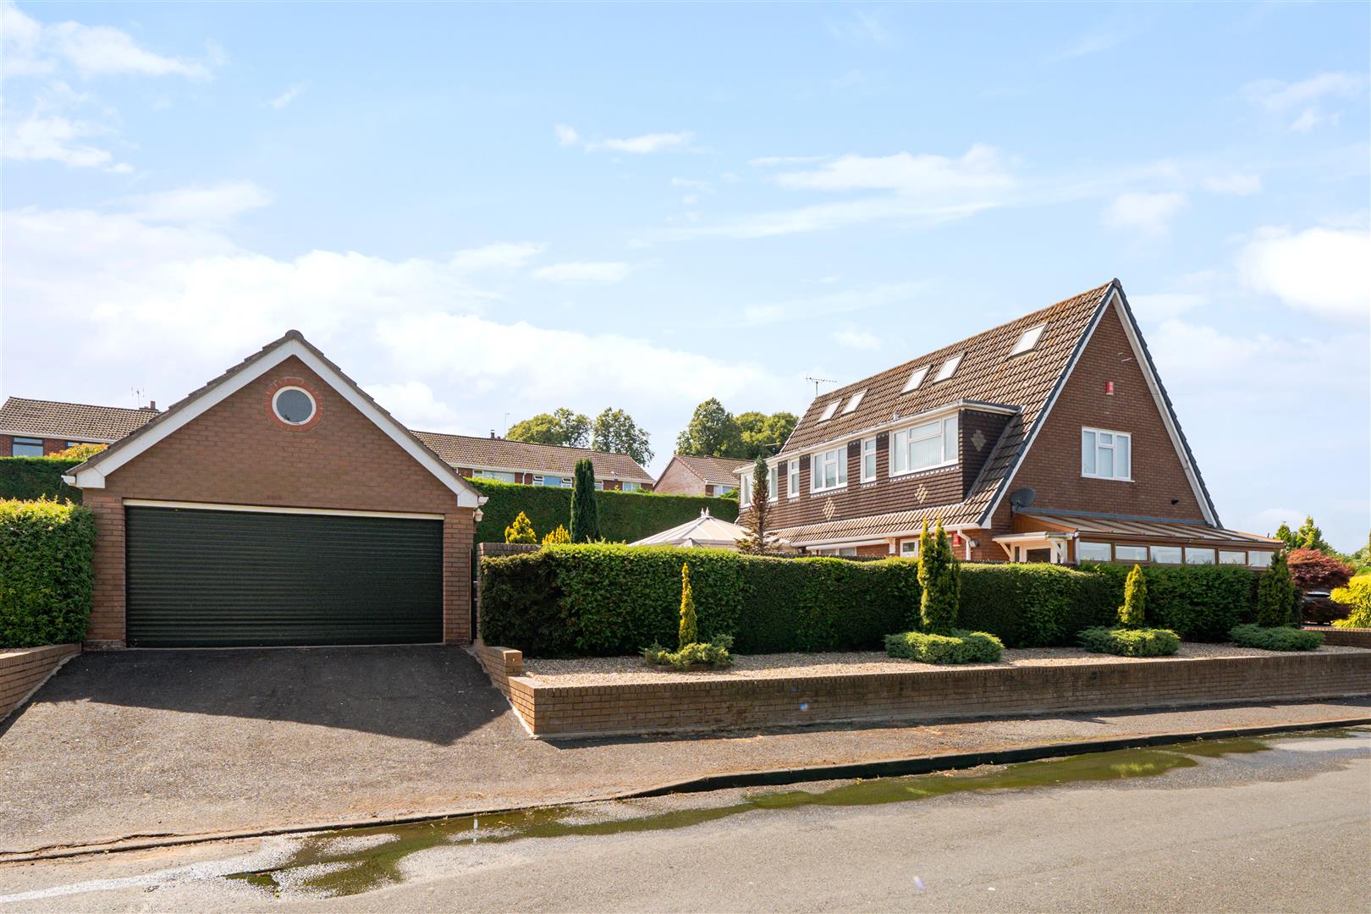
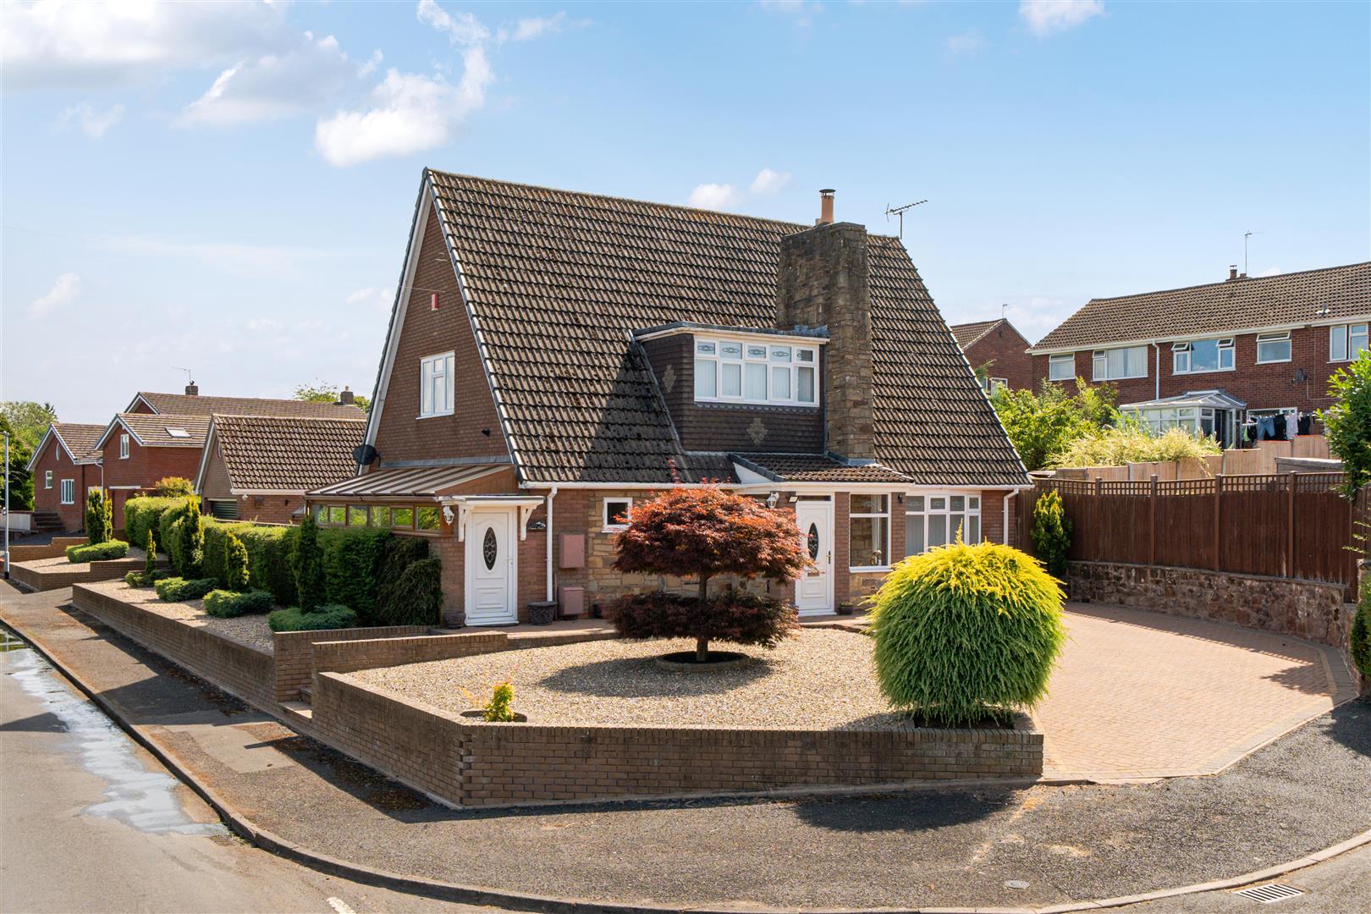
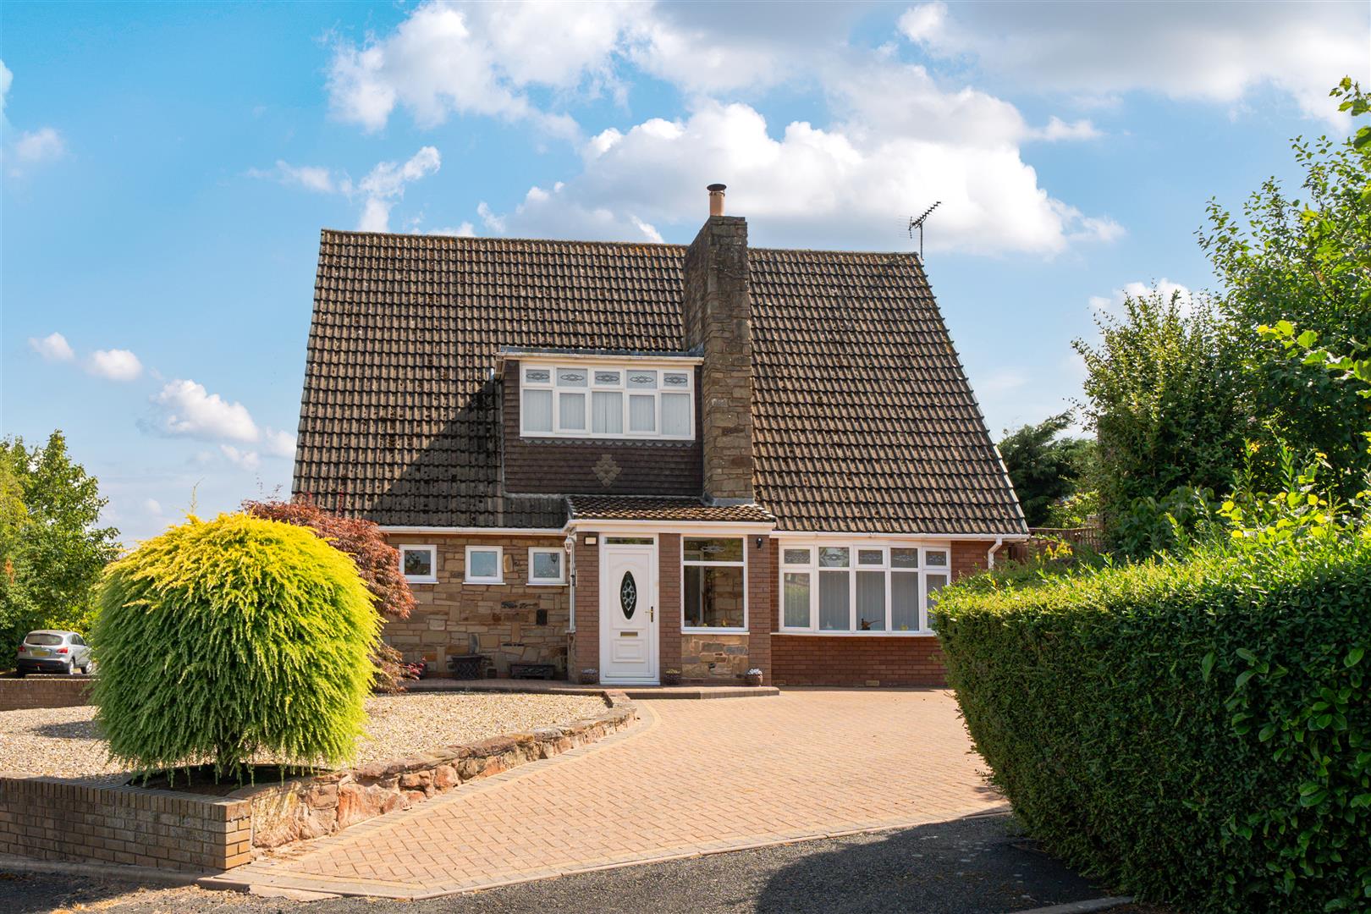
Halls are delighted with instructions to offer Romsley View for sale by Private Treaty.This impressive detached family home occupies a generous plot within a popular residential cul-de-sac in the well-regarded village of Alveley. Offering spacious accommodation extending to almost 2,800 square feet including the detached garage and outbuilding, the property provides flexible living spaces ideally suited to modern family life.
Alveley is a popular Shropshire village enjoying an excellent range of local amenities including a primary school, village shop, public houses and recreational facilities, whilst remaining within easy reach of the market towns of Bridgnorth and Kidderminster.The surrounding countryside provides numerous opportunities for walking, cycling and outdoor pursuits, whilst excellent road links provide convenient access to the wider West Midlands.
///equal.investors.enrolling
From the agents office on Franche Road DY11 5AP proceed in a Northerly direction, towards Bridgnorth A442, after approx 6 miles turn left onto Daddlebrook road, then after a short distance turn right into Romsley View.
The property is well placed for a range of well-regarded schooling options. Primary education is available at Alveley Primary School, Highley Community Primary School and Upper Arley CofE Primary School. Secondary education is provided by Wolverley CE Secondary School and Sixth Form, with further options including Kinver High School and Sixth Form and Oldbury Wells School. Independent schooling is available within the wider area, including Heathfield Knoll School and Nursery and Bridgnorth Endowed School, offering an excellent choice for families.
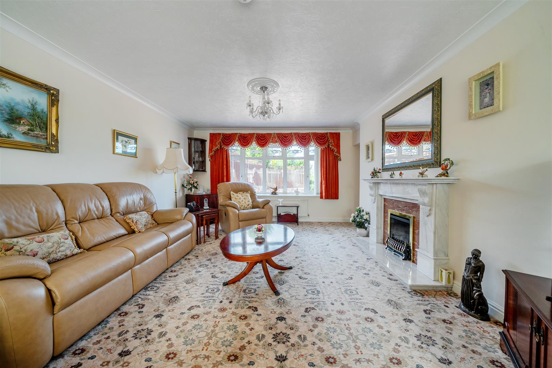
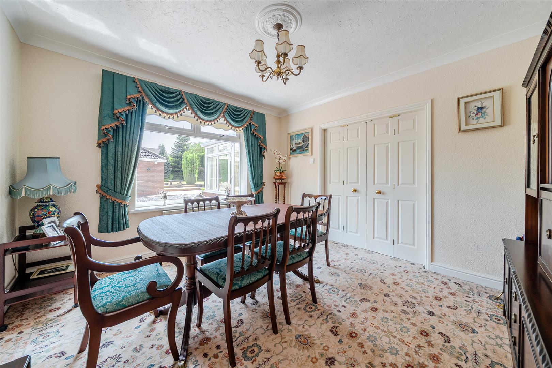
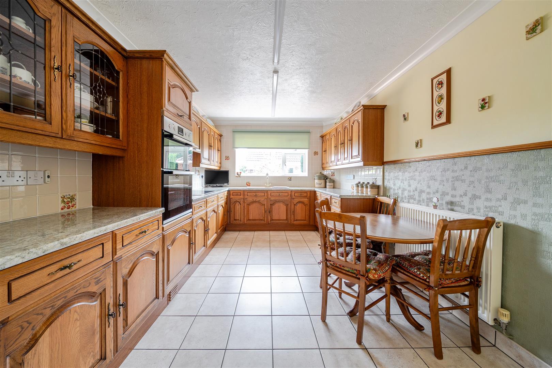
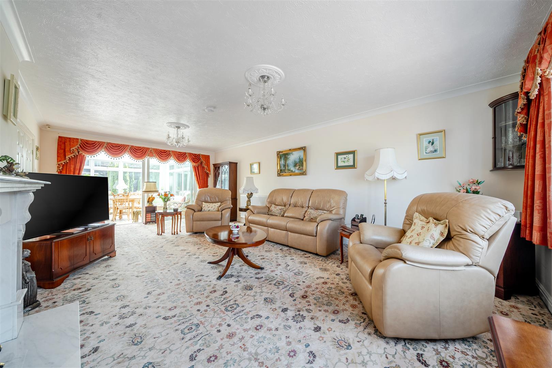
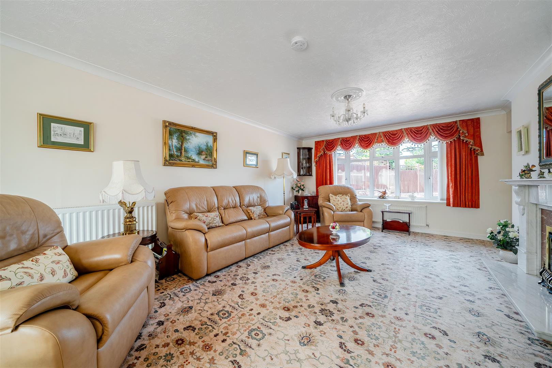
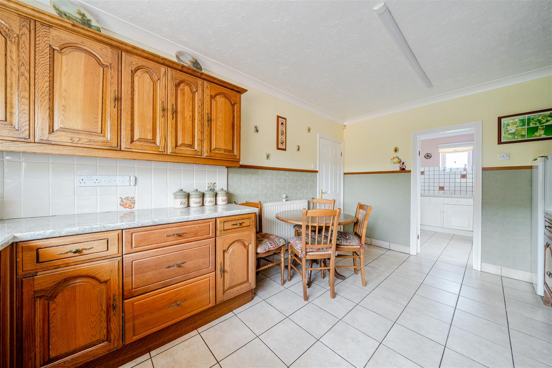
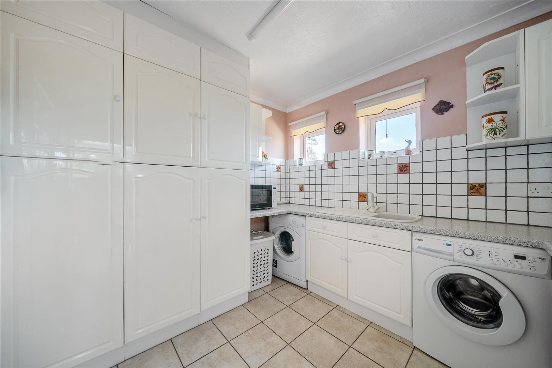
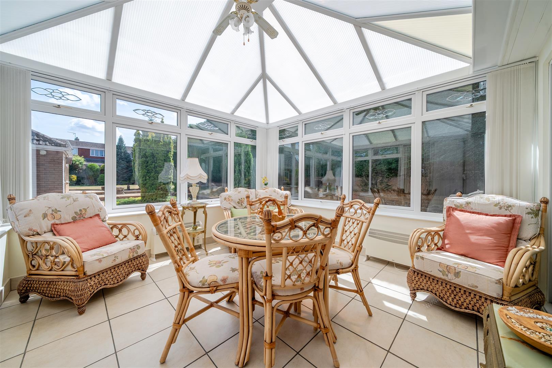
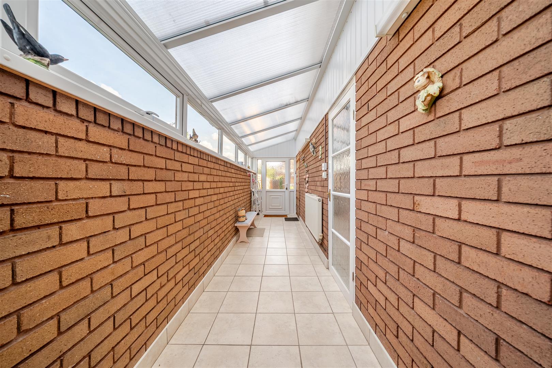
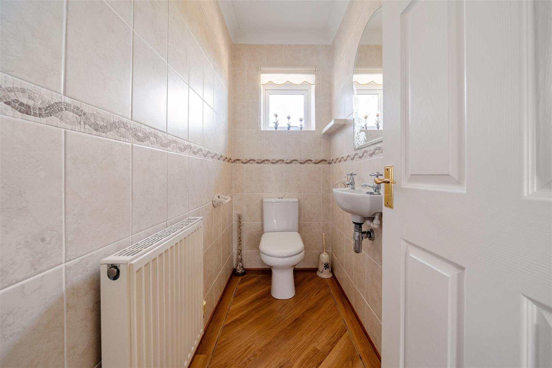
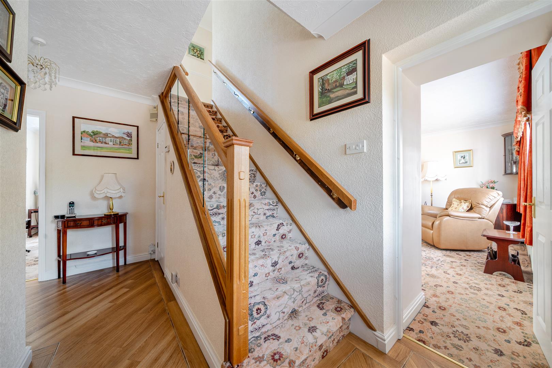
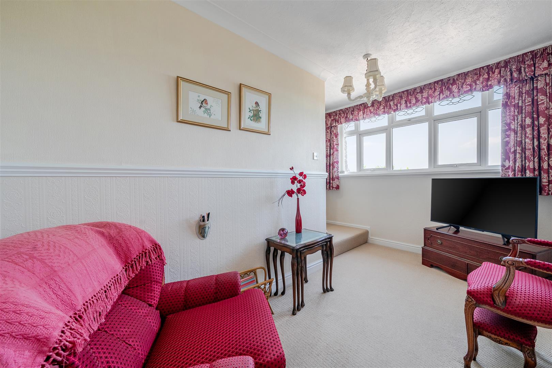
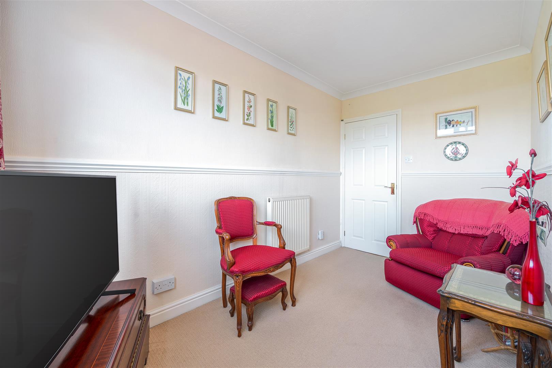
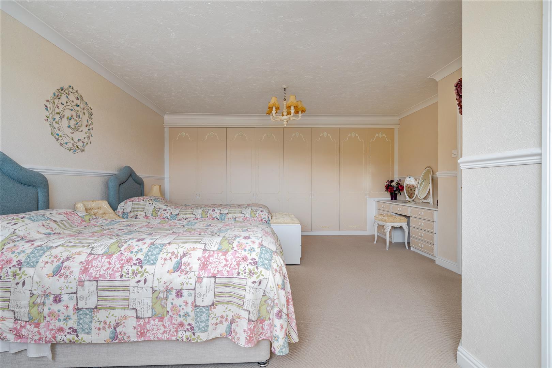
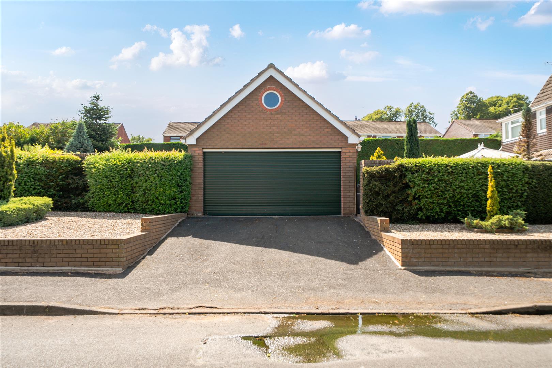
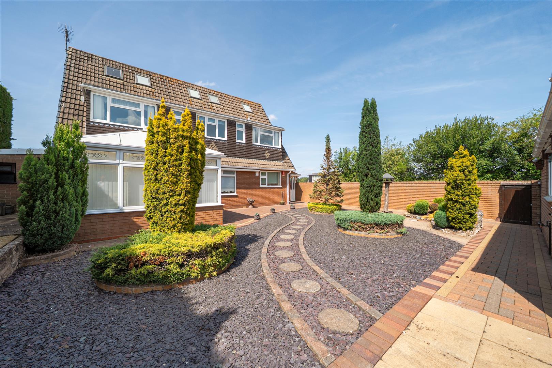
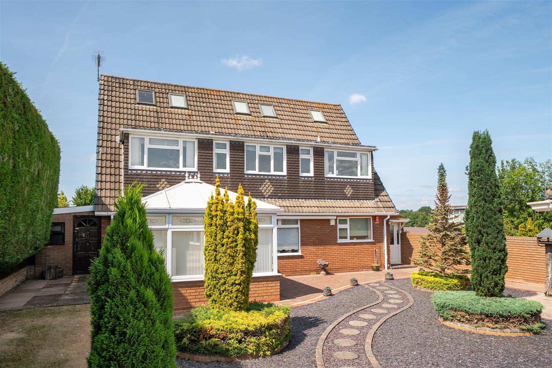
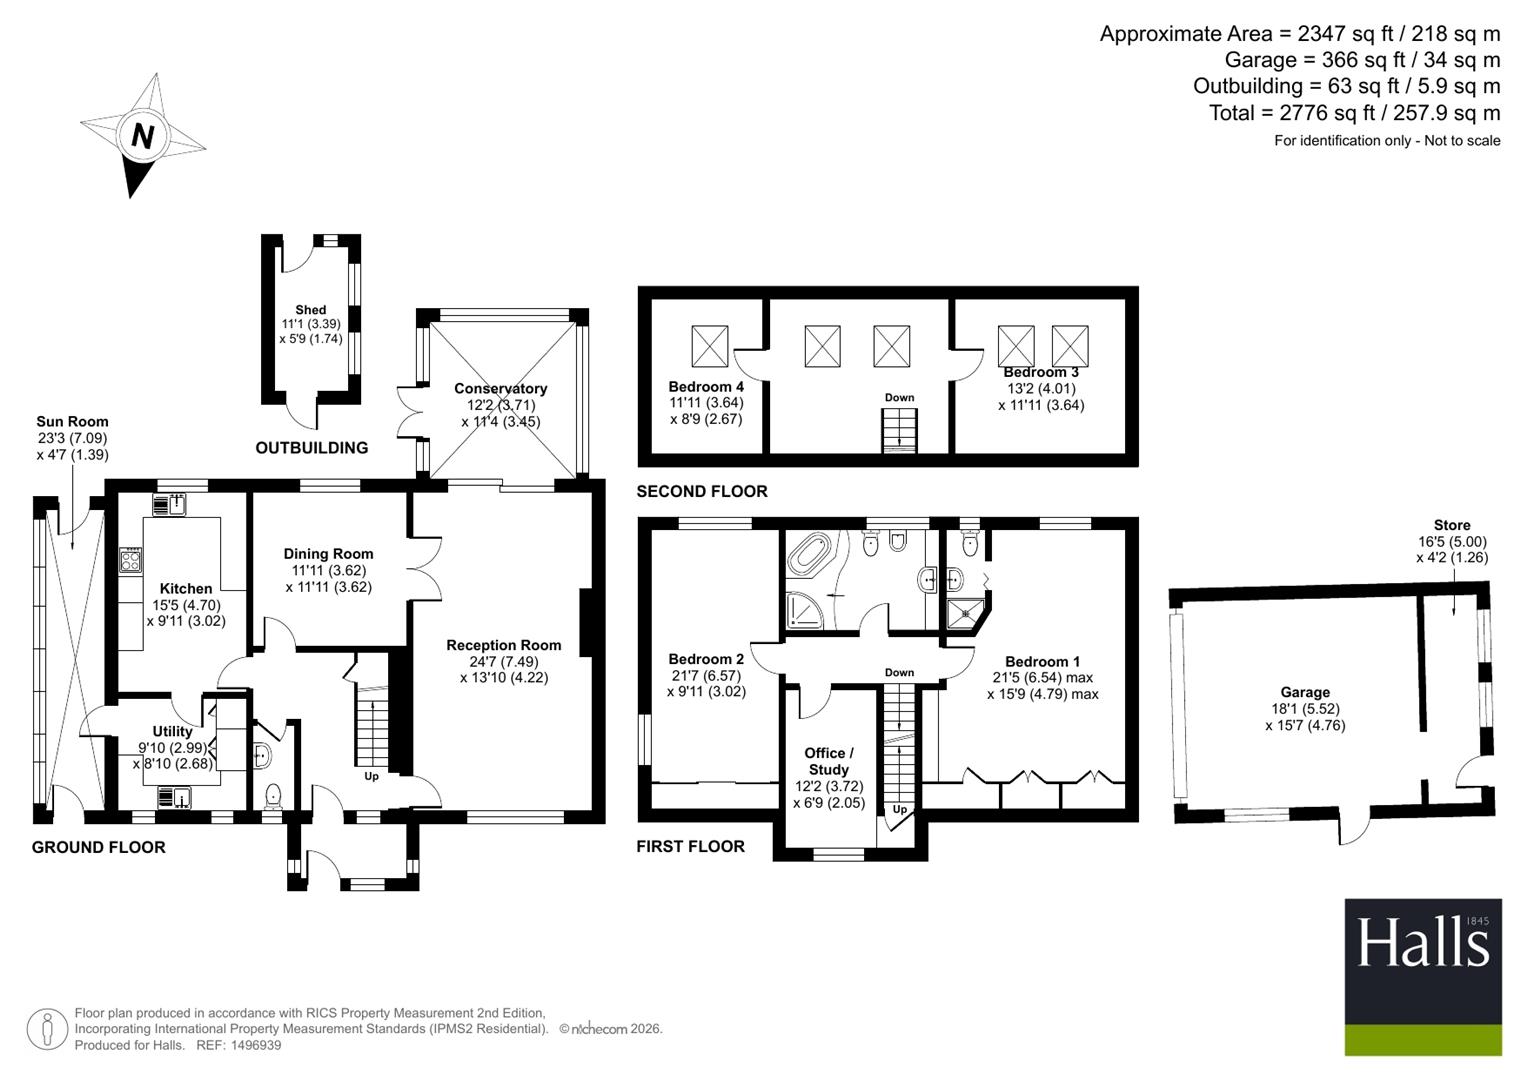
The accommodation is arranged over three levels and includes three excellent reception areas, four bedrooms and two bath/shower rooms. Externally, the property enjoys extensive private parking, beautifully maintained gardens and a substantial detached garage with adjoining store, offering excellent versatility for storage, hobbies or workshop space.The property combines generous proportions, practical family accommodation and an excellent village location, making it an ideal home for buyers seeking space both inside and out.The property is approached through a welcoming entrance hall giving access to the principal reception accommodation.The spacious living room enjoys excellent natural light from the front elevation and provides an attractive setting for everyday family living, the conservatory adjoins which overlooks the rear garden and provides an enjoyable additional reception area throughout the year.A separate dining room offers an ideal space for formal entertaining.The kitchen is fitted with an extensive range of solid wood units providing generous worktop space and ample storage together with space for informal dining. A useful utility room offers additional storage and laundry facilities with external access.The sun room is located off the utility room and the downstairs cloakroom is situated off the hallway.The overall layout provides considerable flexibility and would suit growing families or those requiring space for home working or multi-generational living.
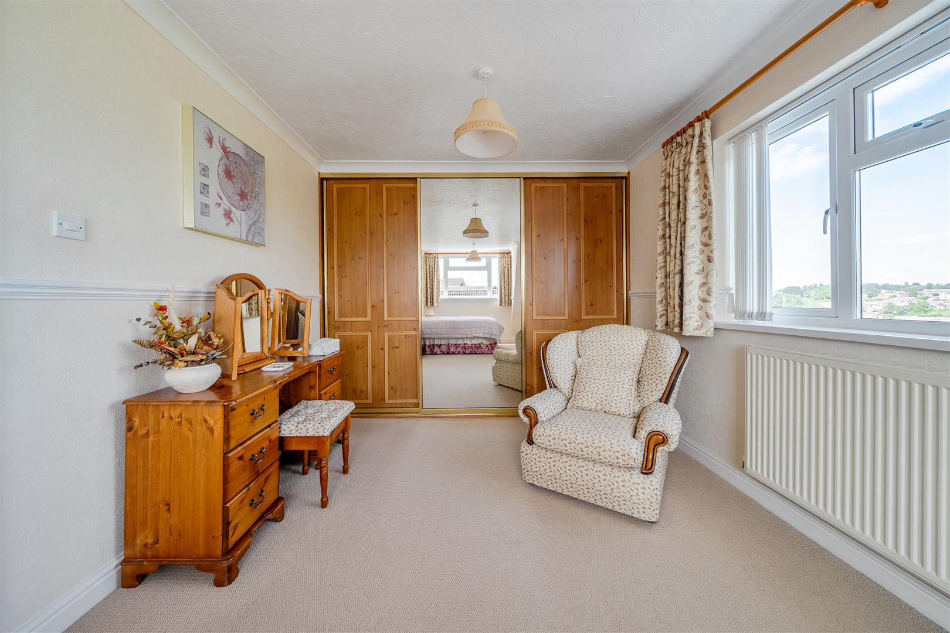
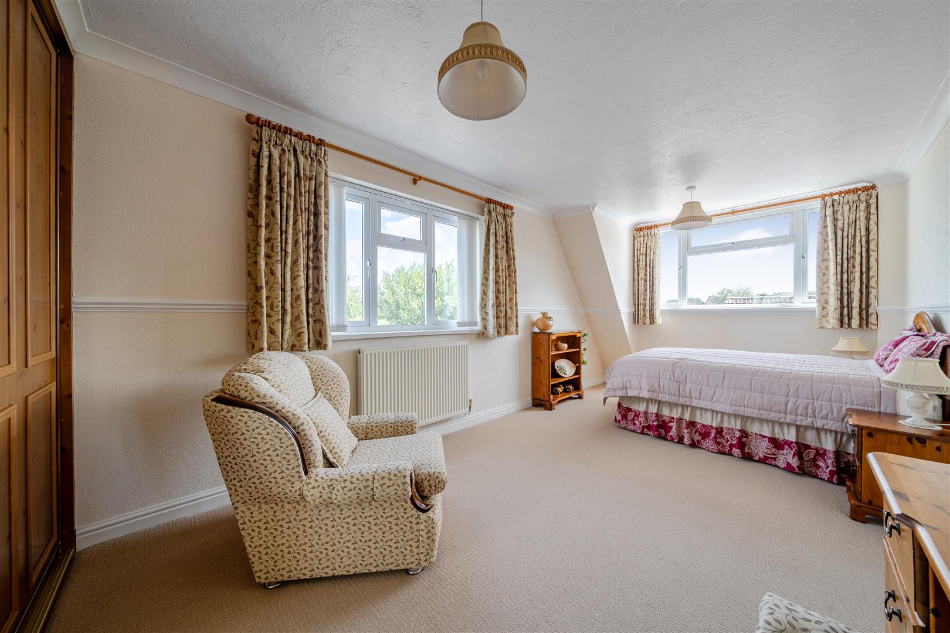
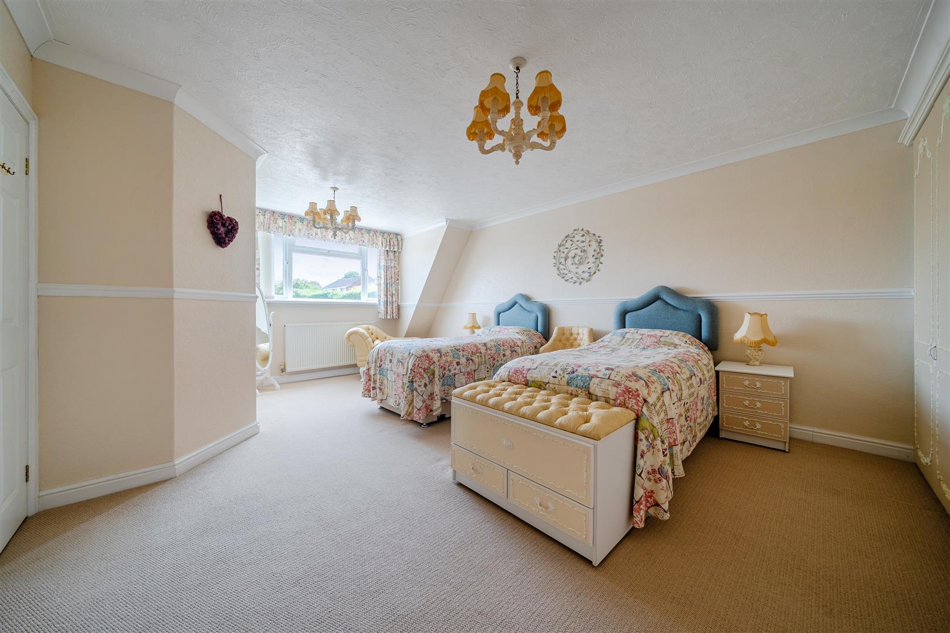
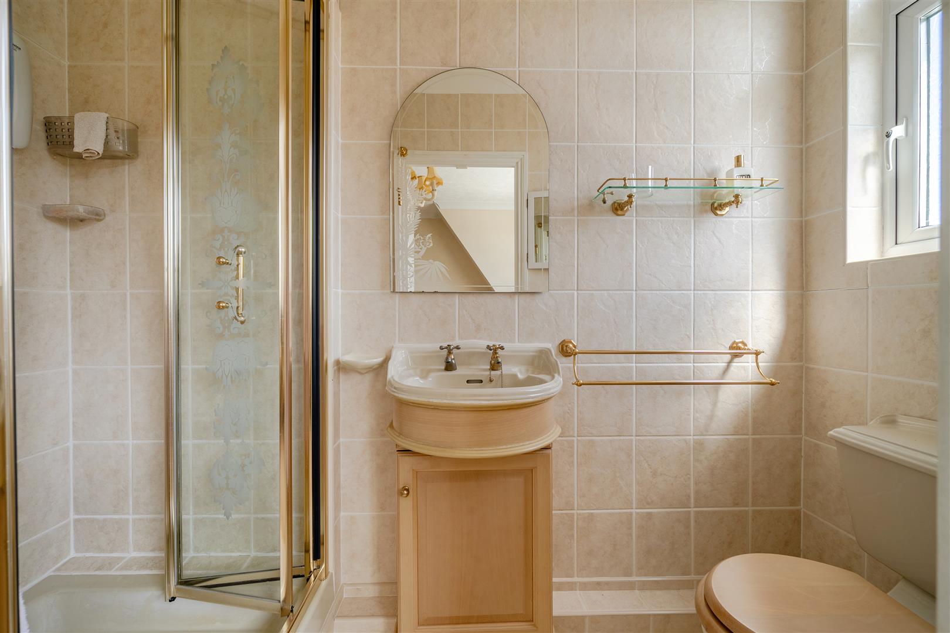
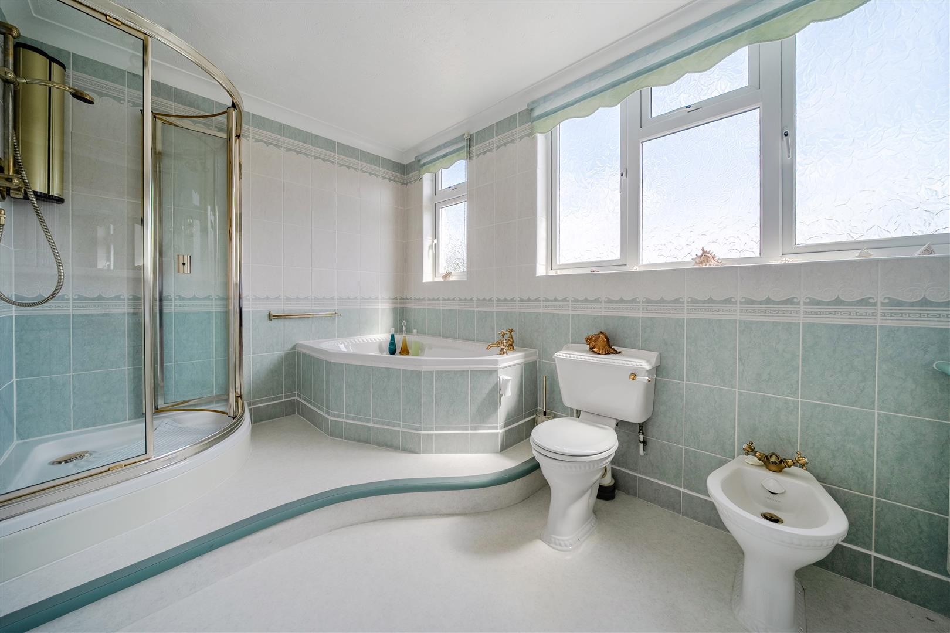
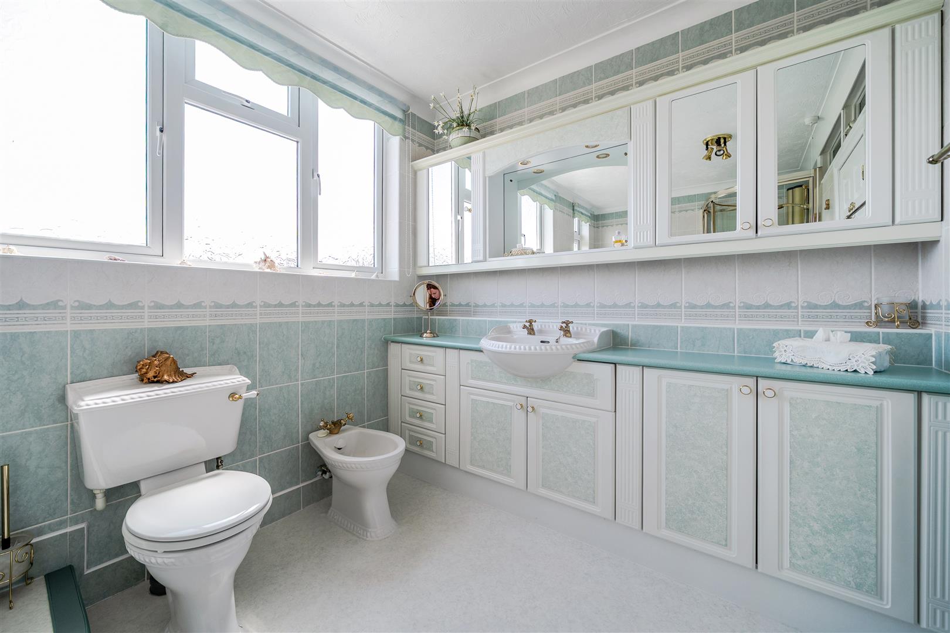
To the first floor are two bedrooms together with the family bathroom and separate shower room.A further staircase rises to the second floor where two further bedrooms are offering ideal guest accommodation or teenage bedroom, enjoying excellent proportions and useful eaves storage.
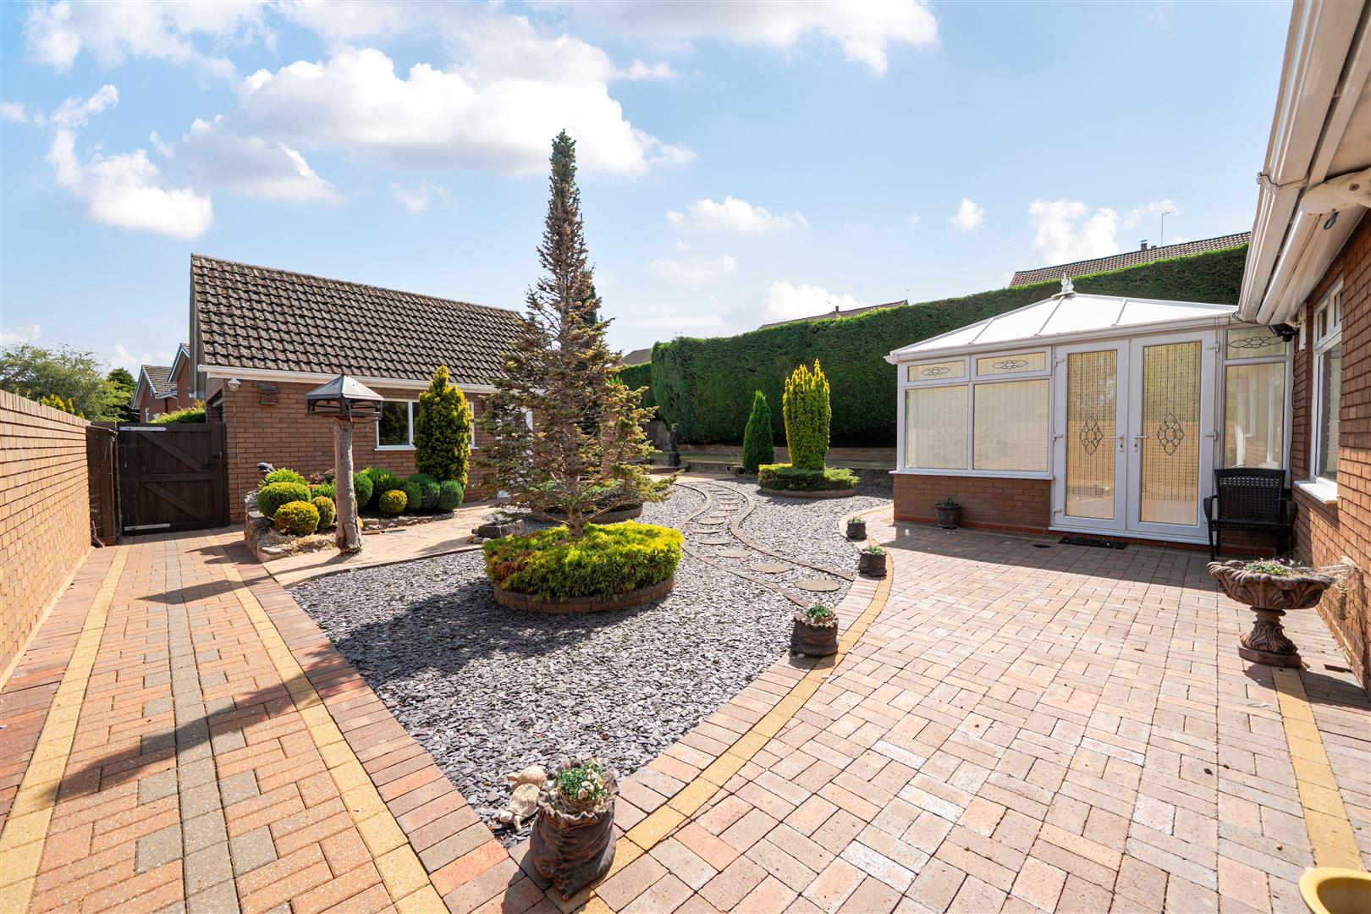
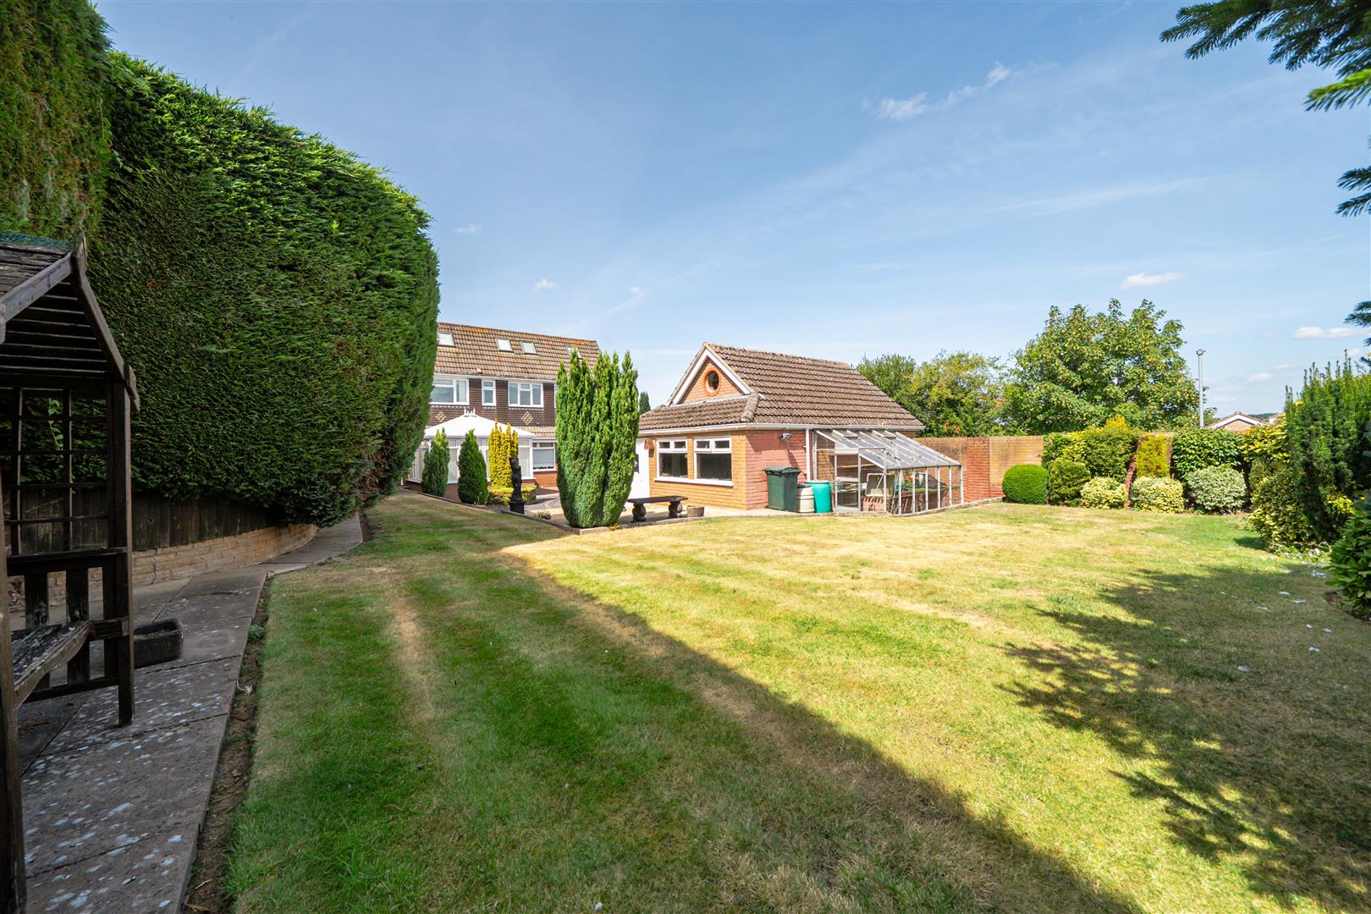
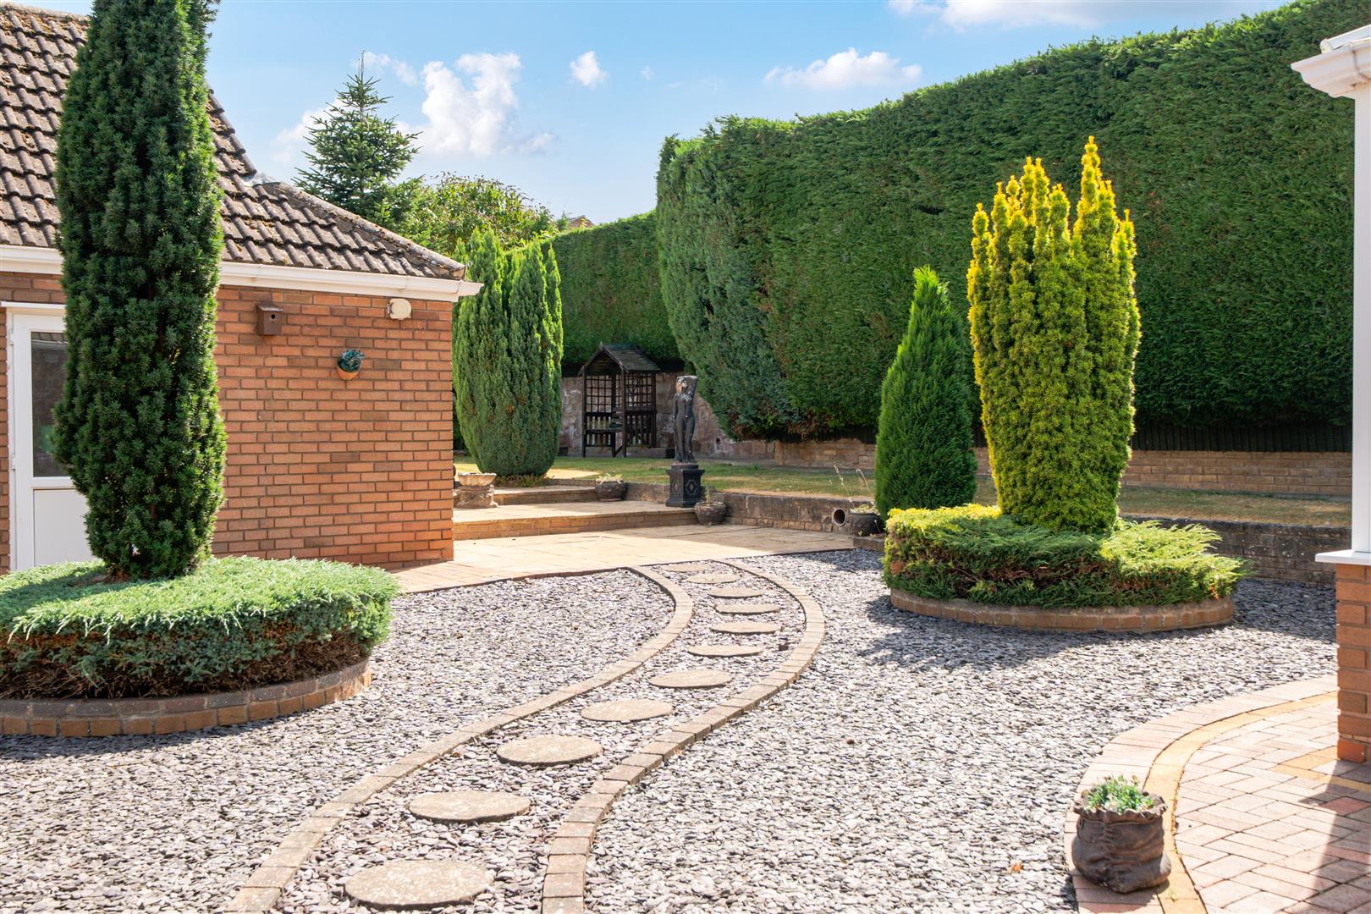
The property occupies a generous plot with attractive, well-maintained gardens to both the front and rear.To the front, a large block-paved driveway provides ample off-road parking for numerous vehicles and the substantial detached garage also has parking in front of it.The rear garden is predominantly laid to lawn and enjoys an excellent degree of privacy, bordered by mature hedging and established planting. A generous paved seating area provides an ideal space for outdoor entertaining and family gatherings, whilst the enclosed gardens create a safe environment for children and pets.Particularly noteworthy is the detached garage and adjoining store, offering outstanding storage together with excellent potential for workshop use, hobbies or further adaptation, subject to any necessary consents.
We understand that the property benefits from mains water, electricity, gas and drainage.None of the services, appliances or electrical systems have been tested by Halls.
The property is offered for sale Freehold with vacant possession upon completion.
Shropshire Council, The Guildhall, Frankwell Quay, Shrewsbury SY3 8HQ
The property is being shown as being within council tax band E on the local authority register.
We are legally obligated to undertake anti-money laundering checks on all property purchasers. Whilst we are responsible for ensuring that these checks, and any ongoing monitoring, are conducted properly; the initial checks will be handled on our behalf by a specialist company, Movebutler, who will reach out to you once your offer has been accepted. The charge for these checks is £30 (including VAT) per purchaser, which covers the necessary data collection and any manual checks or monitoring that may be required. This cost must be paid in advance, directly to Movebutler, before a memorandum of sale can be issued, and is non-refundable. We thank you for your cooperation.
By appointment through Halls, Gavel House, 137 Franche Road, Kidderminster DY11 5AP
You usually pay Stamp Duty Land Tax (SDLT) on increasing portions of the property price above £125,000 when you buy residential property, eg a house or flat.
There are different rules if you’re buying your first home and the purchase price is £500,000 or less.
You’ll usually have to pay 3% on top of the normal SDLT rates if buying a new residential property means you’ll own more than one.
You won’t pay the extra 3% SDLT if the property you’re buying is replacing your main residence and that has already been sold.