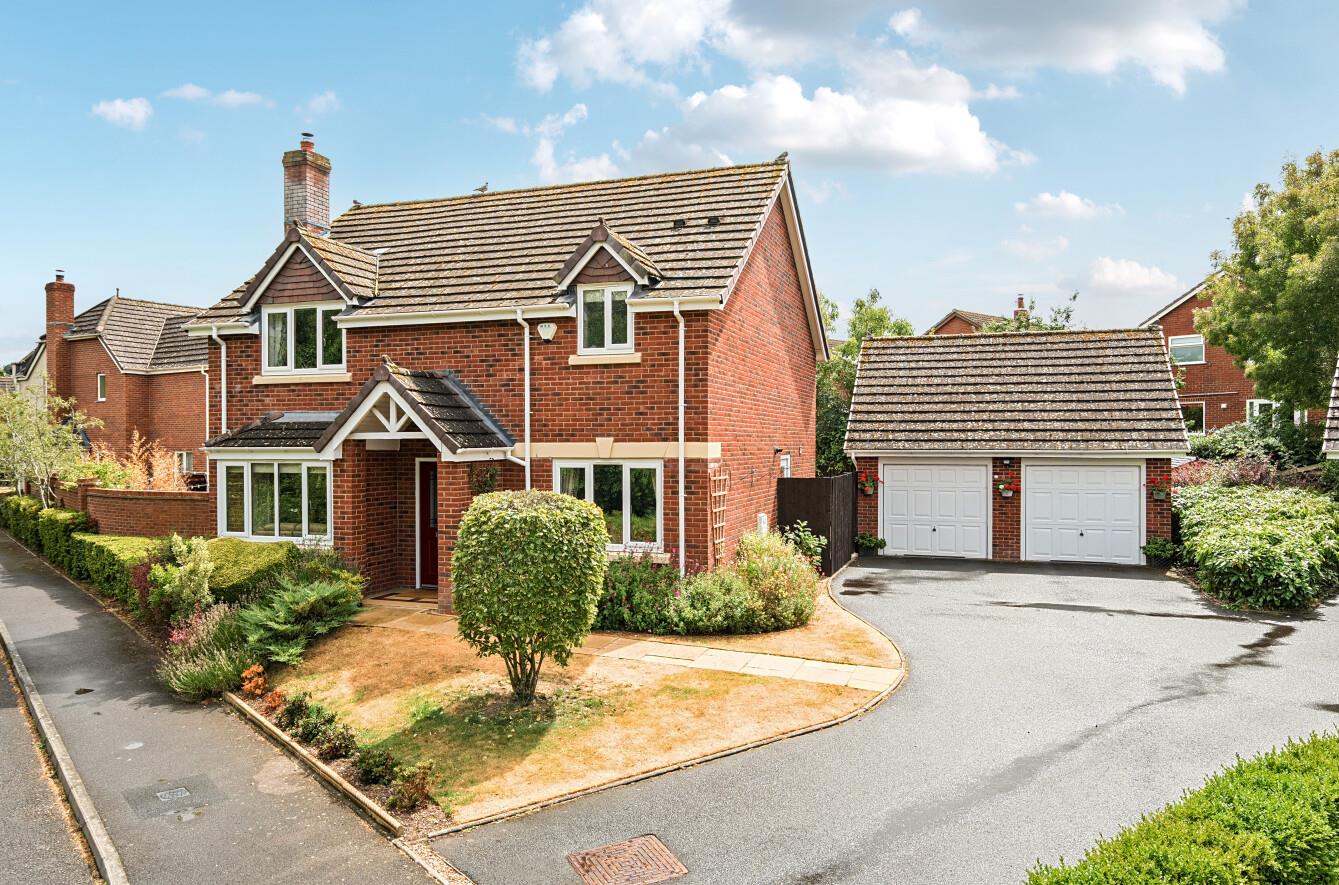
A beautifully improved and sympathetically enhanced modern detached house , offering a wonderful living environment with double garage and landscaped south facing gardens.
A beautifully improved and sympathetically enhanced modern detached house , offering a wonderful living environment with double garage and landscaped south facing gardens.
From Shrewsbury take the B5067 towards Baschurch and after a distance take the first right turning sign posted Bomere Heath. Go under a railway bridge and turn immediately left. Proceed past the cricket club, straight over the mini roundabout into the village, and take the right turn onto Winsor Lane. Continue along follow the road, taking the right turn into Pool Meadow Close. Number 6 will found on the left hand side.
The property is conveniently situated in a lovely position within the village, which benefits from a good selection of amenities including a Co-op, hair dressers, takeaway, pub and primary school, all within short walking distance. Easy access can be gained to Shrewsbury, which provides a further and more comprehensive range of social and leisure facilities together with a rail service.
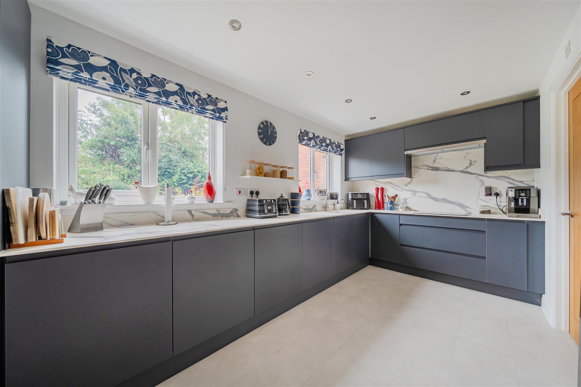
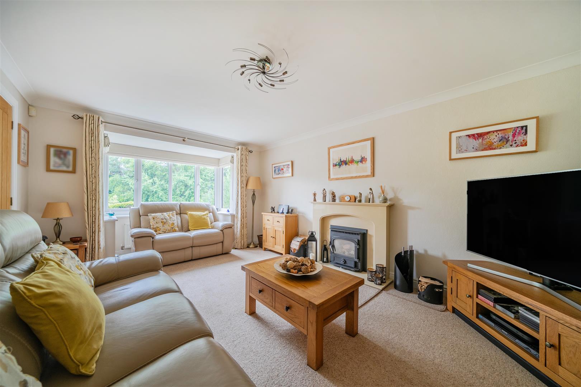
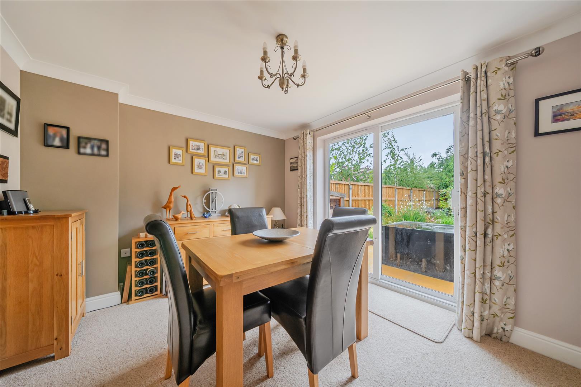
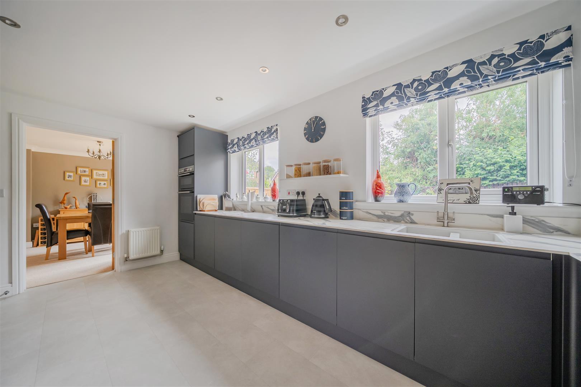
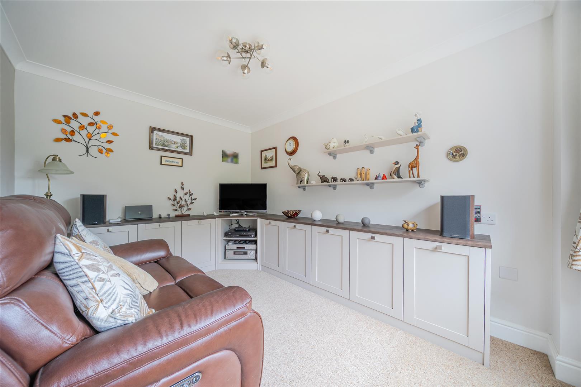
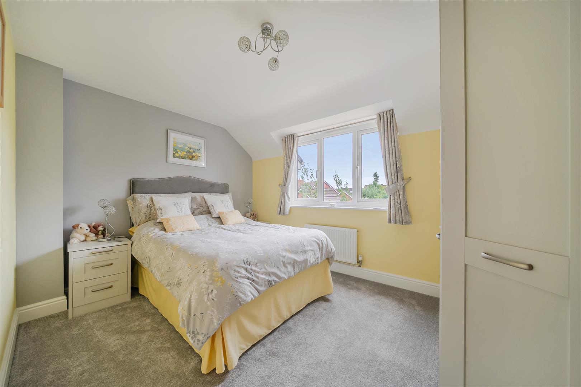
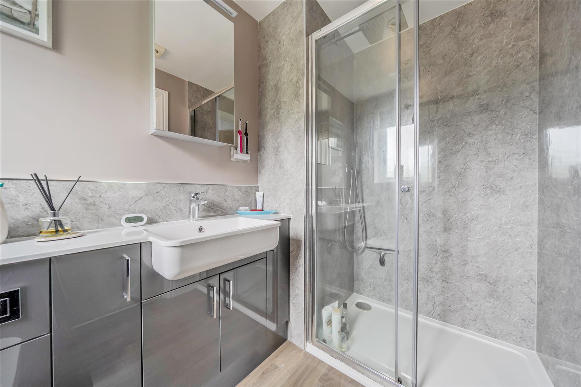
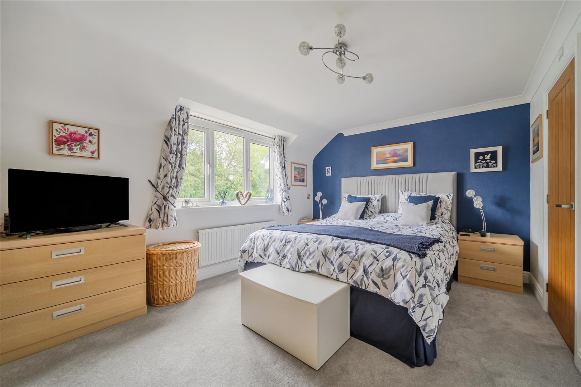
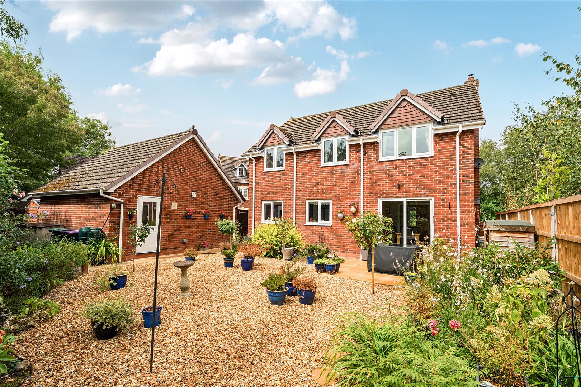
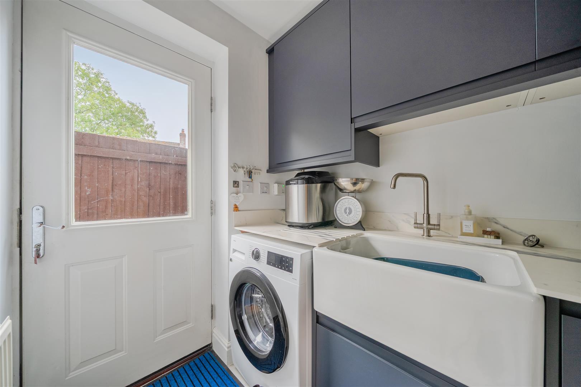
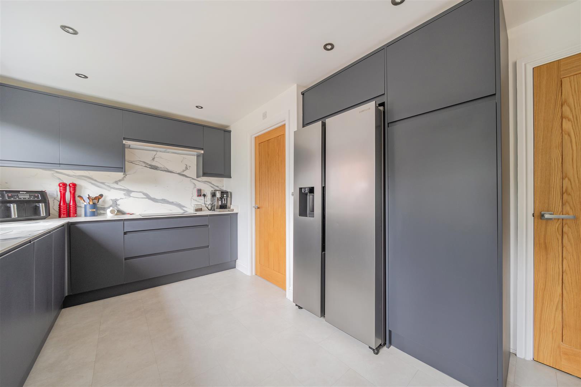
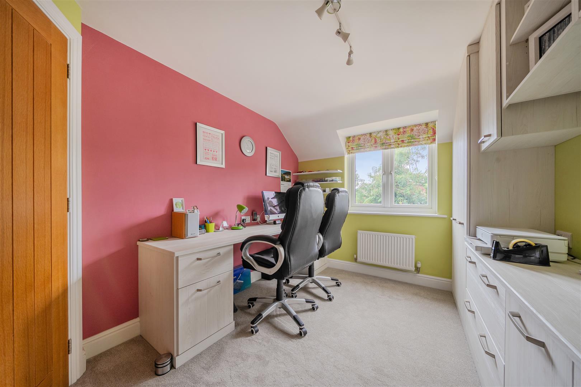
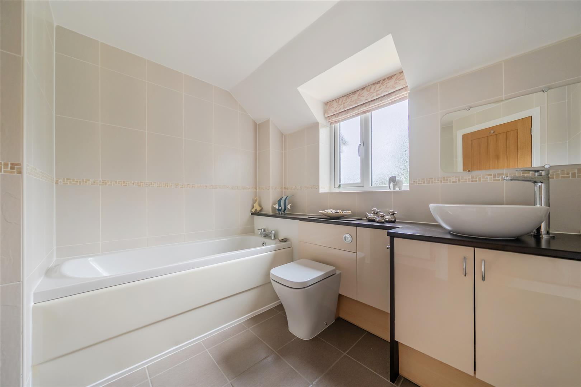
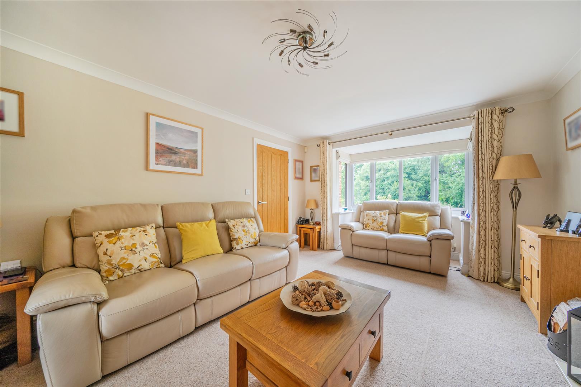
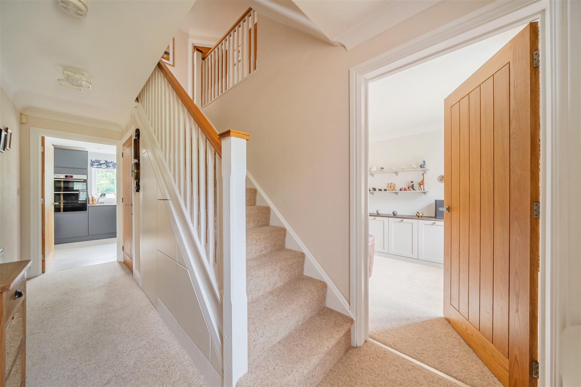
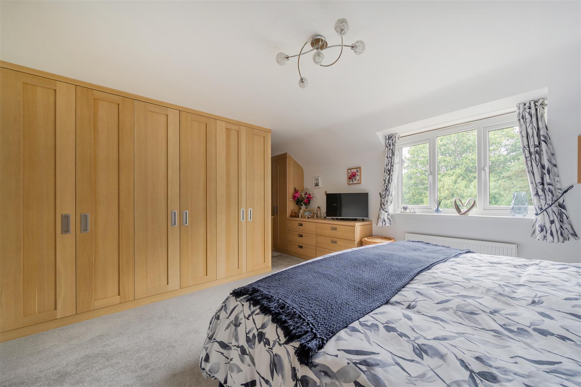
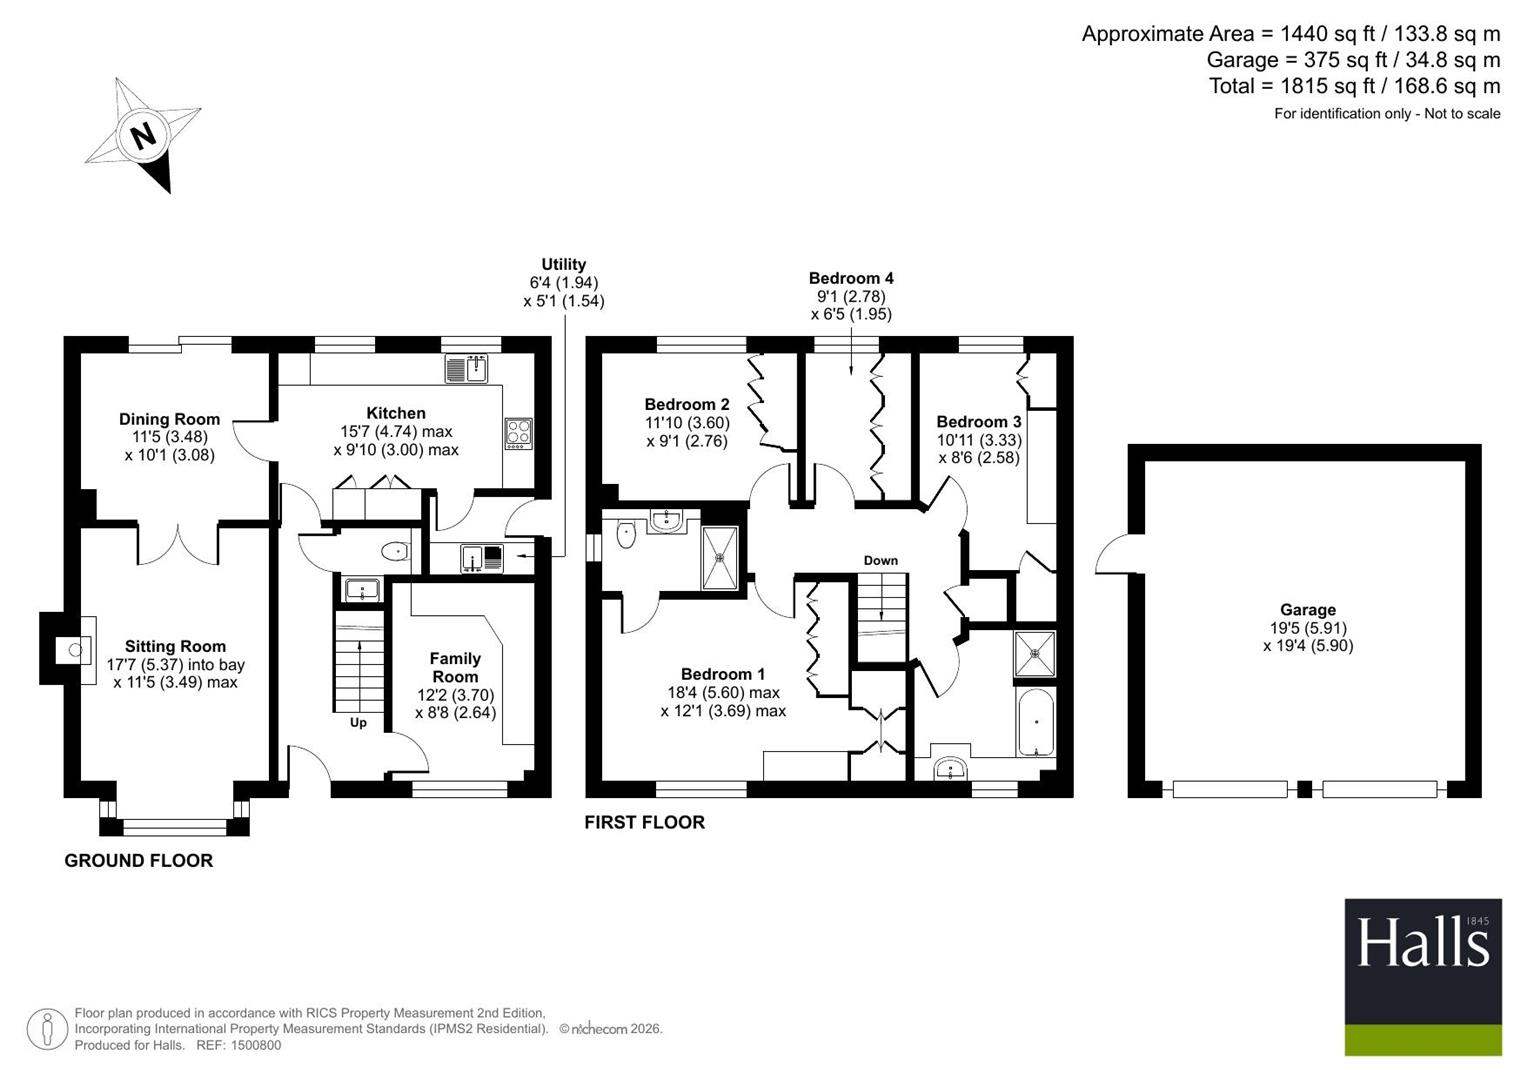
Occupying a prime position within the highly sought-after village of Bomere Heath, 6 Pool Meadow Close is an immaculately presented detached family home that has been extensively modernised and thoughtfully enhanced to an exceptional standard. Combining stylish contemporary finishes with practical family living, the property offers spacious and versatile accommodation throughout, complemented by beautifully landscaped south-facing gardens.The current owners have undertaken a comprehensive programme of improvements, creating a home that is ready to move straight into. Every window has been fully replaced with quality double glazing, while new carpets throughout and elegant oak internal doors add a cohesive sense of style and quality. The welcoming living room has been further enhanced by the introduction of a charming log-burning stove, creating a warm and inviting focal point.The accommodation is well planned for modern family life and begins with a welcoming entrance hall, setting the tone for the quality found throughout the property. The generous living room provides an excellent space for everyday relaxation, centred around the attractive log-burning stove and enjoying a pleasant outlook over the rear garden. A separate dining room offers the ideal setting for both formal entertaining and family meals, while the versatile study provides an excellent home office, snug or family room to suit individual requirements.At the heart of the home is a superb replacement kitchen, beautifully fitted with a comprehensive range of contemporary units and integrated appliances, offering both style and practicality. Adjoining the kitchen is a useful utility room, providing additional storage, appliance space and direct access to the outside, helping to keep day-to-day living organised and efficient.The first floor continues to impress with four well-proportioned bedrooms. The principal bedroom is a superb retreat, featuring an extensive range of bespoke Hammonds fitted furniture and complemented by a luxurious replacement en-suite shower room, thoughtfully designed with quality contemporary fittings. The remaining three bedrooms are all generously sized, with each benefitting from bespoke Hammonds fitted furniture, providing excellent storage while maximising the available space. The family bathroom is well appointed and serves the additional bedrooms, while the refitted guest cloakroom on the ground floor adds further convenience for family and visitors alike.Storage has been carefully considered throughout, with bespoke Hammonds fitted furniture installed in all four bedrooms as well as the family room, offering excellent flexibility as a home office, study or additional reception space.
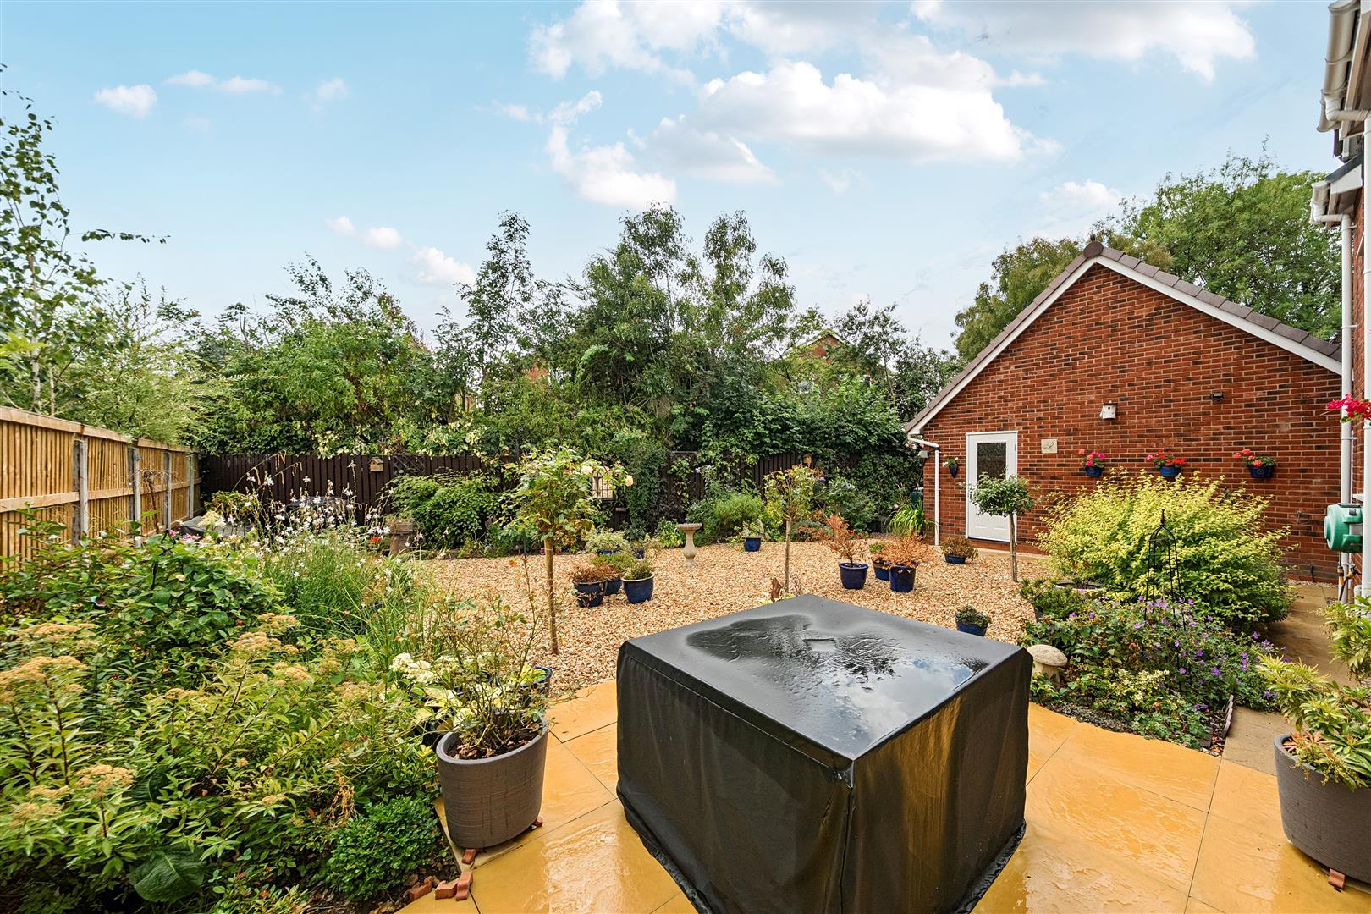
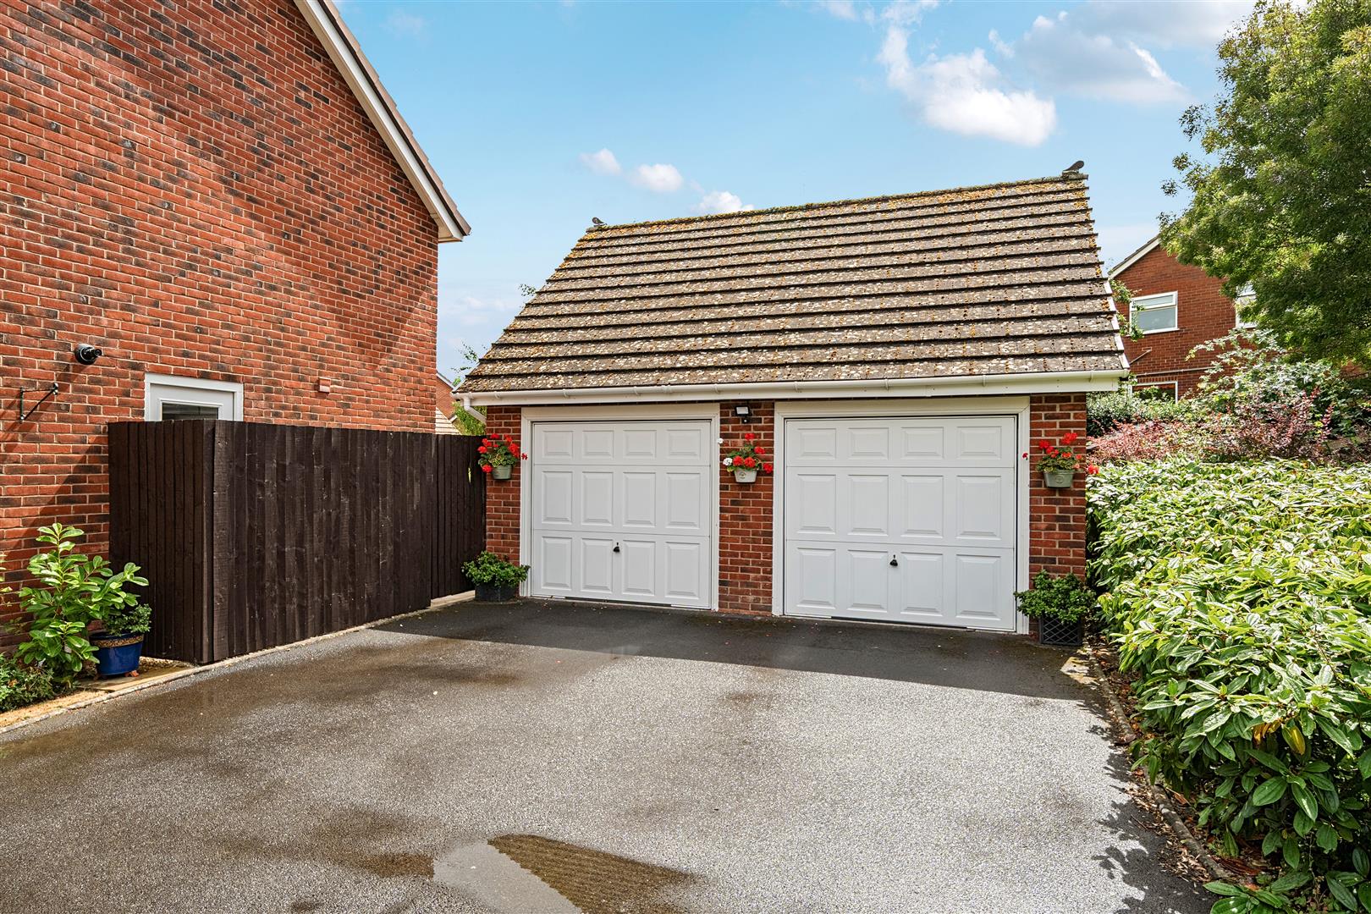
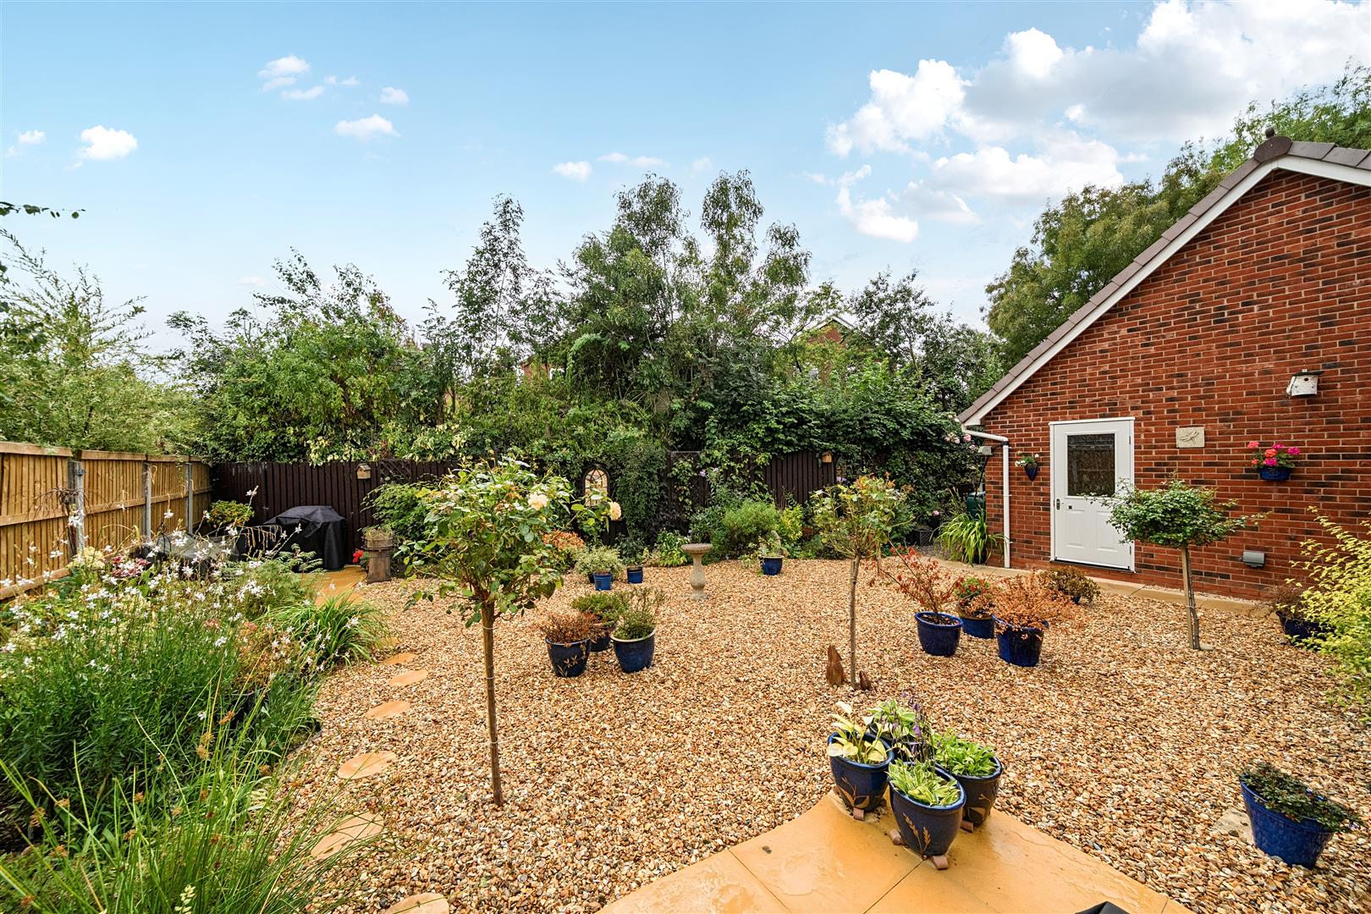
Externally, the property is equally impressive. To the front, a generous driveway provides ample off-road parking and leads to the detached double garage. To the rear, the south-facing garden has been extensively landscaped to create an attractive, low-maintenance outdoor environment. Thoughtfully gravelled for ease of upkeep, the garden is enhanced by established shrubbery beds and borders together with well-positioned seating areas, creating an ideal space foroutdoor entertaining or simply enjoying the sunny aspect in peaceful surroundings.
We are legally obligated to undertake anti-money laundering checks on all property purchasers. Whilst we are responsible for ensuring that these checks, and any ongoing monitoring, are conducted properly; the initial checks will be handled on our behalf by a specialist company, Movebutler, who will reach out to you once your offer has been accepted. The charge for these checks is £30 (including VAT) per purchaser, which covers the necessary data collection and any manual checks or monitoring that may be required. This cost must be paid in advance, directly to Movebutler, before a memorandum of sale can be issued, and is non-refundable. We thank you for your cooperation.
There is a management charge for the upkeep of the adjoining nature reserve, for more information contact the office.
Only those items described in these sale particulars are included in the sale.
Freehold. Purchasers must confirm via their solicitor.
Mains water, electricity, gas and drainage are understood to be connected. None of these services have been tested.
The property is in Council Tax band 'E' on the Shropshire Council Register.
By appointment through Halls, 2 Barker Street, Shrewsbury, SY1 1QJ.
You usually pay Stamp Duty Land Tax (SDLT) on increasing portions of the property price above £125,000 when you buy residential property, eg a house or flat.
There are different rules if you’re buying your first home and the purchase price is £500,000 or less.
You’ll usually have to pay 3% on top of the normal SDLT rates if buying a new residential property means you’ll own more than one.
You won’t pay the extra 3% SDLT if the property you’re buying is replacing your main residence and that has already been sold.