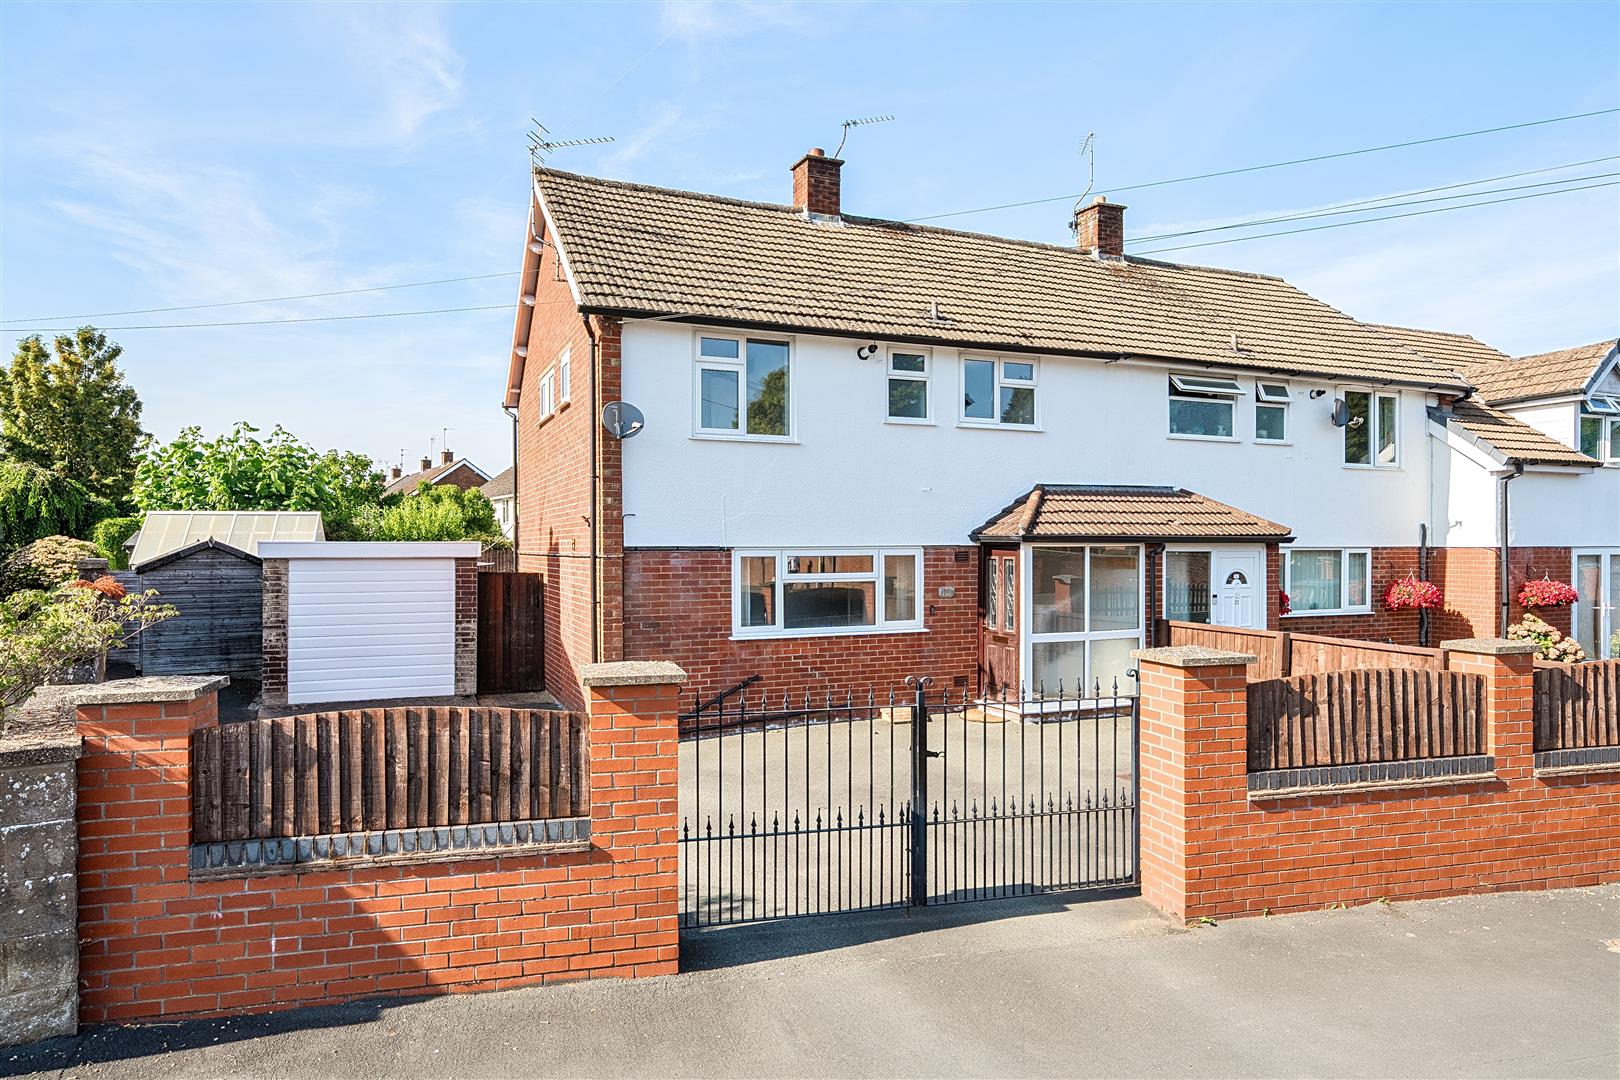
A mature three-bedroom, semi-detached family home offering scope for selective modernisation works, boasting ample driveway parking, single detached garage and generous rear gardens, situated in a convenient and popular residential locality on the edge of Oswestry.

A mature three-bedroom, semi-detached family home offering scope for selective modernisation works, boasting ample driveway parking, single detached garage and generous rear gardens, situated in a convenient and popular residential locality on the edge of Oswestry.
Halls are delighted with instructions to offer 19 Middleton Road in Oswestry for sale by private treaty.
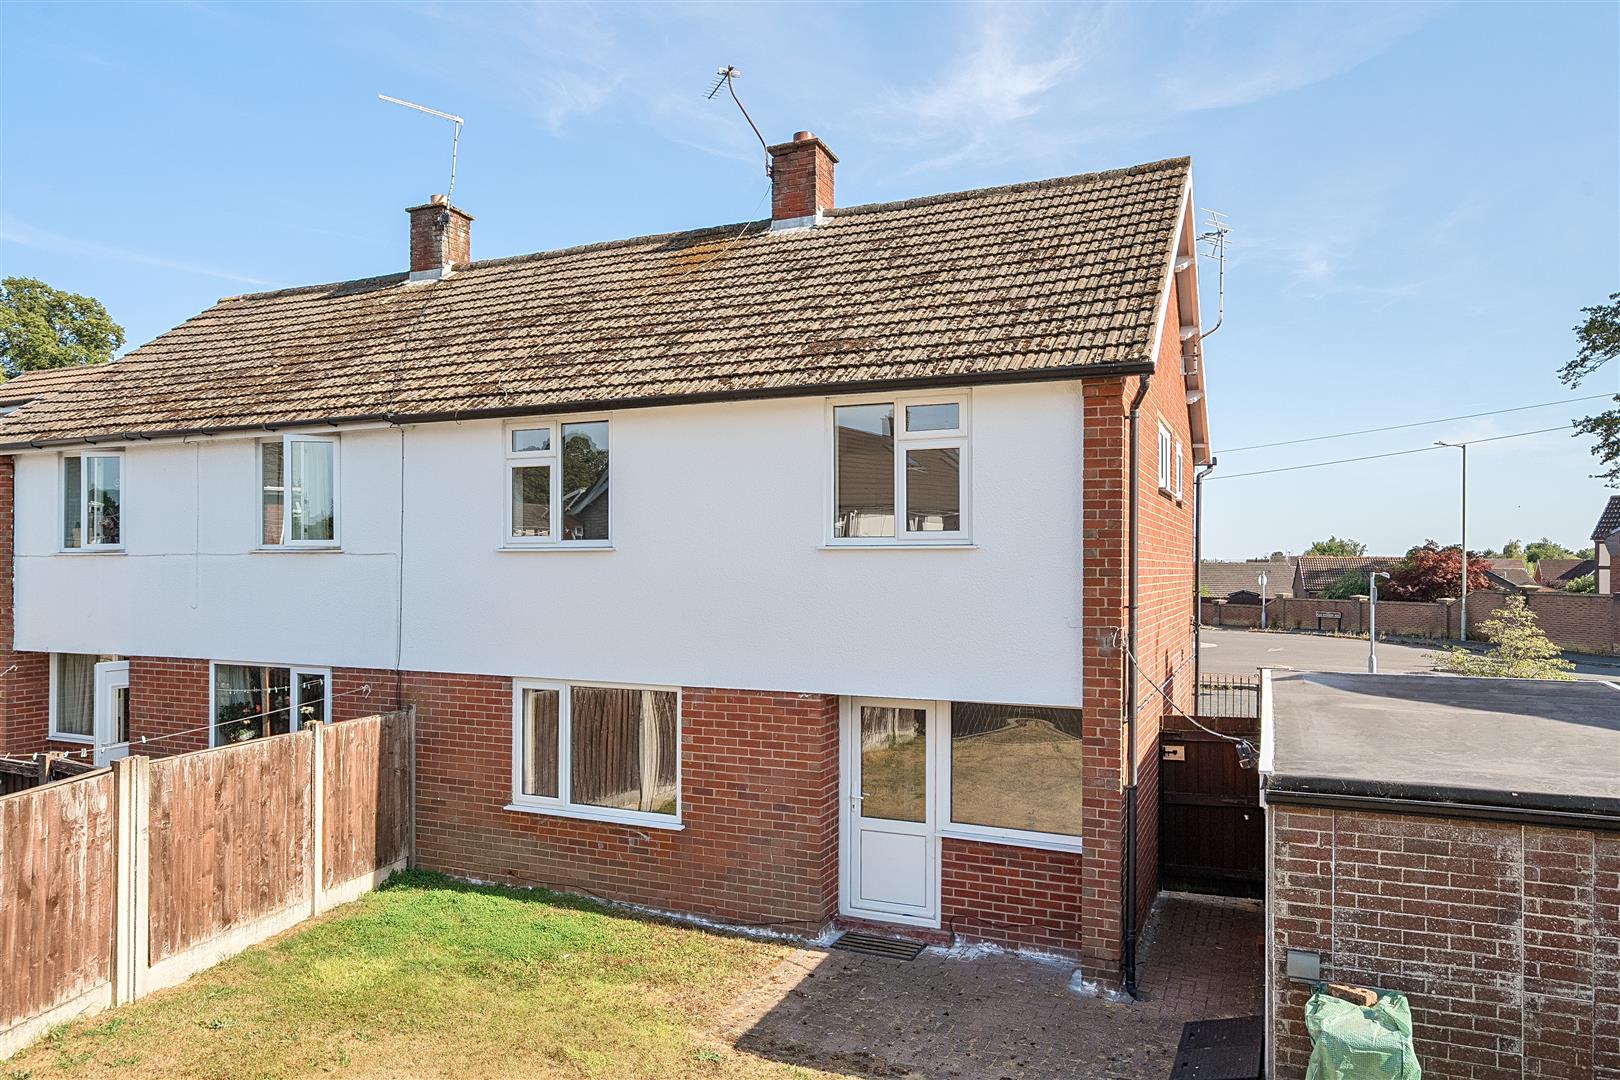
19 Middleton Road is a mature three-bedroom semi-detached family home offering well-proportioned accommodation extending to just under 1,000 sq ft, arranged over two floors. The property provides excellent scope for selective modernisation and enhancement, whilst benefitting from a spacious reception/dining room, three bedrooms, ample driveway parking, a detached single garage and a useful greenhouse/outbuilding.
Complemented by generous enclosed rear gardens, the property occupies a convenient and popular residential position on the outskirts of Oswestry, well placed for access to local amenities and transport links.
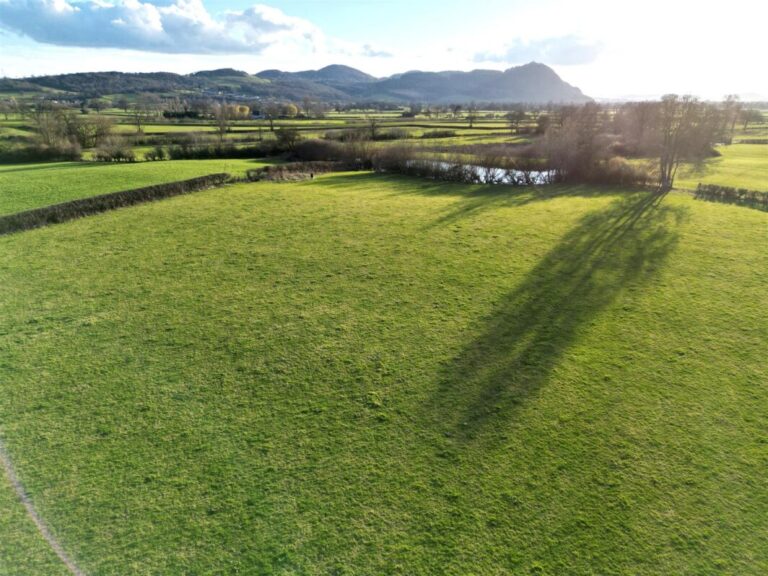
19 Middleton Road is situated within a popular residential area on the edge of the historic market town of Oswestry, enjoying a pleasant position with convenient access to a wide range of amenities. The property benefits from a particularly accessible setting, being within easy reach of the town centre, whilst also enjoying nearby open green spaces and countryside walks. Oswestry provides a respectable range of amenities, including Schools, Supermarkets, Restaurants, Public Houses, Leisure Facilities and Independent Shops, together with a vibrant community atmosphere. Excellent transport links are available via the nearby A5, allowing straightforward access to the larger centres of Shrewsbury, Wrexham and Chester, whilst a wealth of scenic walking routes can be found throughout the surrounding Shropshire and Welsh border countryside.
The property lies within close proximity to a number of well-regarded educational facilities, with Oswestry School, one of the earliest founded in England, located around 0.2 miles away; further to this are a wide number of both state and private schools, including Moreton Hall, The Marches School, Ellesmere College, The Meadows Primary, and Packwood Haugh School.
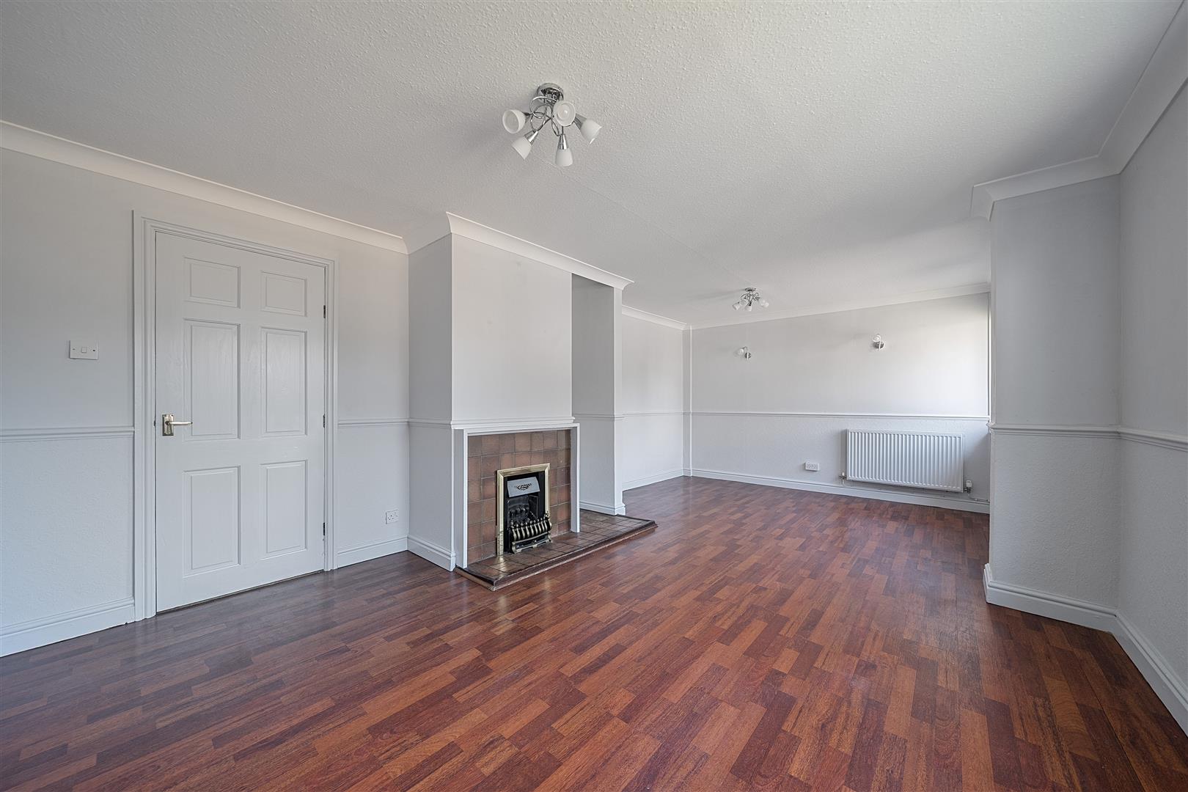
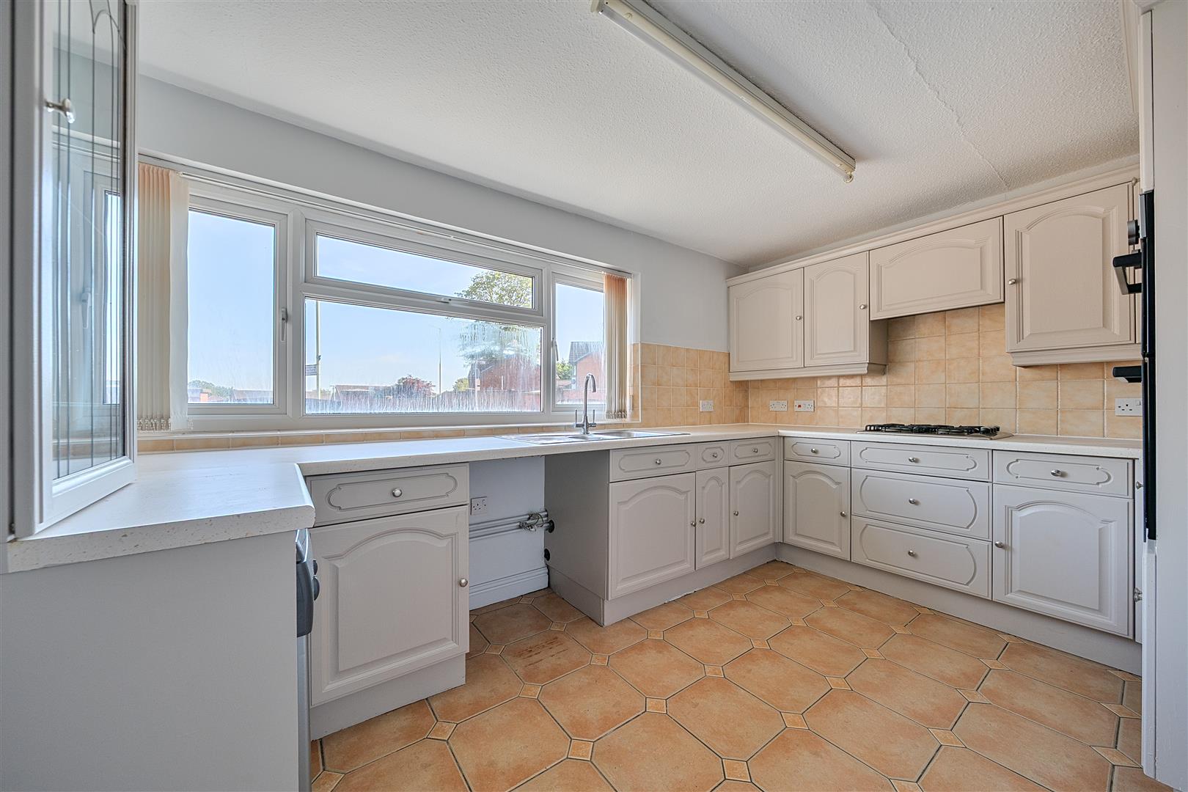
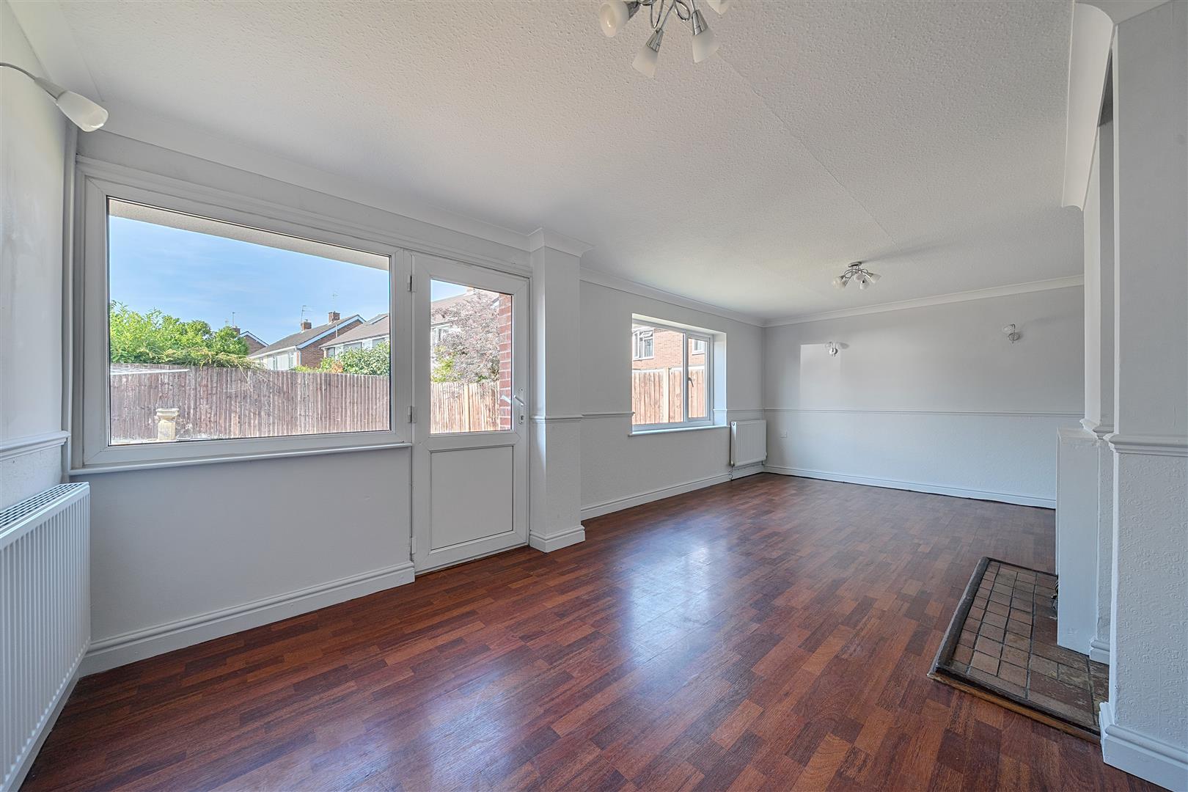
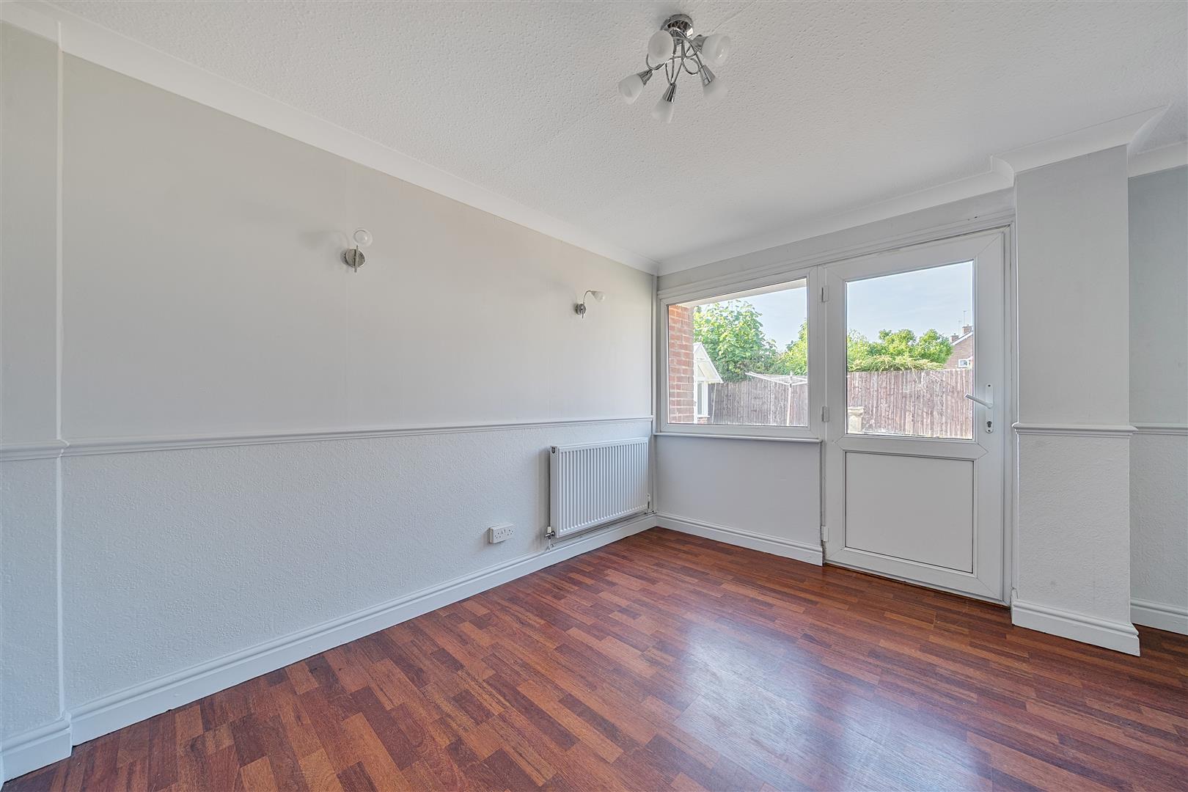
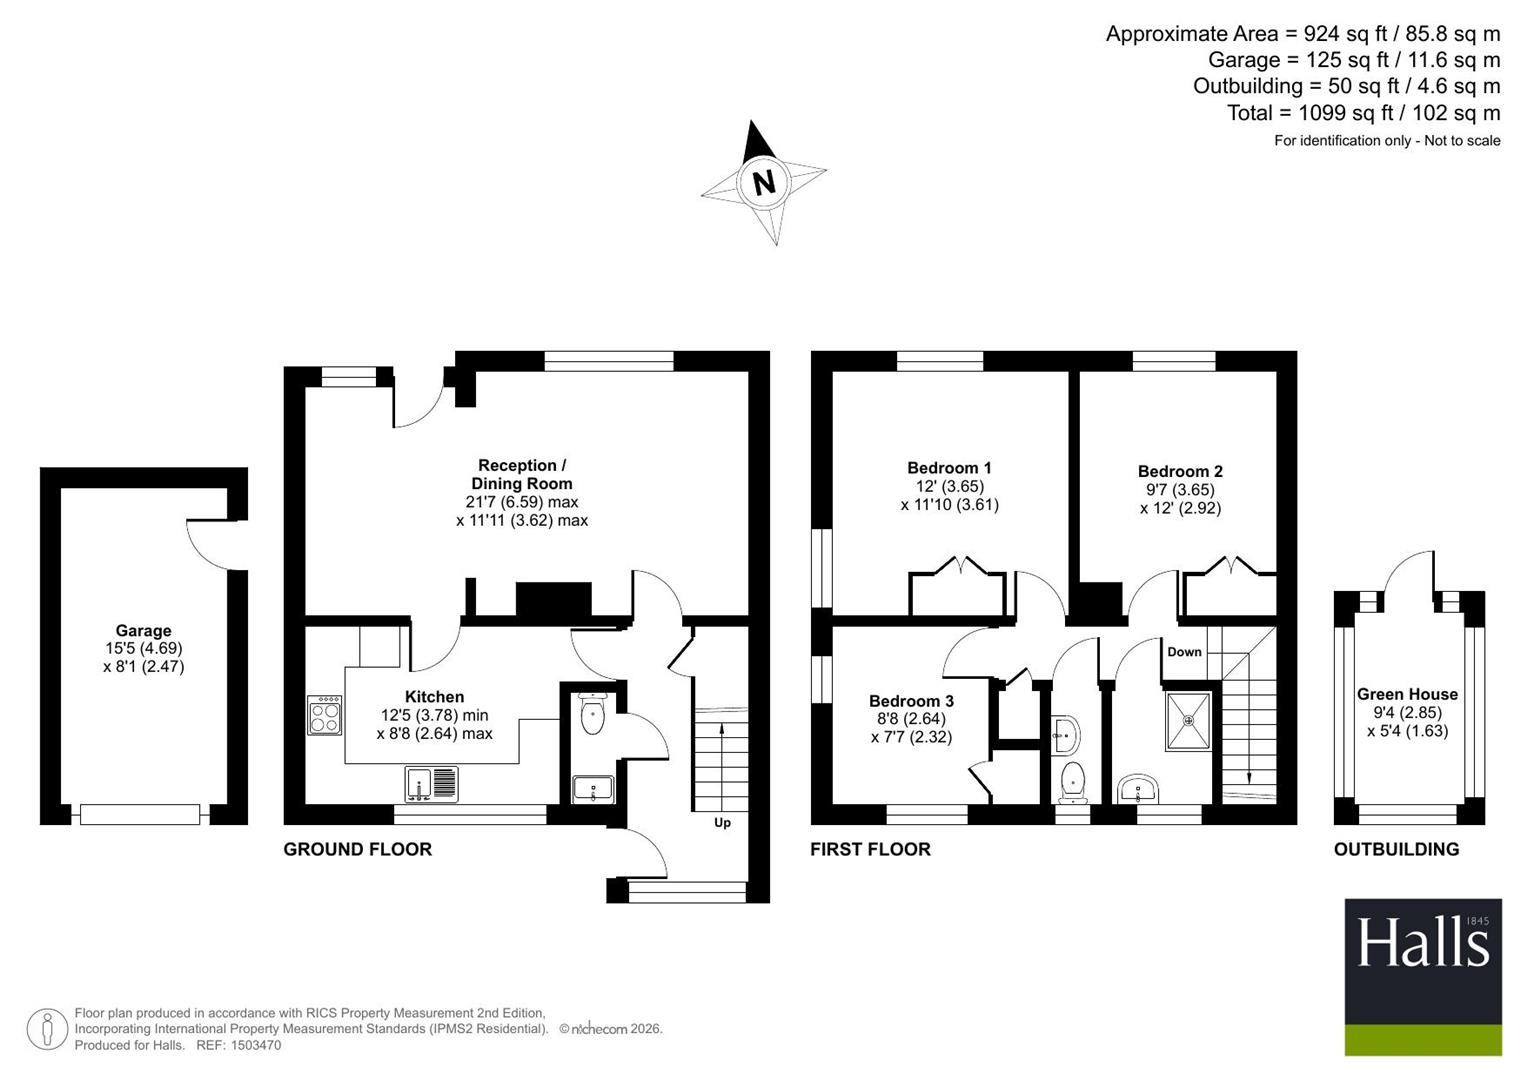
The property is entered via a practical Entrance Hall, which provides access to the principal ground floor accommodation and incorporates a useful Cloakroom. To the front of the property is a fitted Kitchen, offering a range of units, work surfaces and space for appliances, whilst the impressive Reception/Dining Room extends the full width of the house and provides a spacious and versatile living environment, with ample room for both seating and dining areas, centred around an attractive gas fire, together with windows overlooking the rear gardens and a door opening onto the same allowing for excellent natural light throughout.
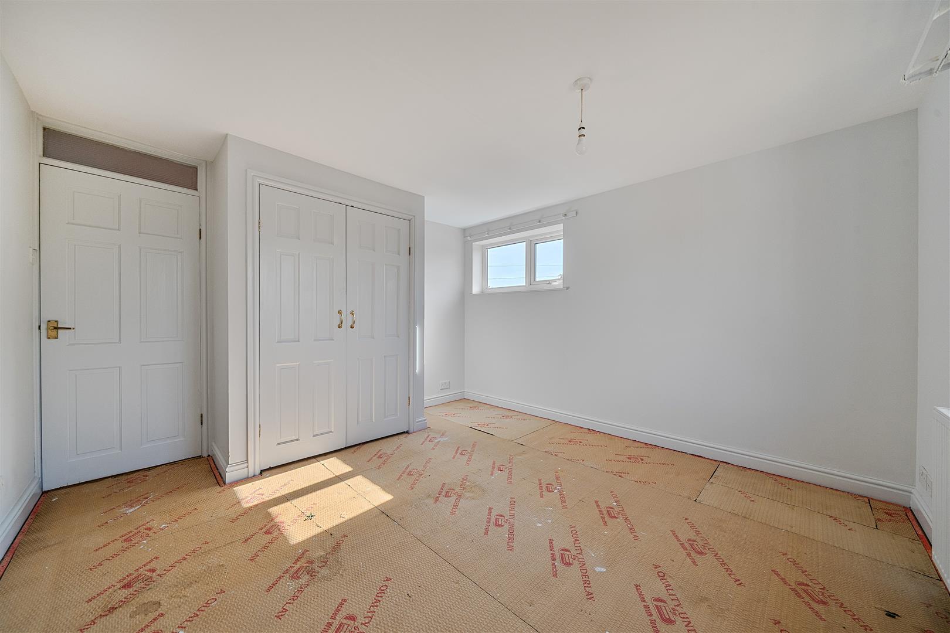
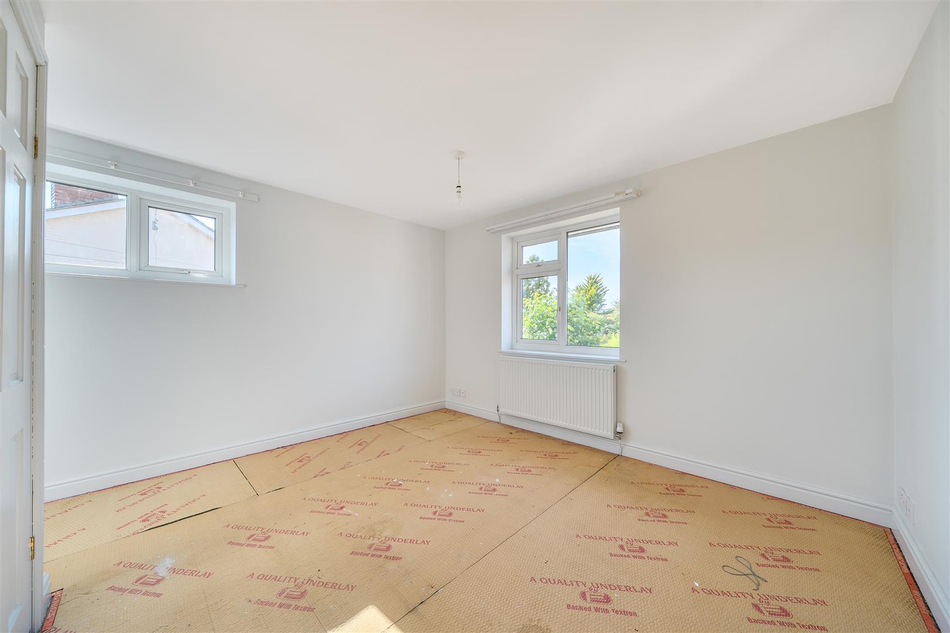
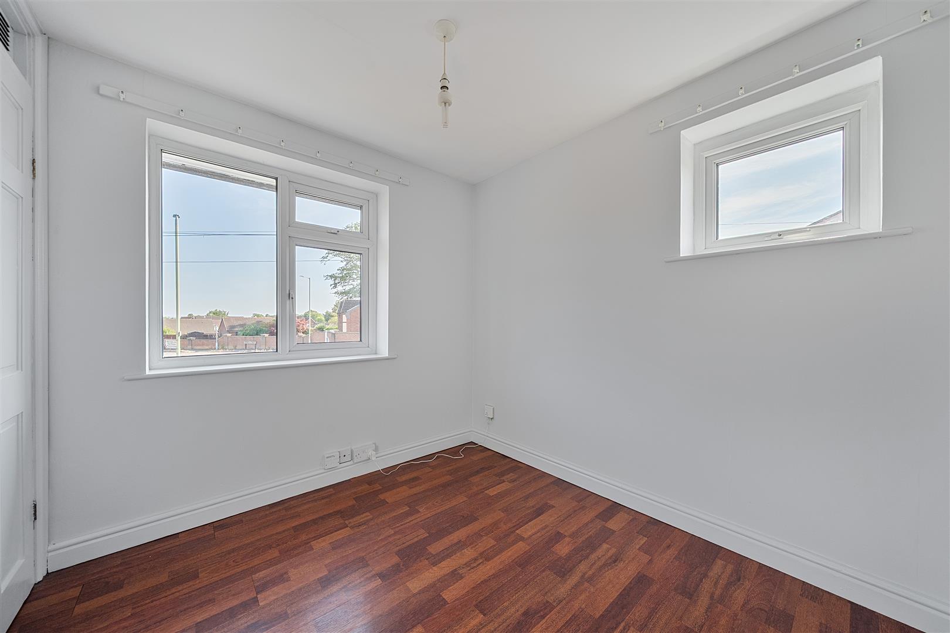
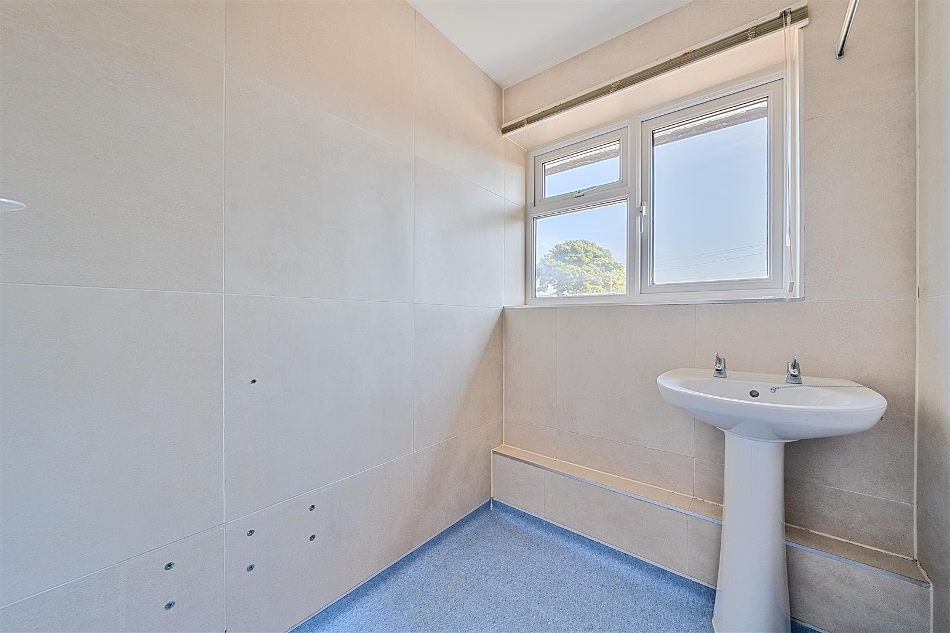
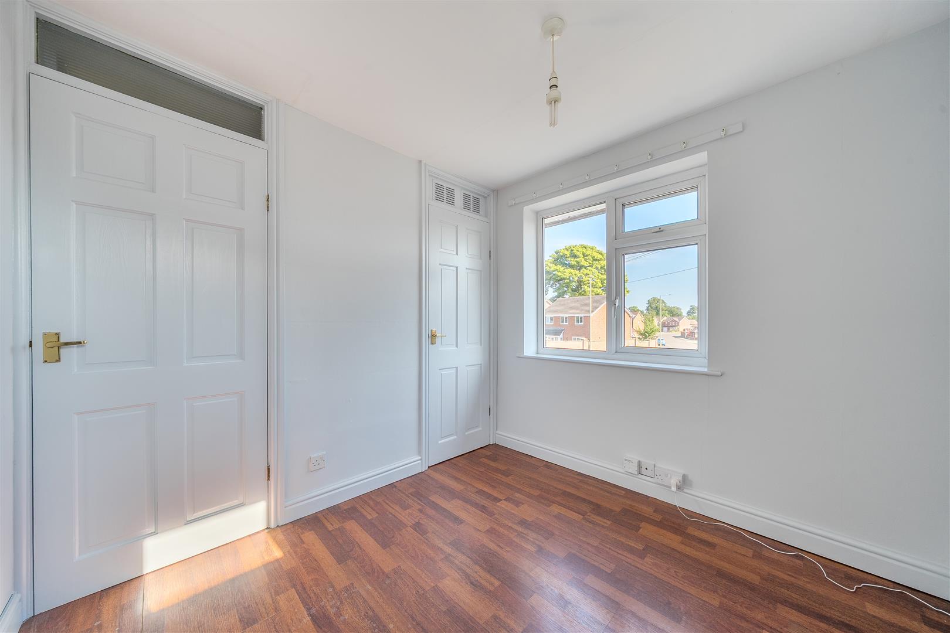
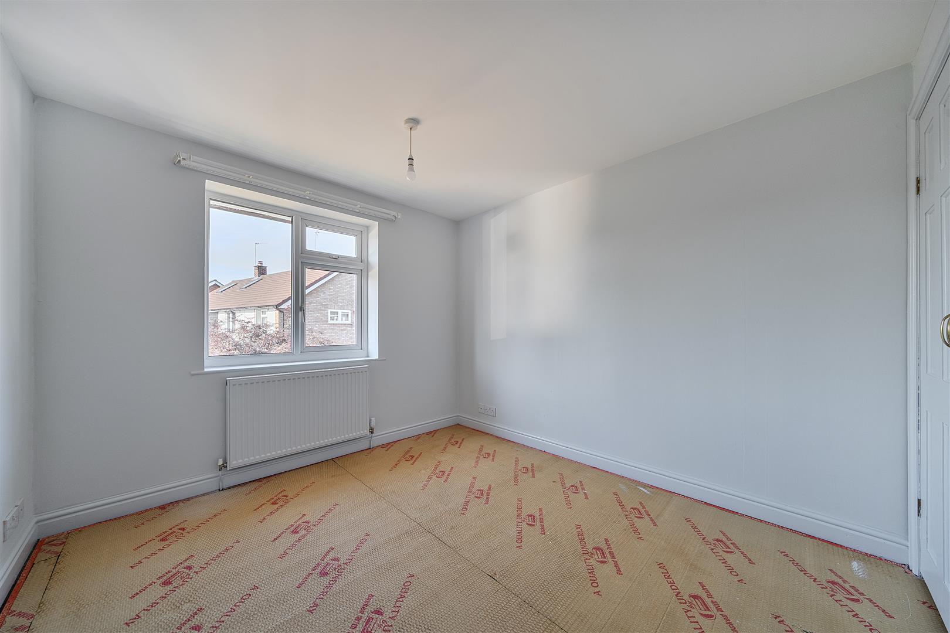
From the entrance hall, a staircase rises to the first-floor landing, which benefits from a useful recessed storage cupboard. Doors lead to three well-proportioned Bedrooms, all of which are ideally suited to family living and further enhanced by fitted wardrobes. Completing the accommodation is a Family Shower Room fitted with a shower and wash hand basin, together with a separate W.C. and additional wash hand basin.
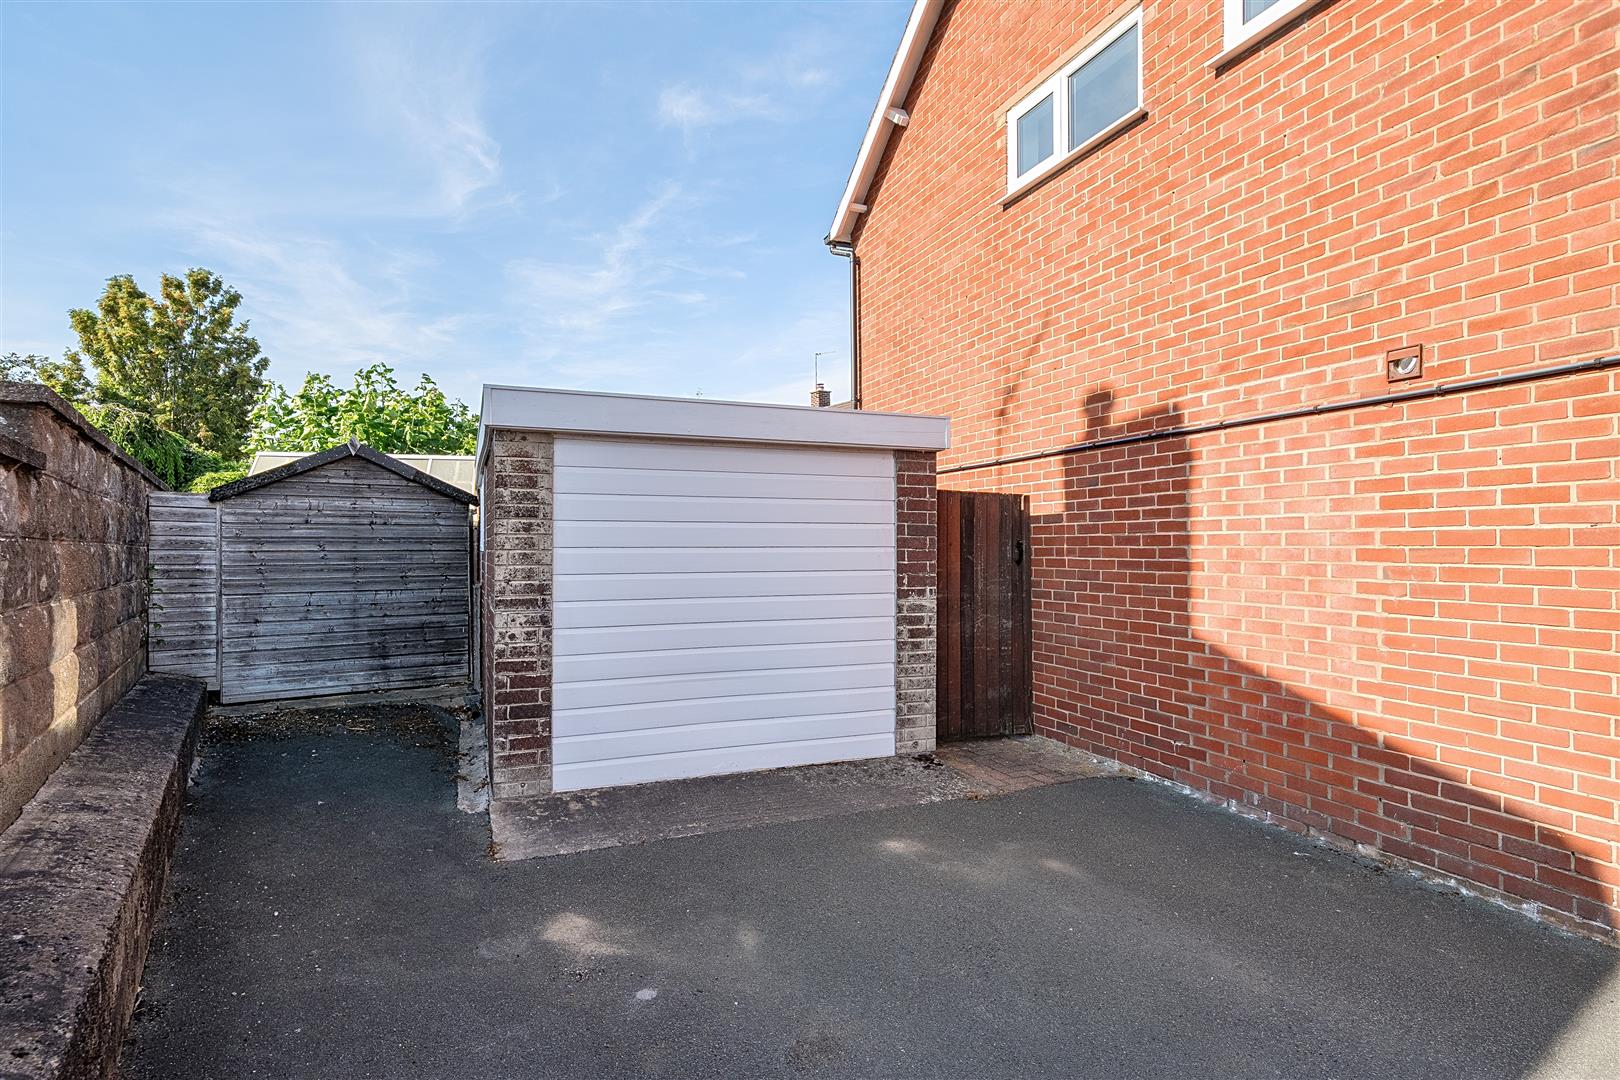
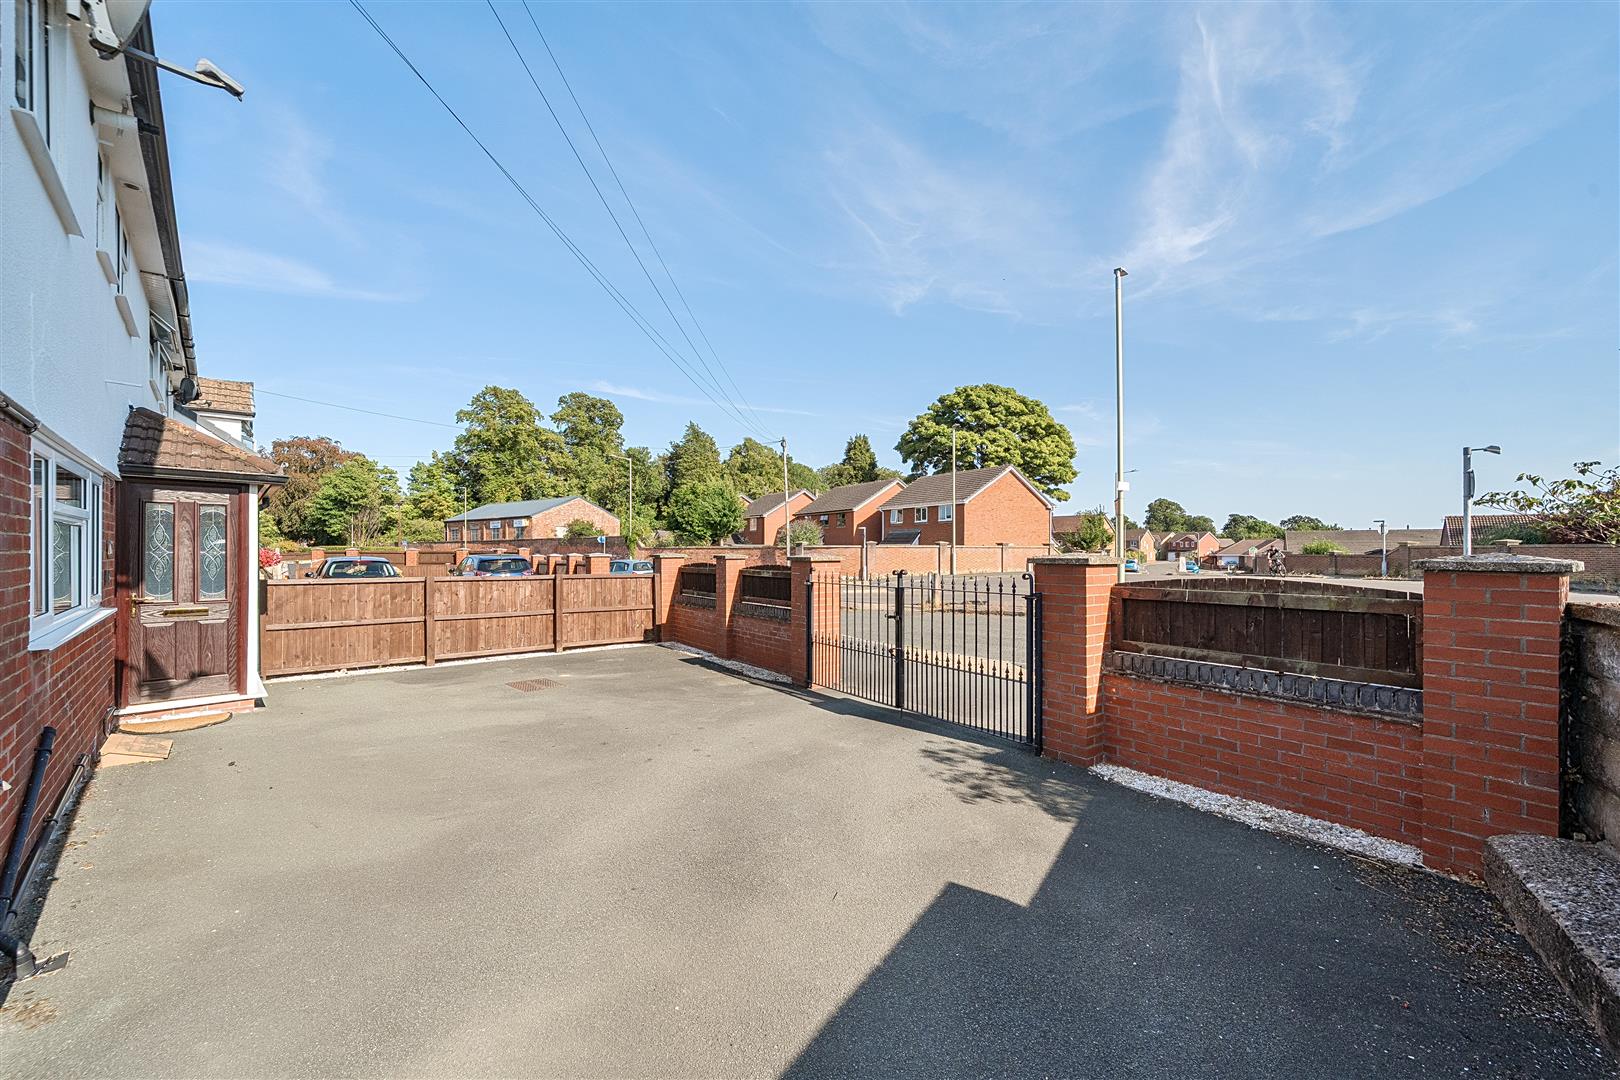
Externally, the property is approached via a spacious driveway providing ample off-road parking for a number of vehicles. The frontage is attractively enclosed by brick walling and wrought iron gates, affording both privacy and security, whilst the driveway extends to a detached single garage situated to the side of the property.
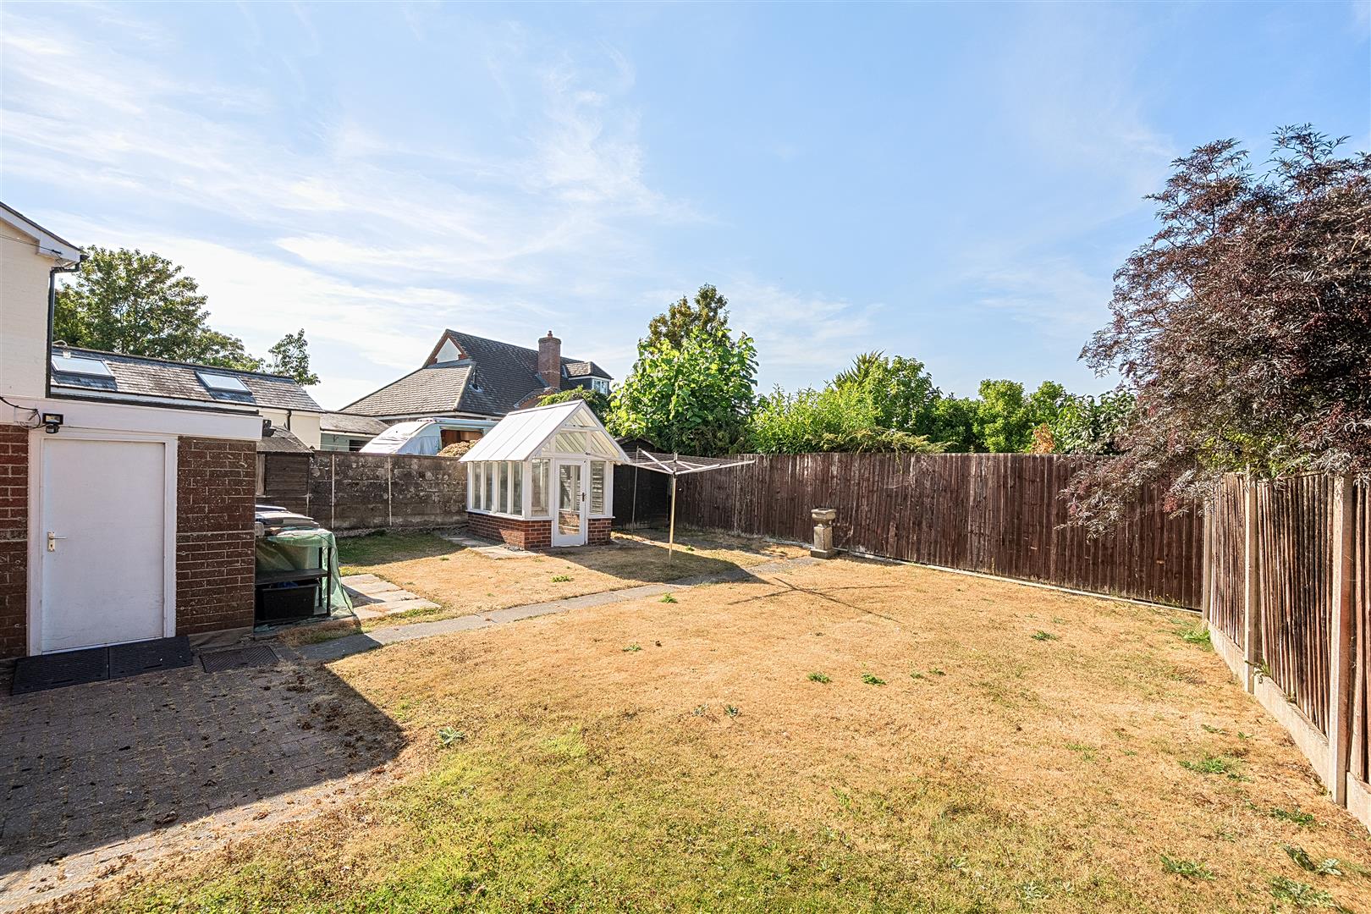
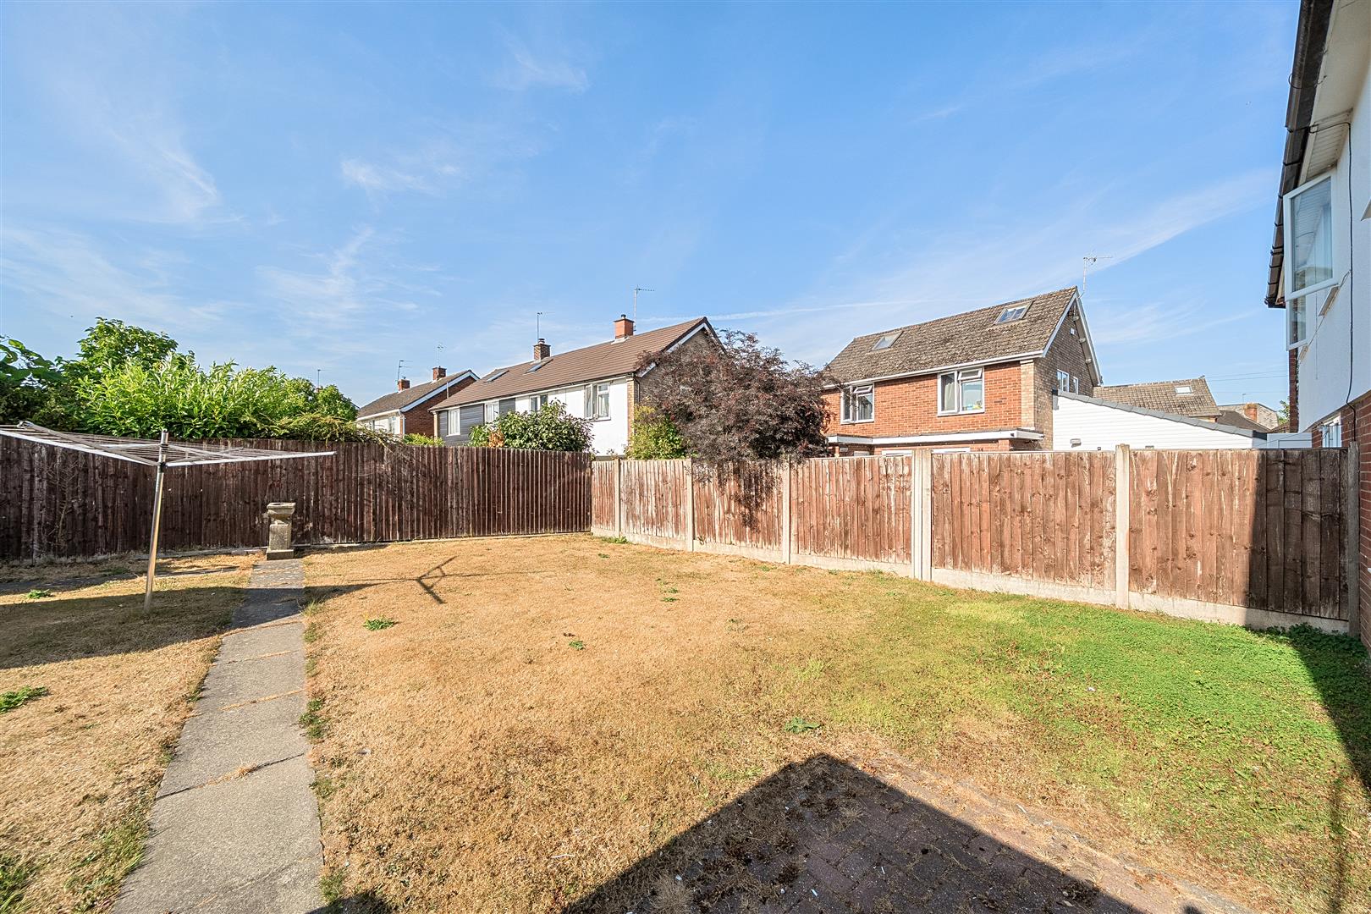
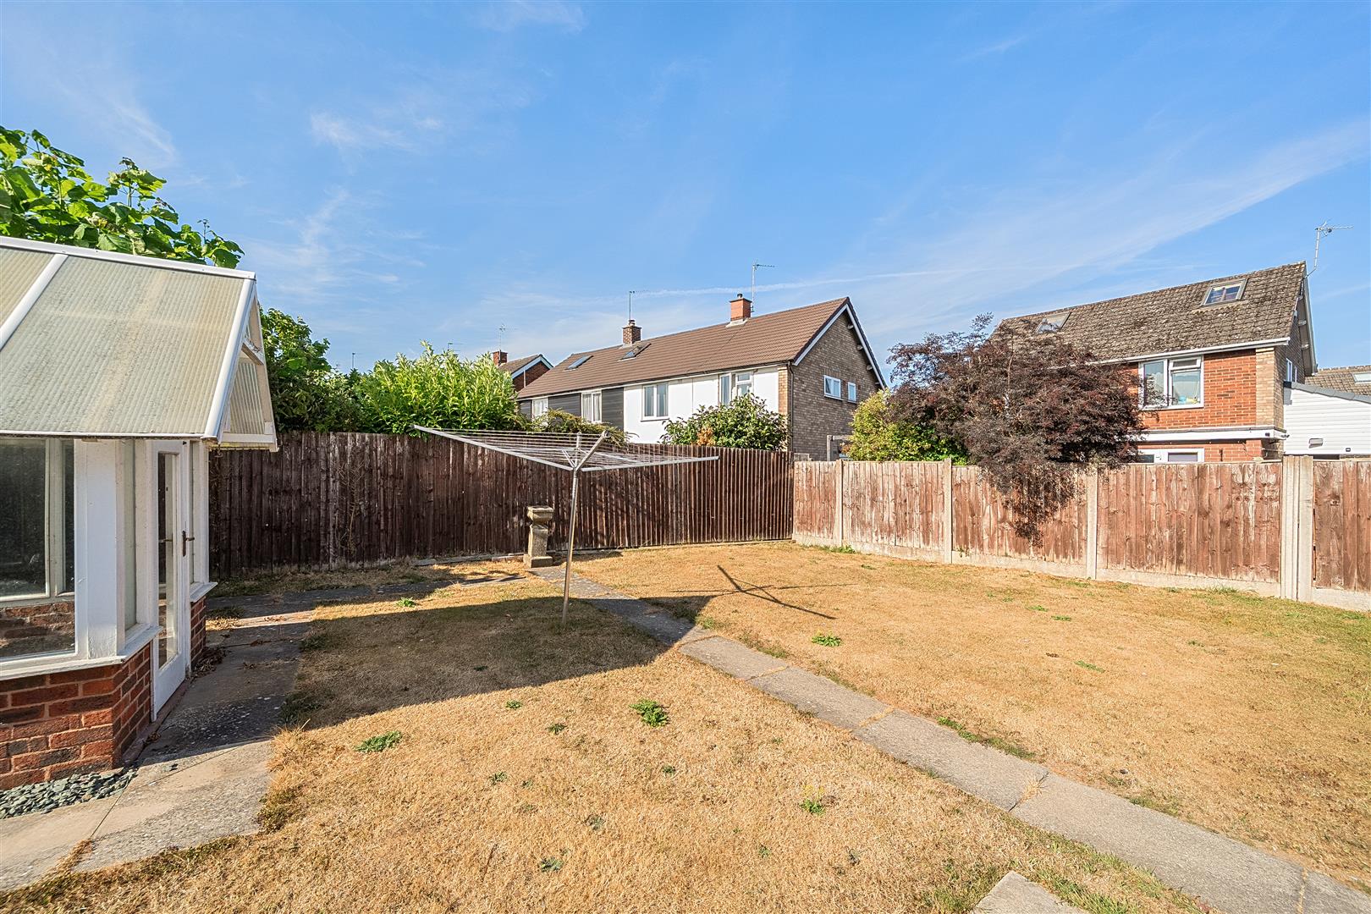
To the rear, the property enjoys an enclosed garden laid predominantly to lawn, bordered by mature fencing and established trees and shrubs. The garden provides an excellent space for outdoor entertaining, family enjoyment and gardening enthusiasts alike, whilst also benefiting a useful Greenhouse, ideal for plant cultivation and additional storage.
From our Oswestry office, proceed north-east along Church Street before bearing left onto Willow Street. Continue for a short distance and turn left into Welsh Walls, following the road onto Upper Brook Street and then Lower Brook Street. At the junction, turn left onto Roft Street and continue ahead as the road becomes Middleton Road. Proceed for approximately half a mile before bearing left to remain on Middleton Road, where the property will be found shortly thereafter on the left-hand side, identified by a Halls "For Sale" board.
///trespass.trades.tonic
We understand that the property has the benefits of mains water, gas, electricity and drainage.
Shropshire Council, Shirehall, Abbey Foregate, Shrewsbury, Shropshire, SY2 6ND.
The property is in Band ' B ' on the Shropshire Council Register.
The property is said to be of freehold tenure and vacant possession will be given on completion of the purchase.
We are legally obligated to undertake anti-money laundering checks on all property purchasers. Whilst we are responsible for ensuring that these checks, and any ongoing monitoring, are conducted properly; the initial checks will be handled on our behalf by a specialist company, Movebutler, who will reach out to you once your offer has been accepted. The charge for these checks is £30 (plus VAT) per purchaser, which covers the necessary data collection and any manual checks or monitoring that may be required. This cost must be paid in advance, directly to Movebutler, before a memorandum of sale can be issued, and is non-refundable. We thank you for your cooperation.
Via the Agents, Halls, 20 Church Street, Oswestry, SY11 2SP - 01691 670320.
You usually pay Stamp Duty Land Tax (SDLT) on increasing portions of the property price above £125,000 when you buy residential property, eg a house or flat.
There are different rules if you’re buying your first home and the purchase price is £500,000 or less.
You’ll usually have to pay 3% on top of the normal SDLT rates if buying a new residential property means you’ll own more than one.
You won’t pay the extra 3% SDLT if the property you’re buying is replacing your main residence and that has already been sold.