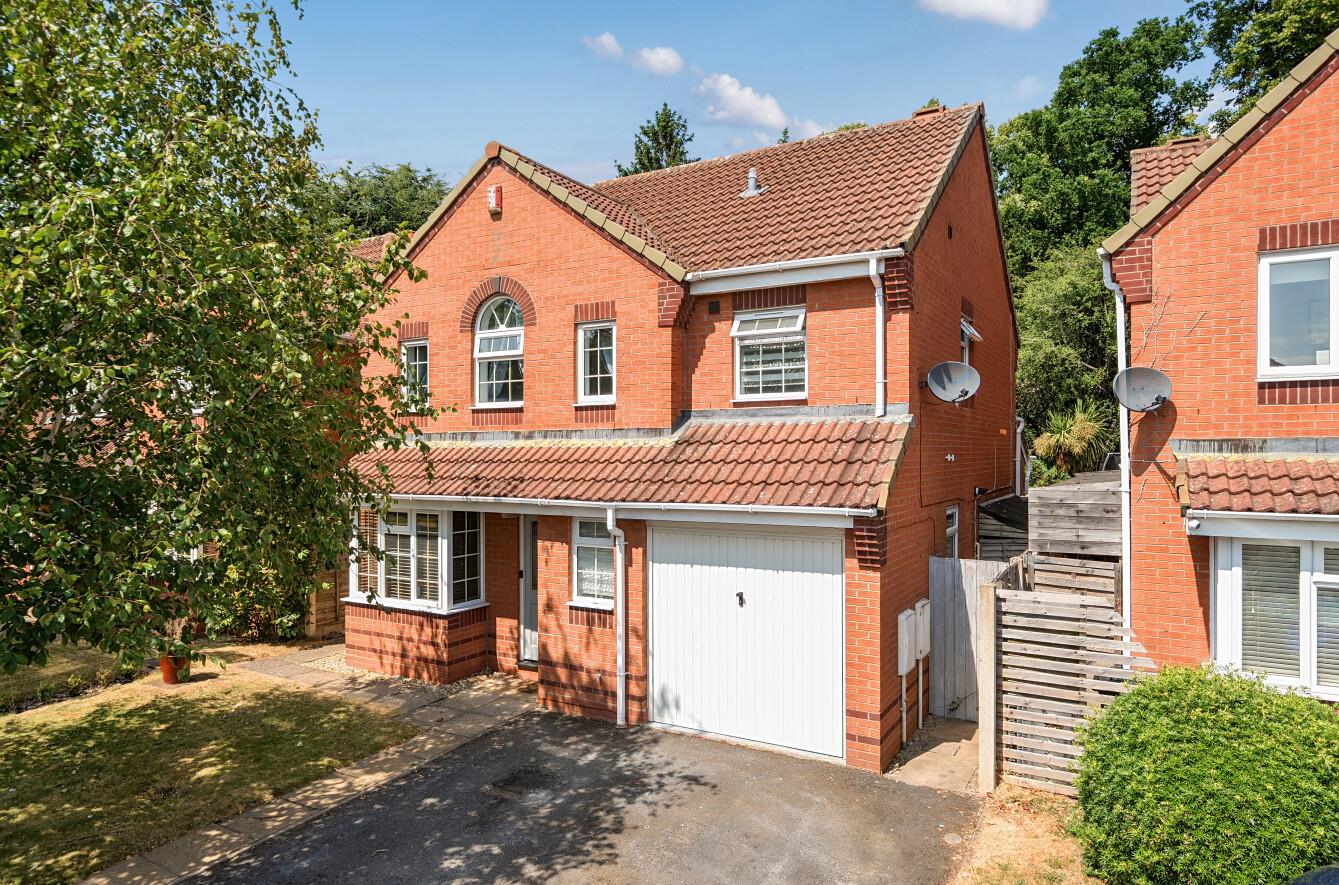
A highly desirable modern detached family home, offering extended accommodation ideal for family living, set with attractive gardens on this sought after development.

A highly desirable modern detached family home, offering extended accommodation ideal for family living, set with attractive gardens on this sought after development.
From Shrewsbury town centre, proceed over the Welsh Bridge to the Frankwell roundabout. Take the second exit along The Mount passing the petrol garage and through the traffic lights getting into the left hand lane to join the A458 Welshpool road. Continue to the first roundabout taking the left hand turning into Somerby Drive and then take the third left into Winterton Way. The property will be found after a short distance on the left hand side.
The property is situated in a most desirable residential area towards the north western outskirts of the town. Within close proximity of the property are a good range of amenities including schools and shops together with the Royal Shrewsbury Hospital. Easy access can be gained to the town centre along The Mount which feeds directly into the shopping area. Shrewsbury itself provides a comprehensive range of shops together with leisure and social facilities. Commuters will be pleased to note that ready access can be gained to the main A5 commuter route linking through to the M54 and onto Telford or alternatively north to Oswestry.
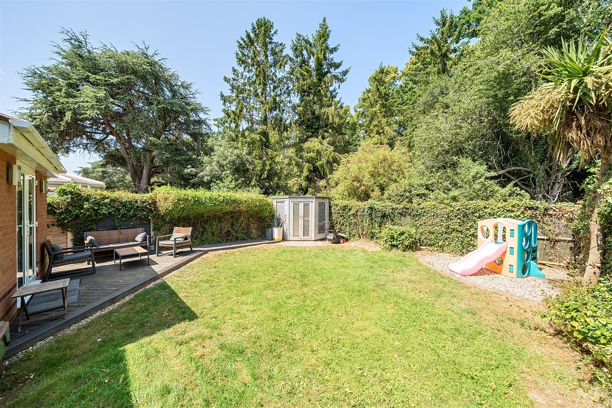
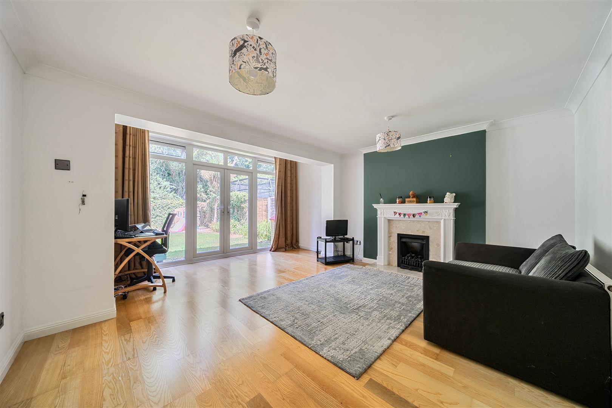
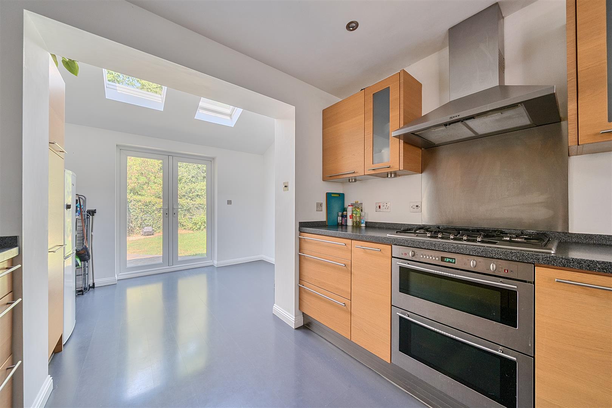
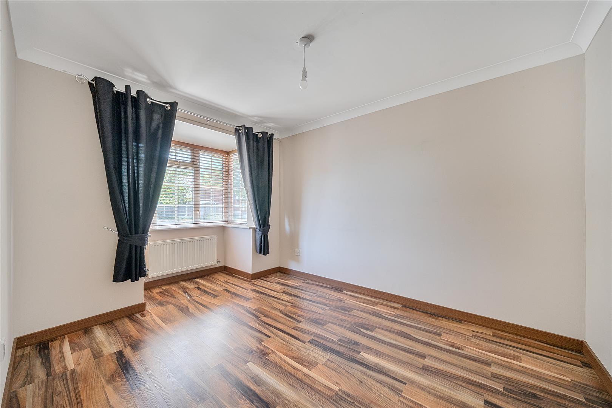
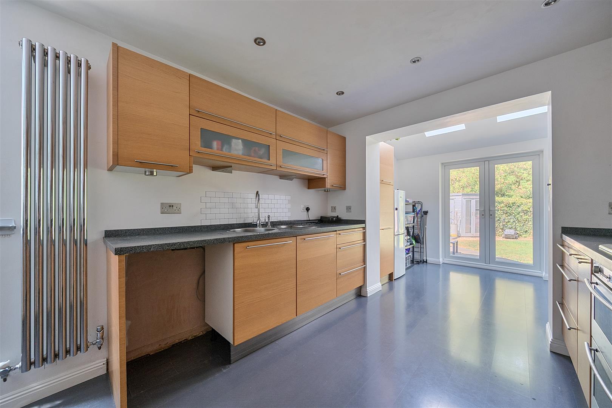
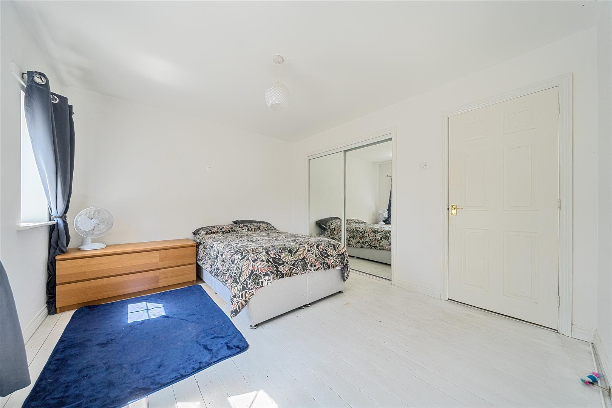
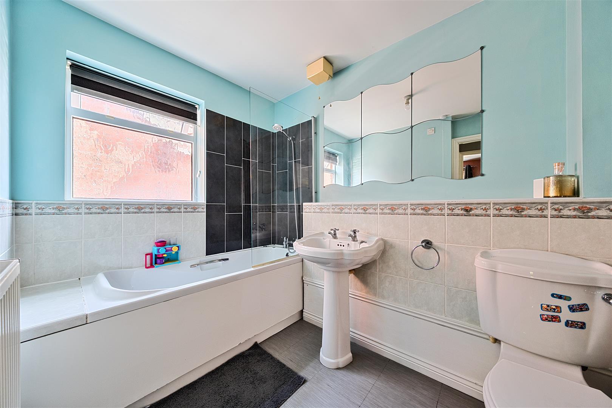
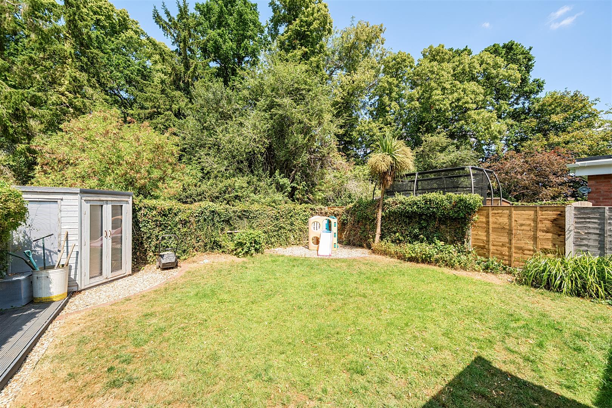
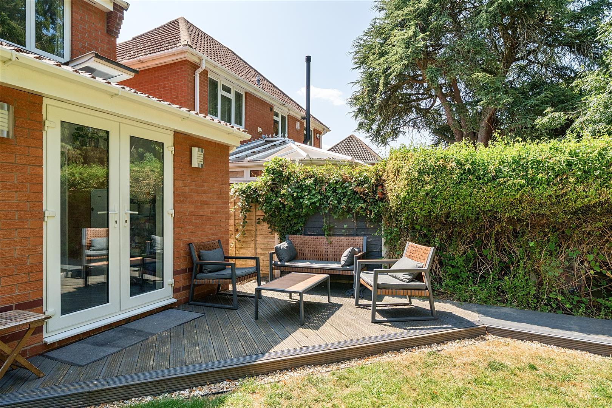
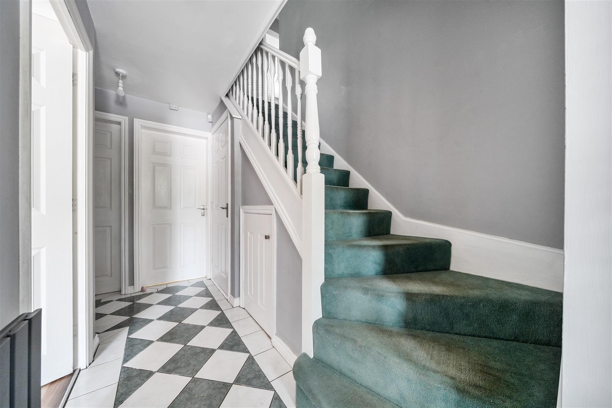
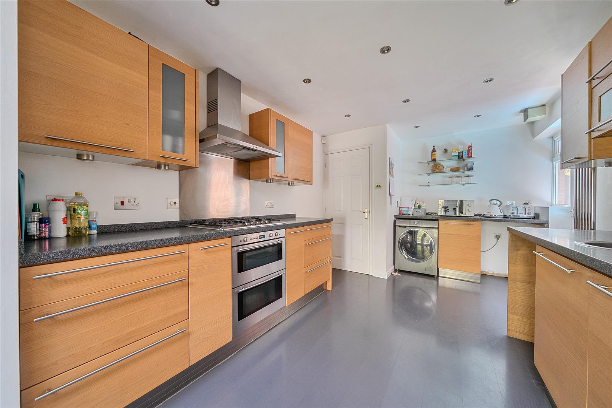
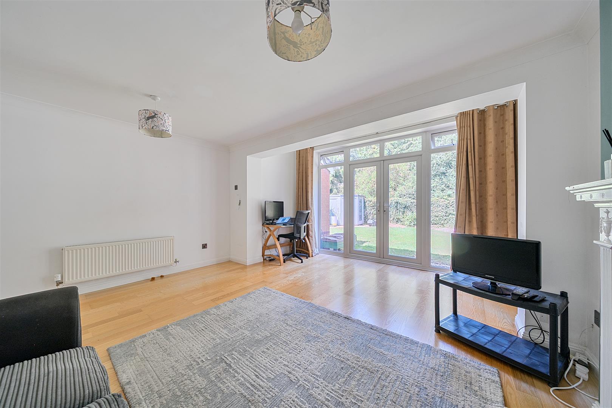
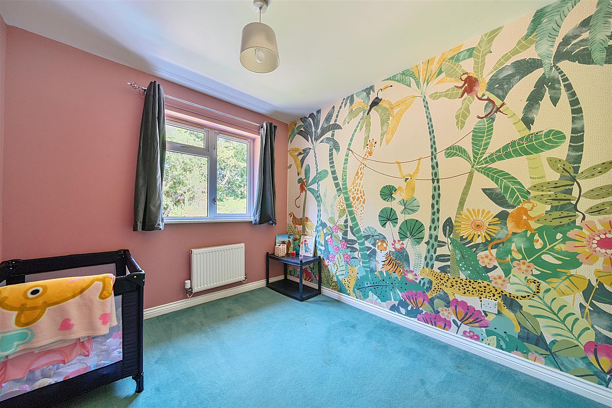
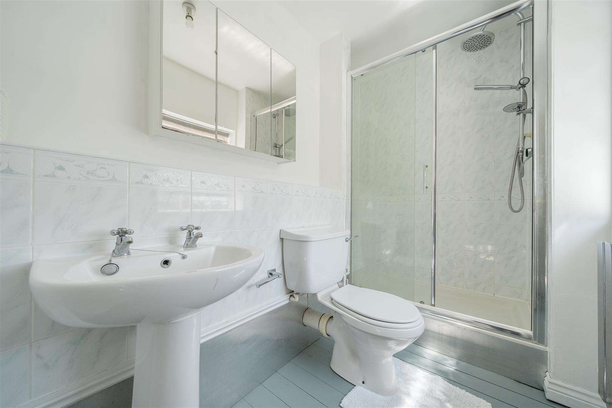
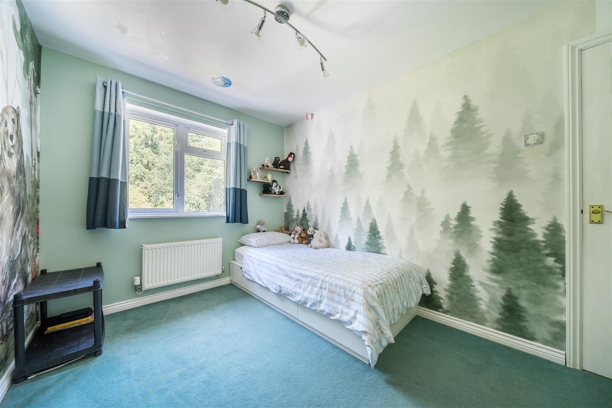
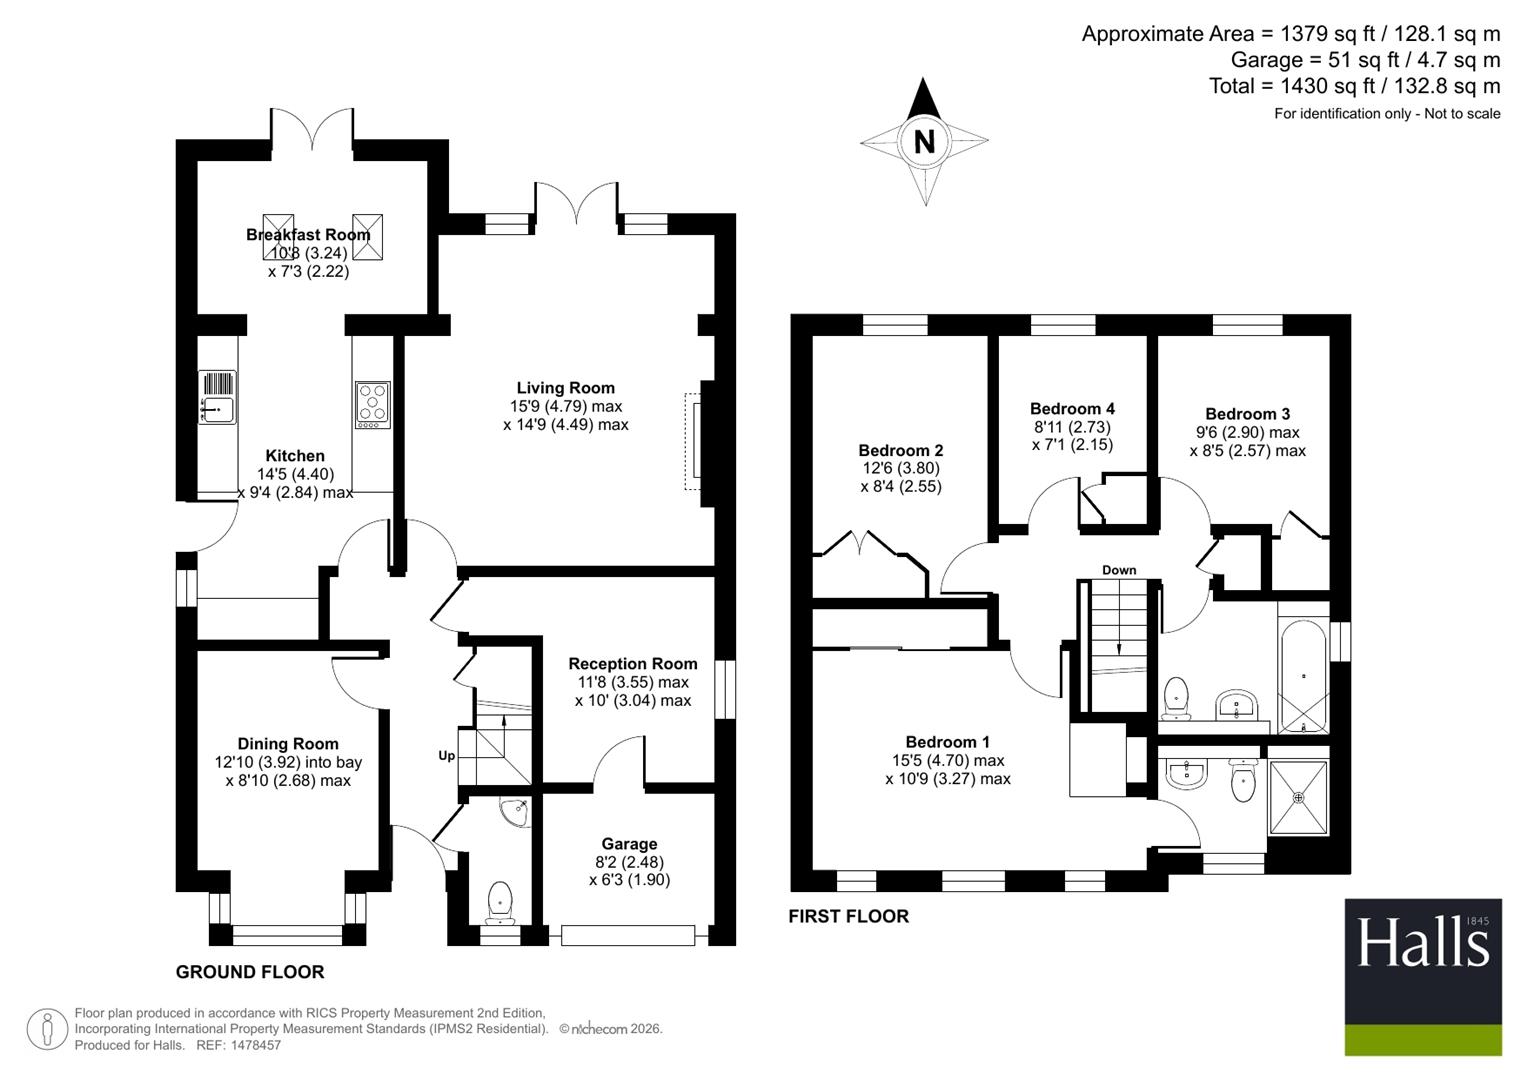
Occupying an attractive position with a lovely private rear aspect overlooking a mature coppice of trees, this spacious and well-presented four-bedroom detached family home offers well-planned, extended and generously proportioned accommodation throughout, making it an ideal home for modern family living.The accommodation is entered via an entrance porch leading into a welcoming entrance hall with contemporary tiled flooring, and useful understairs storage. A cloakroom/WC provides additional convenience for guests.The impressive living room is a particular feature of the home, having been extended to create a superb family space with ornamental fireplace. French doors with glazed side panels open directly onto the rear garden, allowing plenty of natural light to flood the room while enjoying the delightful outlook.The heart of the home is the extended kitchen and breakfast room, fitted with a comprehensive range of modern matching units.The breakfast area benefits from roof lights and French doors opening onto the rear garden, creating a wonderful space for everyday family life and entertaining. In addition, there is a separate dining/family room with an attractive bay window overlooking the front garden, together with a versatile third reception room, currently used as a study, which provides access to the garage/store.To the first floor, the generous principal bedroom enjoys three windows and a large range of mirror-fronted fitted wardrobes, together with an en suite shower room featuring a spacious walk-in rainfall shower, wash hand basin and WC. Three further bedrooms all benefit from built-in wardrobes, with two enjoying attractive views over the rear garden and the mature trees beyond. The accommodation is completed by a well-proportioned family bathroom fitted with a panelled bath with shower over, wash hand basin and WC.
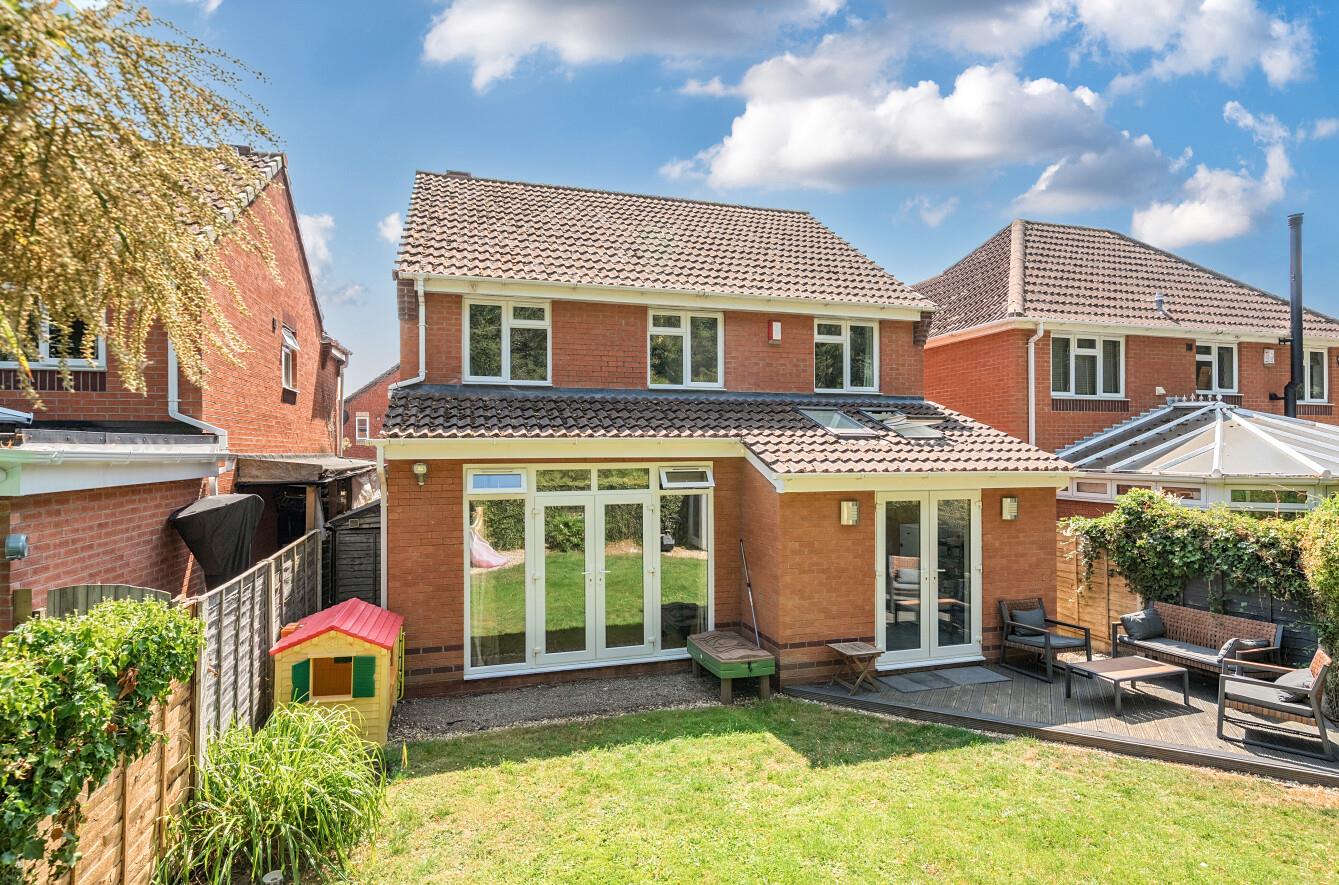
Externally, the property is set back from the road with a spacious driveway providing ample off-road parking and access to the garage/store. The front garden is attractively landscaped with lawn, paving and an inset specimen tree. To the rear is a private enclosed garden featuring a raised decked terrace, patio seating areas and a neatly maintained lawn. A fully powered garden room/home office offers excellent flexibility for home working or hobbies, while the backdrop of mature woodland creates an attractive and peaceful setting.
We are legally obligated to undertake anti-money laundering checks on all property purchasers. Whilst we are responsible for ensuring that these checks, and any ongoing monitoring, are conducted properly; the initial checks will be handled on our behalf by a specialist company, Movebutler, who will reach out to you once your offer has been accepted. The charge for these checks is £30 (including VAT) per purchaser, which covers the necessary data collection and any manual checks or monitoring that may be required. This cost must be paid in advance, directly to Movebutler, before a memorandum of sale can be issued, and is non-refundable. We thank you for your cooperation.
Only those items described in these particulars are included in the sale.
Freehold. Purchasers must confirm via their solicitor.
Mains water, electricity, gas and drainage are understood to be connected. None of these services have been tested.
The property is in Council Tax band 'G' on the Shropshire Council Register.
By appointment through Halls, 2 Barker Street, Shrewsbury, SY1 1QJ.
You usually pay Stamp Duty Land Tax (SDLT) on increasing portions of the property price above £125,000 when you buy residential property, eg a house or flat.
There are different rules if you’re buying your first home and the purchase price is £500,000 or less.
You’ll usually have to pay 3% on top of the normal SDLT rates if buying a new residential property means you’ll own more than one.
You won’t pay the extra 3% SDLT if the property you’re buying is replacing your main residence and that has already been sold.