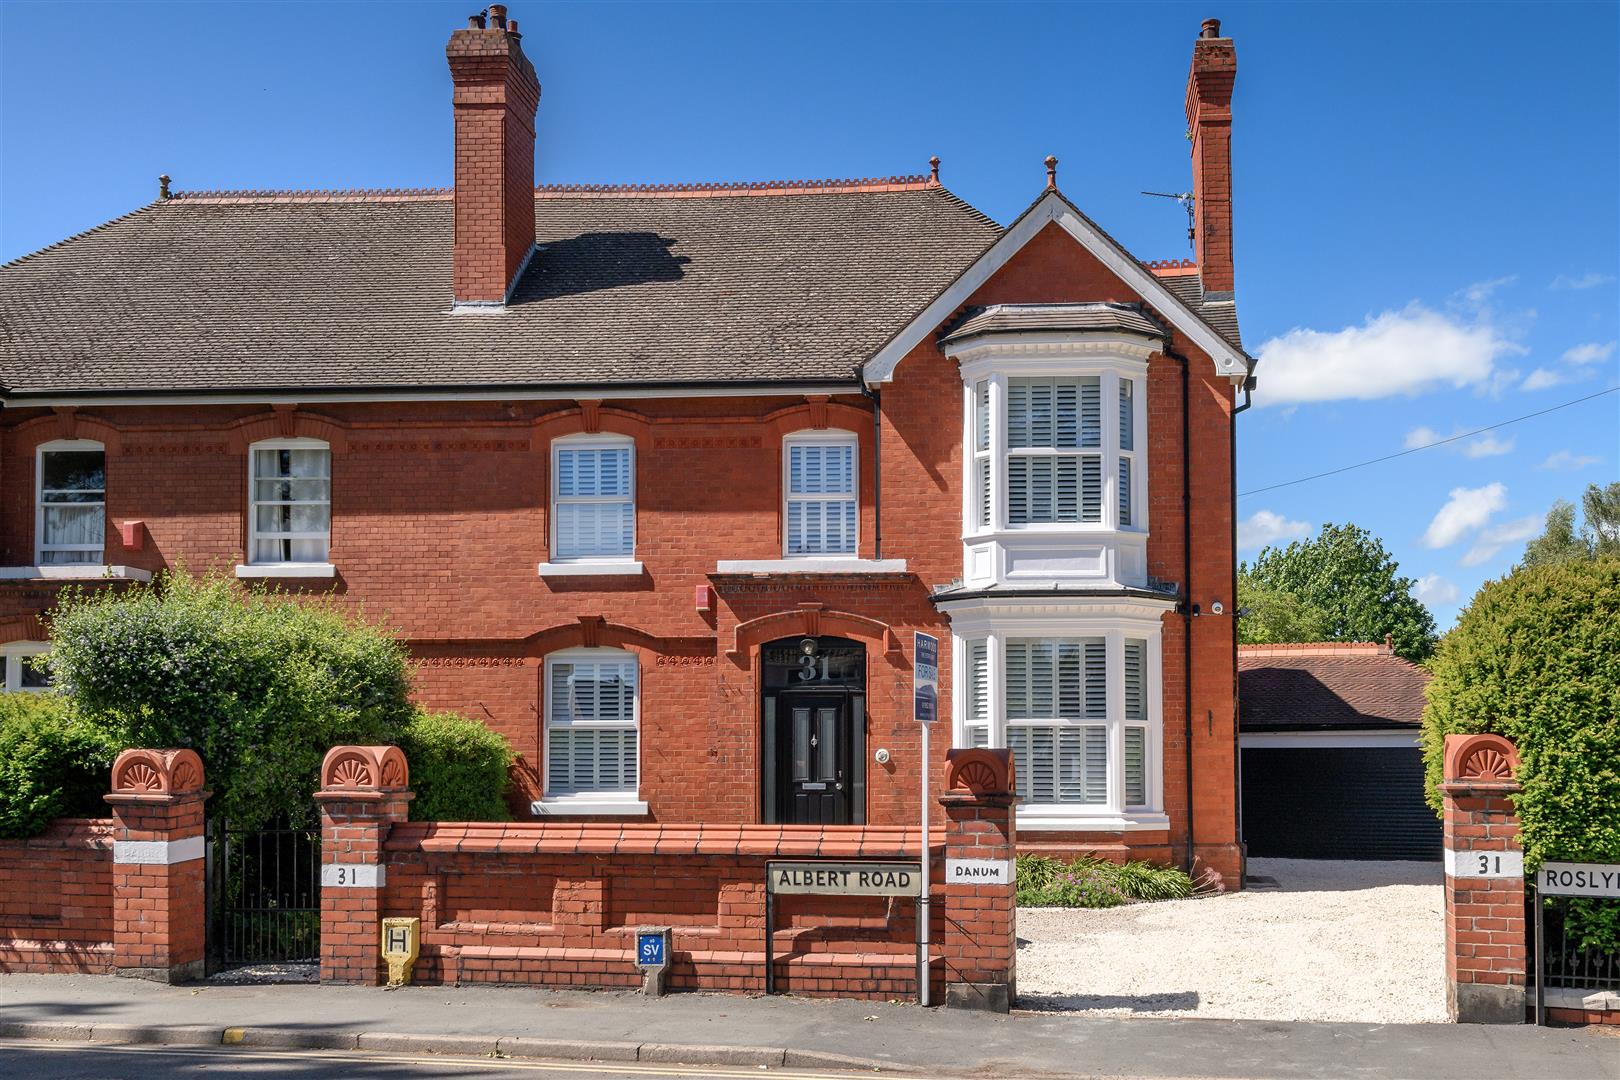
An exceptional semi detached Edwardian family residence of over 3,500 sq ft, beautifully remodelled and finished to an outstanding standard, with wonderful landscaped garden and garaging in a prestigious area.
An exceptional semi detached Edwardian family residence of over 3,500 sq ft, beautifully remodelled and finished to an outstanding standard, with wonderful landscaped garden and garaging in a prestigious area.
What3words: ///brew.blatantly.onions
Albert Road is widely regarded as one of Wellington's most desirable residential addresses, characterised by its impressive period homes and convenient position within easy reach of the town centre.Wellington offers an excellent range of everyday amenities, including independent shops, supermarkets, cafés and restaurants, together with a popular market and a range of leisure facilities.The property is particularly well positioned for families, being within walking distance of the highly regarded Wrekin College, while the Princess Royal Hospital and Wellington railway station are also easily accessible.Wellington railway station provides regular services to Wolverhampton, Shrewsbury and Birmingham, making the property particularly convenient for those commuting throughout the West Midlands and beyond. The M54 motorway is also within easy reach, providing excellent road connections towards Telford, Wolverhampton and the wider motorway network.31 Albert Road represents a rare opportunity to acquire a truly outstanding period family home combining exceptional accommodation, magnificent gardens, garaging and a highly desirable location, all presented to an exceptional standard.
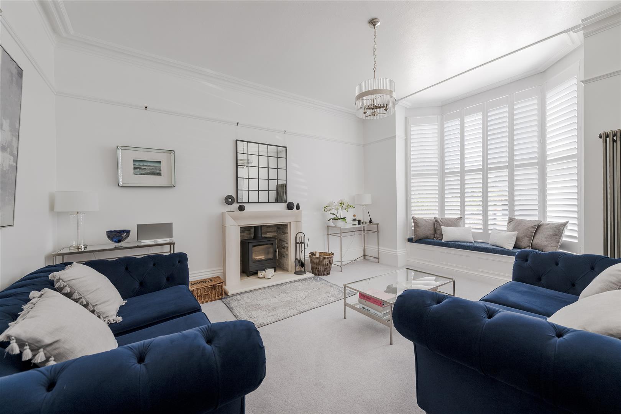
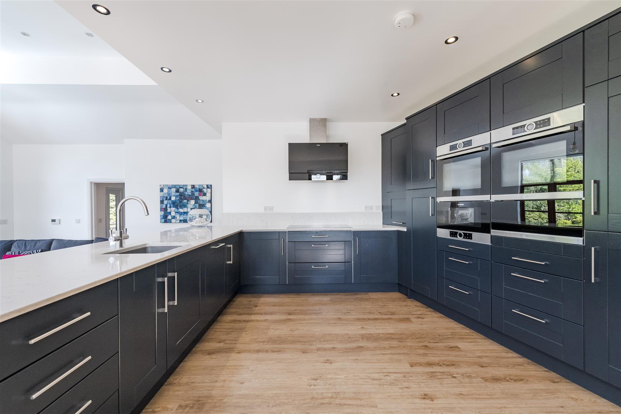
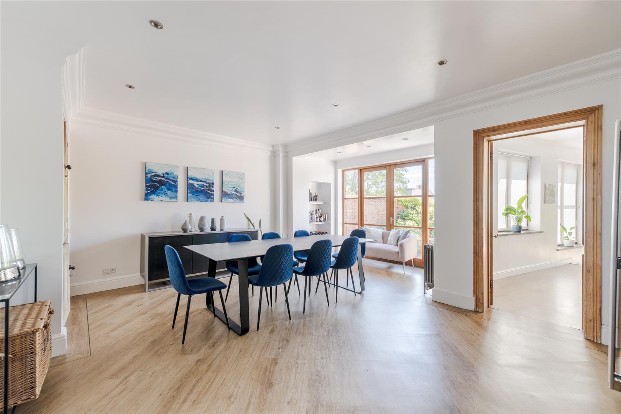
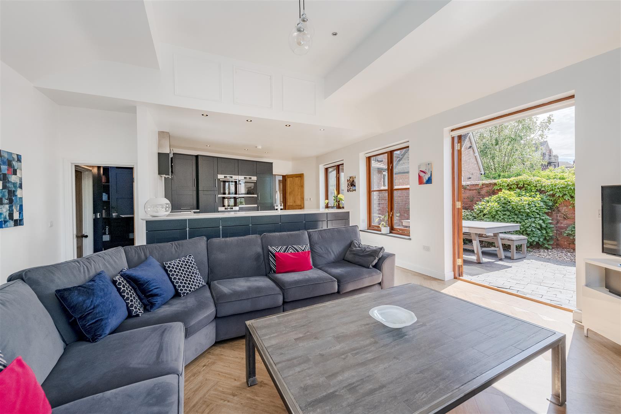
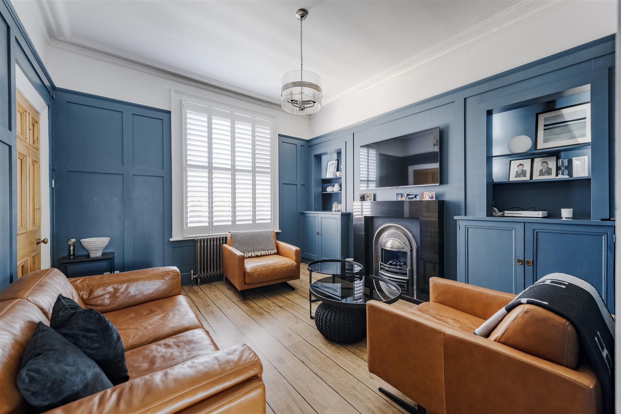
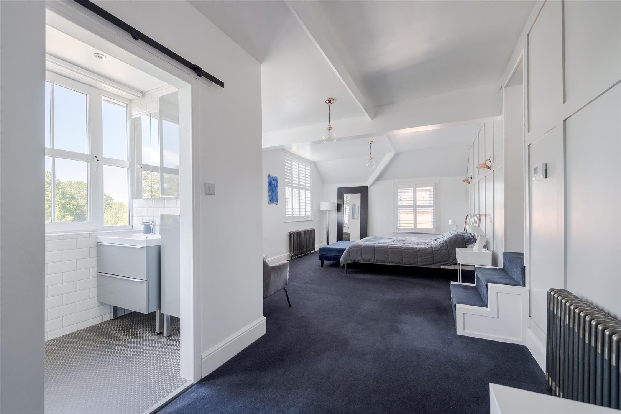
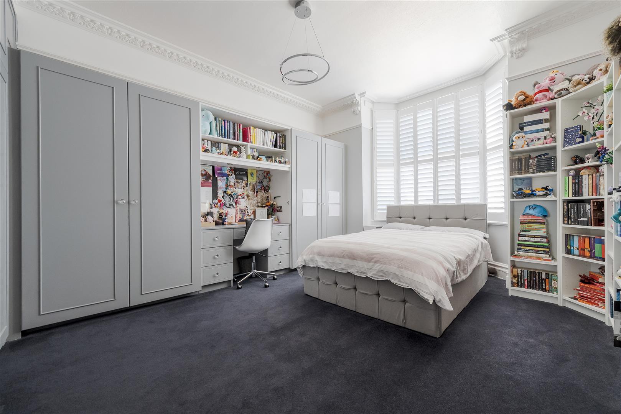
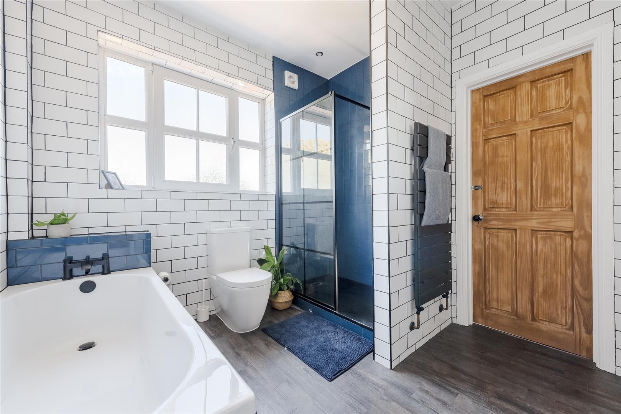
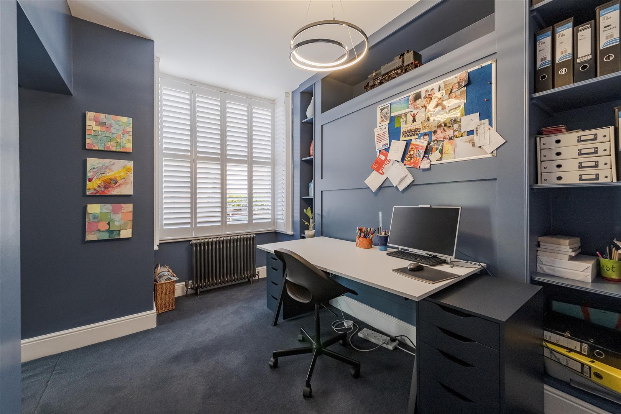
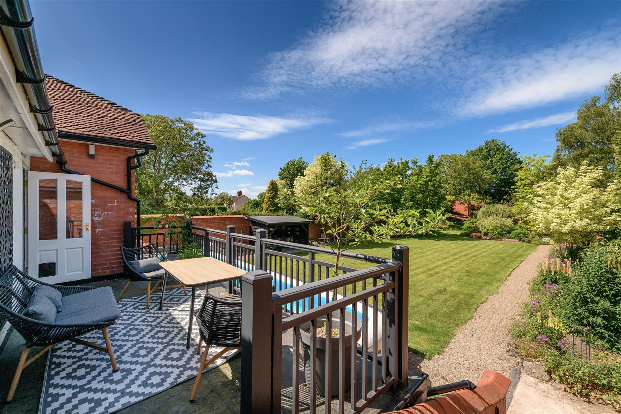
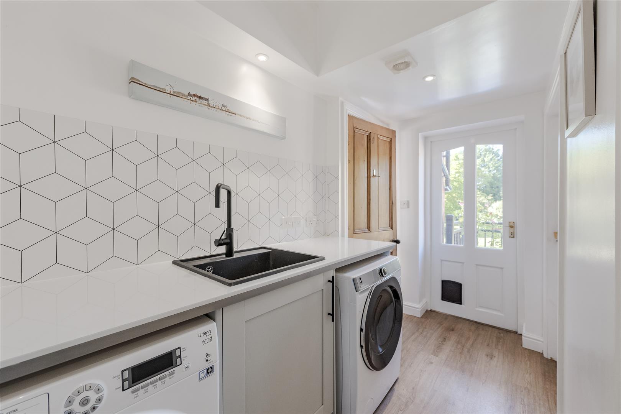
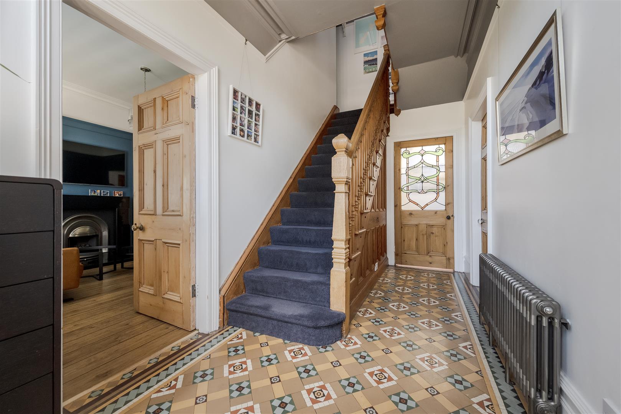
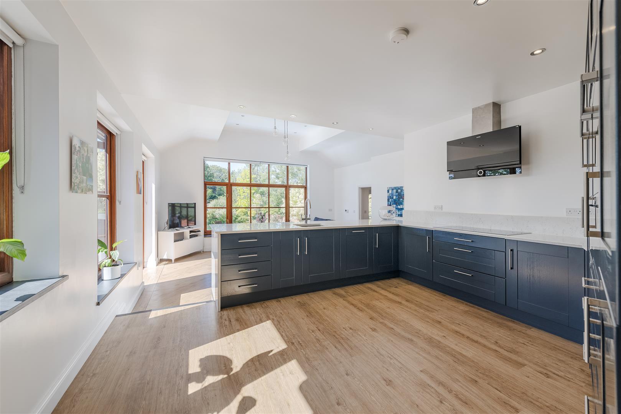
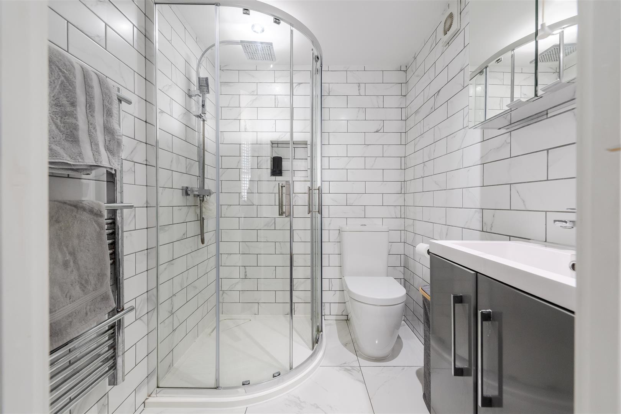
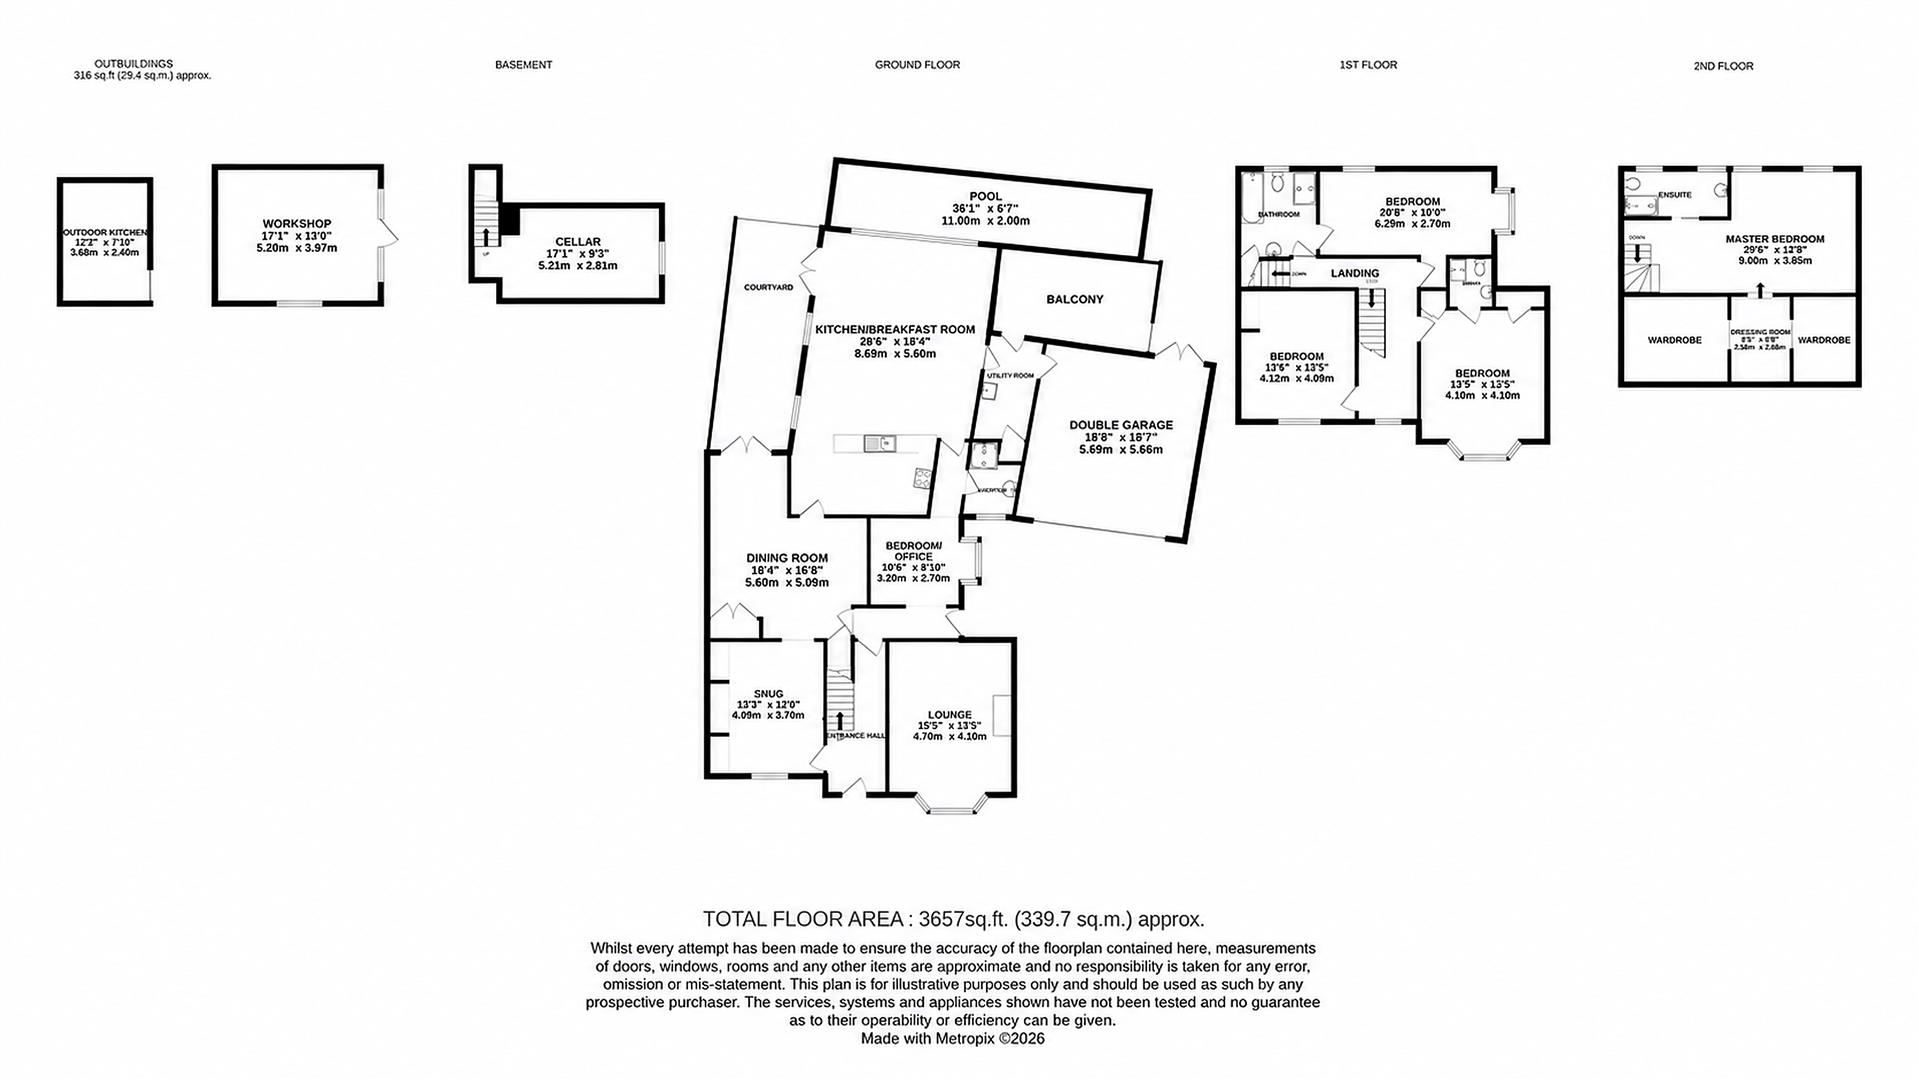
31 Albert Road is undoubtedly one of the finest homes in Wellington. This exceptional semi-detached Edwardian residence occupies a commanding position on one of the town's most sought-after residential roads and has been comprehensively remodelled, extended and updated to create a spectacular family home of considerable style and character.Extending to over 3,500 sq ft and arranged over four floors, together with a substantial cellar, the property provides extensive and highly versatile accommodation. Throughout the house, beautiful original period features have been retained and complemented by an exceptional level of contemporary design and finish. High ceilings, generous proportions, column radiators, feature fireplaces and elegant detailing combine effortlessly with a stunning handmade kitchen, luxurious bathrooms and modern technology.The property is approached through an impressive reception hall, immediately setting the tone for the elegant accommodation that follows. The ground floor offers an excellent balance of formal and informal living space, perfectly suited to modern family life.To the front of the house is a beautifully proportioned lounge, featuring a large bay window, an abundance of natural light and a characterful wood-burning stove. There is also a further elegant reception room, currently arranged as a dining room, together with a delightful snug featuring a beautiful fireplace.To the rear of the property lies the true heart of this remarkable home: a spectacular kitchen/breakfast/family room overlooking the magnificent landscaped gardens. This superb open-plan space has been designed for both family living and entertaining and incorporates a handmade painted kitchen with quartz work surfaces and a comprehensive range of high-quality appliances, including Worcester Bosch double ovens, microwave, warming drawer, induction hob, extractor, integrated fridge/freezer and dishwasher. Further features include a Franke hot water tap, extensive storage and underfloor heating.The kitchen flows naturally into the breakfast and family areas, creating a wonderfully sociable space with a large picture window framing views across the gardens. Double doors open directly onto the sun terrace, providing a seamless connection between the house and the outdoor entertaining areas.Completing the ground floor is a versatile study, which could equally be utilised as a fifth bedroom, together with an adjoining shower room, utility room and further practical storage.The lower ground floor provides a substantial cellar offering excellent storage and housing the Viessmann hot water tank, safe and security system.To the first floor are three beautifully proportioned bedrooms, one benefiting from its own en-suite facilities, while the remaining bedrooms are served by a beautifully appointed Jack and Jill bathroom.The upper floor is dedicated to the magnificent principal bedroom suite, providing an exceptional and private retreat. This spectacular space extends to approximately 10 metres by 7 metres and incorporates a generous bedroom area, dressing areas, extensive fitted storage and a luxurious en-suite shower room.
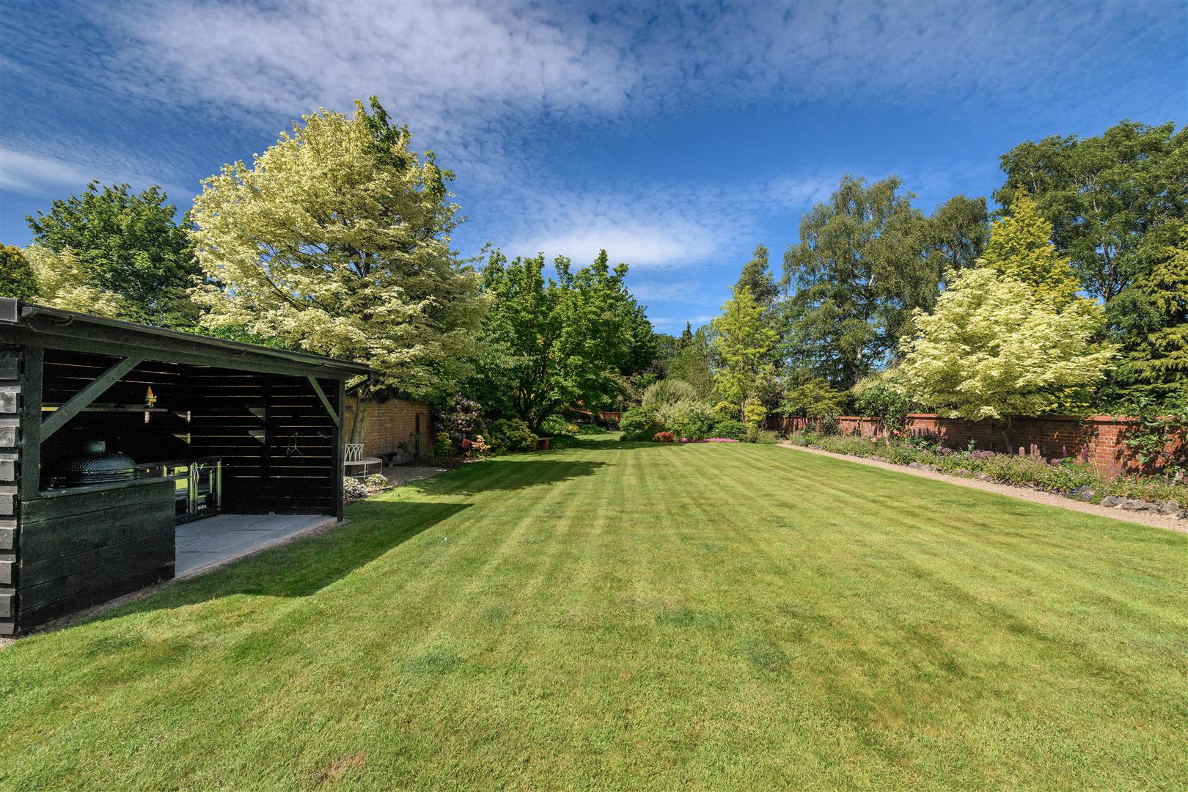
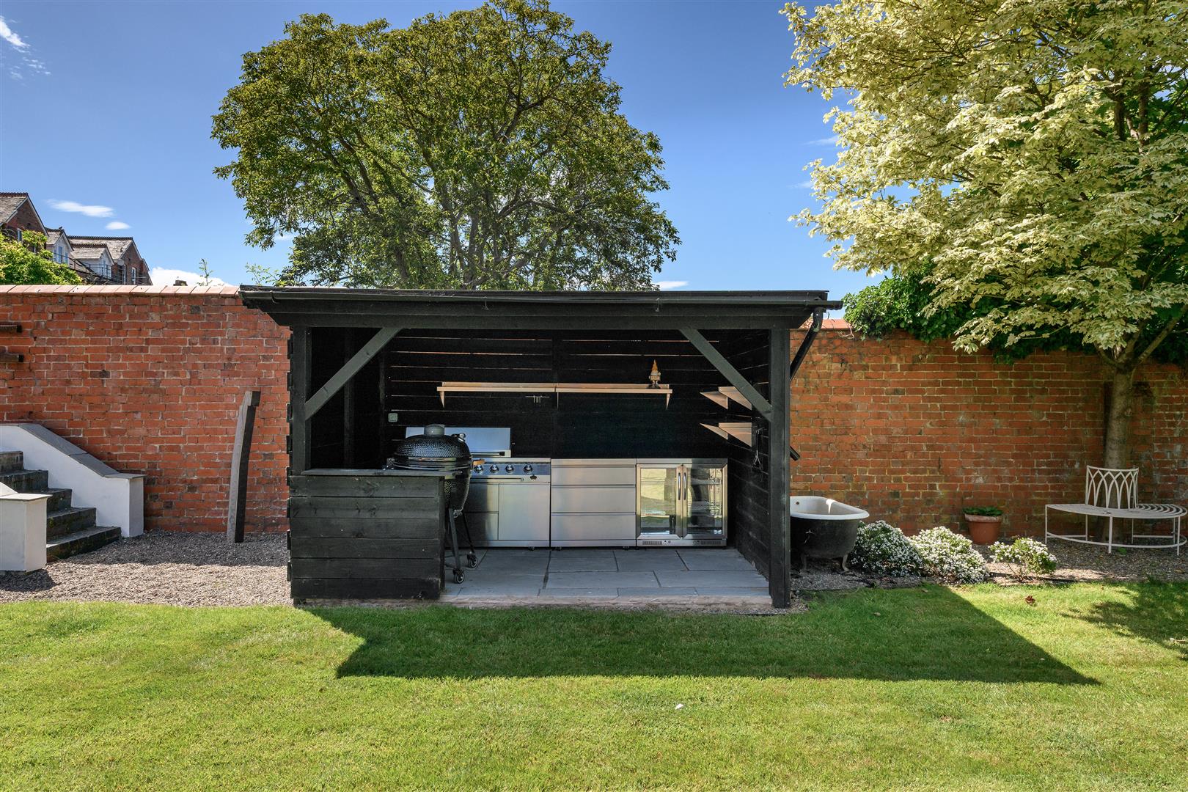
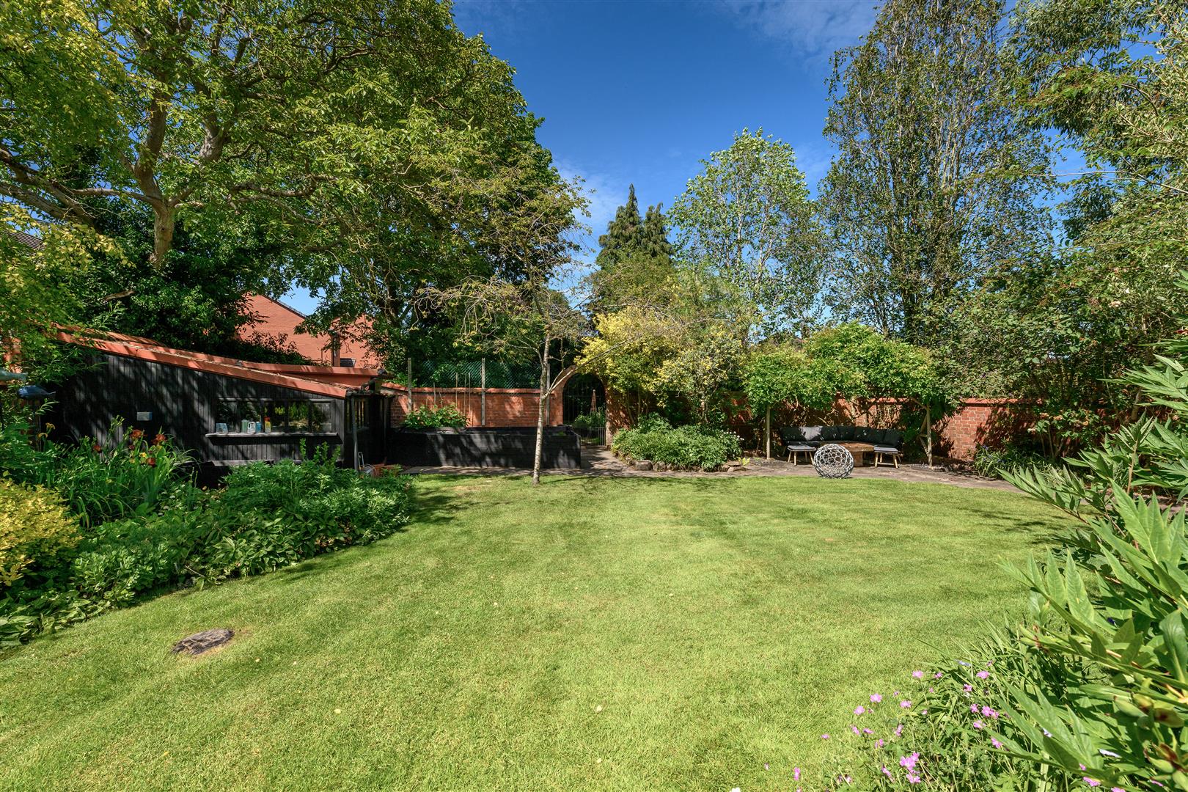
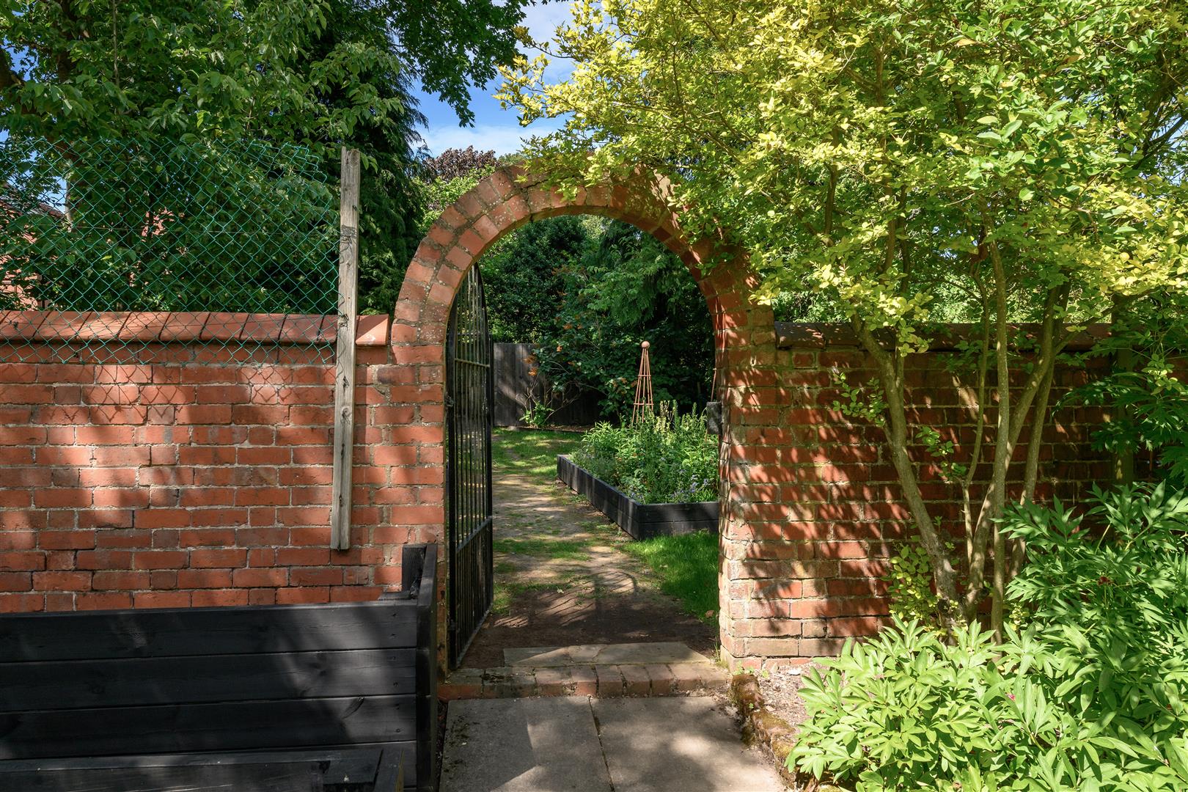
The gardens and grounds are an equally impressive feature of 31 Albert Road. Extending to approximately one third of an acre, the mature and beautifully landscaped gardens provide a wonderful sense of privacy and seclusion, creating a remarkable setting for a property situated so conveniently close to the centre of Wellington.Immediately to the rear of the house is a substantial patio and sun terrace, providing the perfect setting for al fresco dining and entertaining. The garden incorporates a variety of mature trees, established planting and numerous seating areas, allowing the owners to enjoy the gardens throughout the day.There is also an outdoor kitchen area, ideal for summer entertaining, together with a workshop and plant room. A balcony overlooks the gardens, while an attractive archway leads through to a further garden area incorporating raised beds and a practical working area with space for storage and composting.To the front of the property, a private gated driveway provides secure off-road parking and leads to the substantial double electric garage, which offers excellent additional storage.
We are legally obligated to undertake anti-money laundering checks on all property purchasers. Whilst we are responsible for ensuring that these checks, and any ongoing monitoring, are conducted properly; the initial checks will be handled on our behalf by a specialist company, Movebutler, who will reach out to you once your offer has been accepted. The charge for these checks is £36 (including VAT) per purchaser, which covers the necessary data collection and any manual checks or monitoring that may be required. This cost must be paid in advance, directly to Movebutler, before a memorandum of sale can be issued, and is non-refundable. We thank you for your cooperation.
Only those items described in these particulars are included in the sale.
Freehold. Purchasers must confirm via their solicitor.
Mains water, electricity, gas and drainage are understood to be connected. None of these services have been tested.
The property is in Council Tax band 'F' on the Telford and Wrekin Council Register.
By appointment through Halls, 2 Barker Street, Shrewsbury, SY1 1QJ.
You usually pay Stamp Duty Land Tax (SDLT) on increasing portions of the property price above £125,000 when you buy residential property, eg a house or flat.
There are different rules if you’re buying your first home and the purchase price is £500,000 or less.
You’ll usually have to pay 3% on top of the normal SDLT rates if buying a new residential property means you’ll own more than one.
You won’t pay the extra 3% SDLT if the property you’re buying is replacing your main residence and that has already been sold.