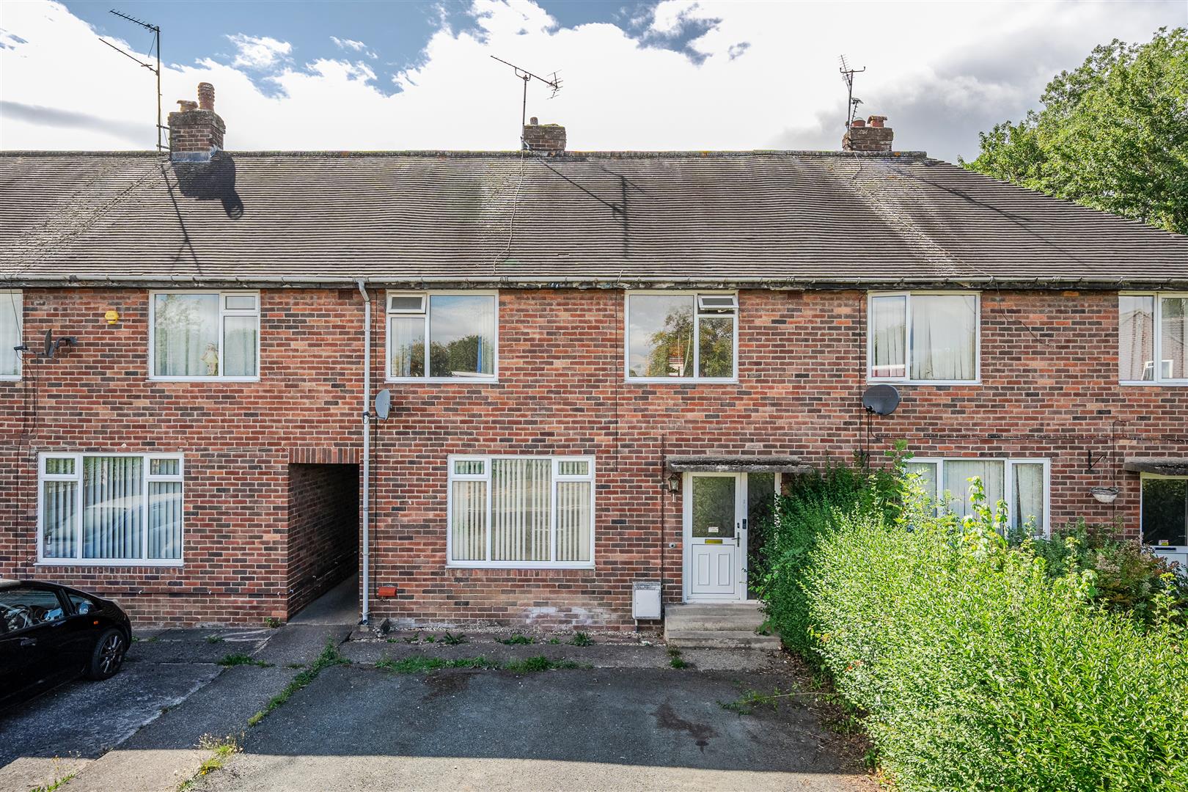
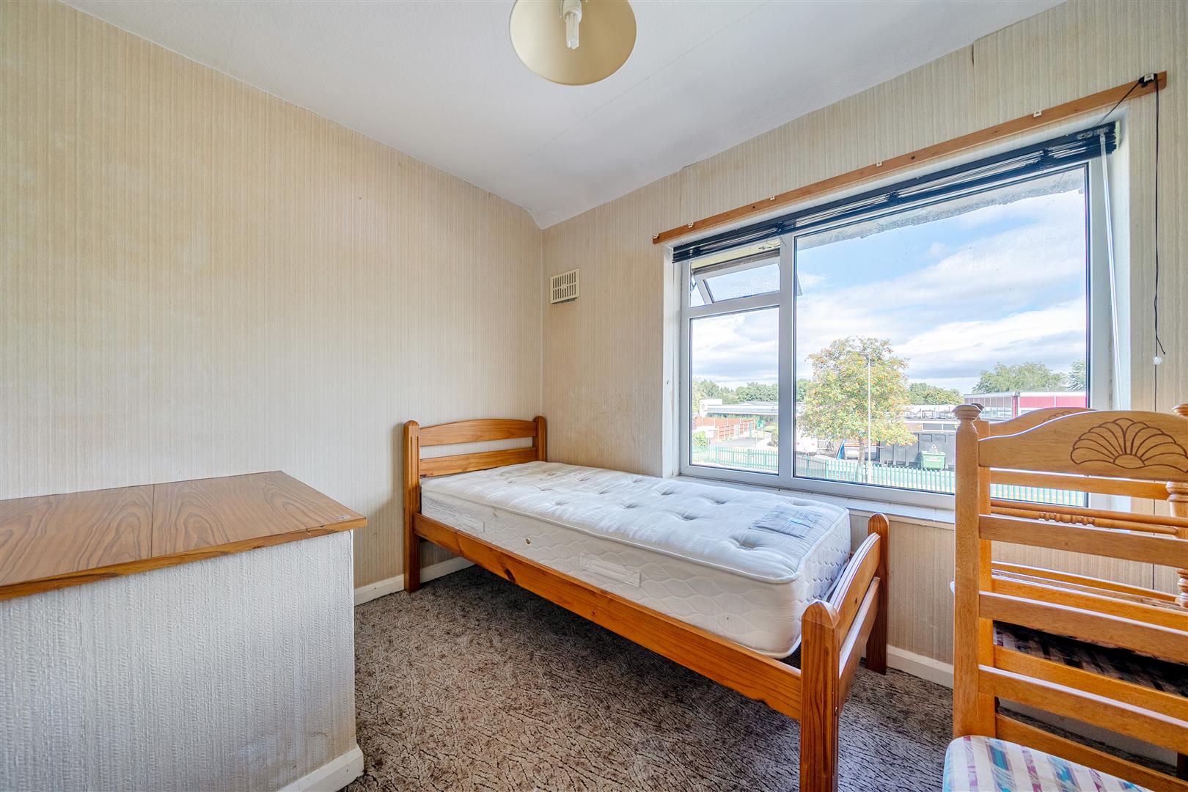
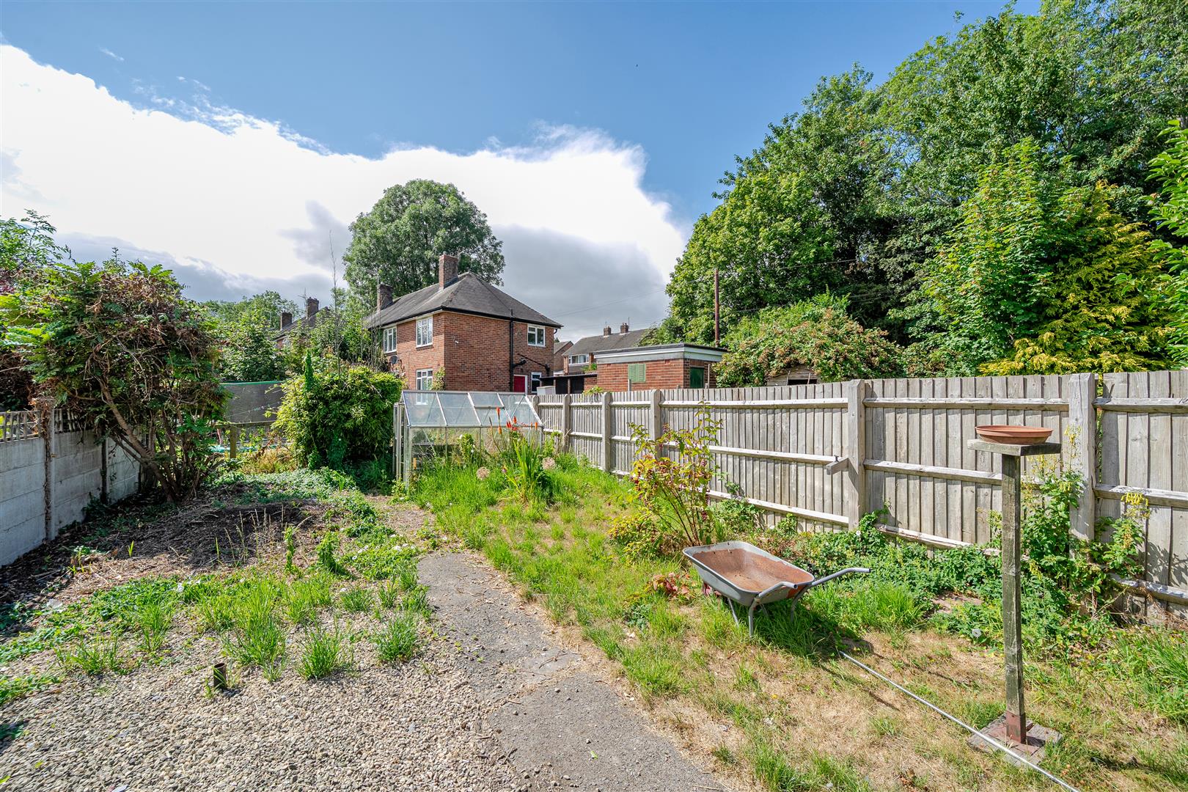
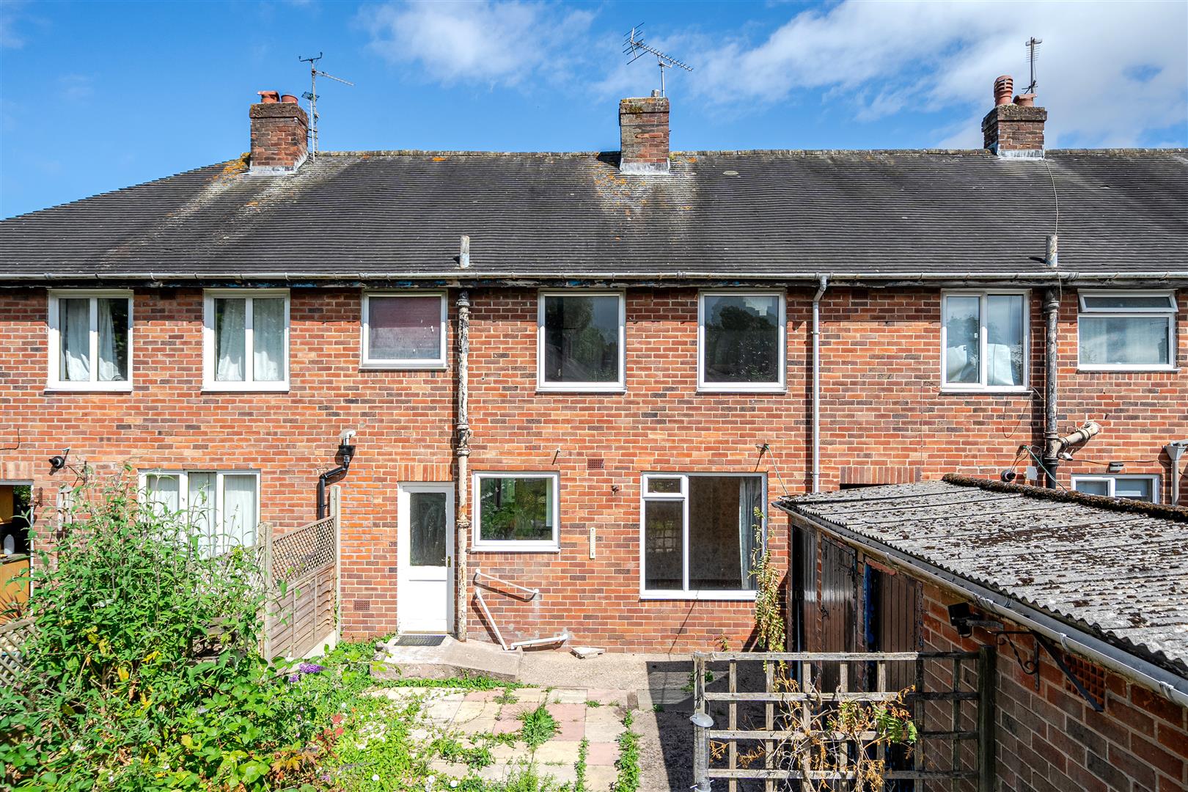
A well designed three-bedroom mid-terrace house offering excellent potential for modernisation and improvement, whilst benefitting from flexible living accommodation, attractive gardens, and off-street parking, pleasantly situated on the perimeter of a popular development within the centre of Oswestry.
A well designed three-bedroom mid-terrace house offering excellent potential for modernisation and improvement, whilst benefitting from flexible living accommodation, attractive gardens, and off-street parking, pleasantly situated on the perimeter of a popular development within the centre of Oswestry.
Halls are delighted with instructions to offer 8 Beech Grove in Oswestry for sale by private treaty.
A well designed three-bedroom mid-terrace house offering excellent potential for modernisation and improvement, benefitting from flexible living accommodation, attractive gardens, and off-street parking, pleasantly situated on the perimeter of a popular development within the town of Oswestry.
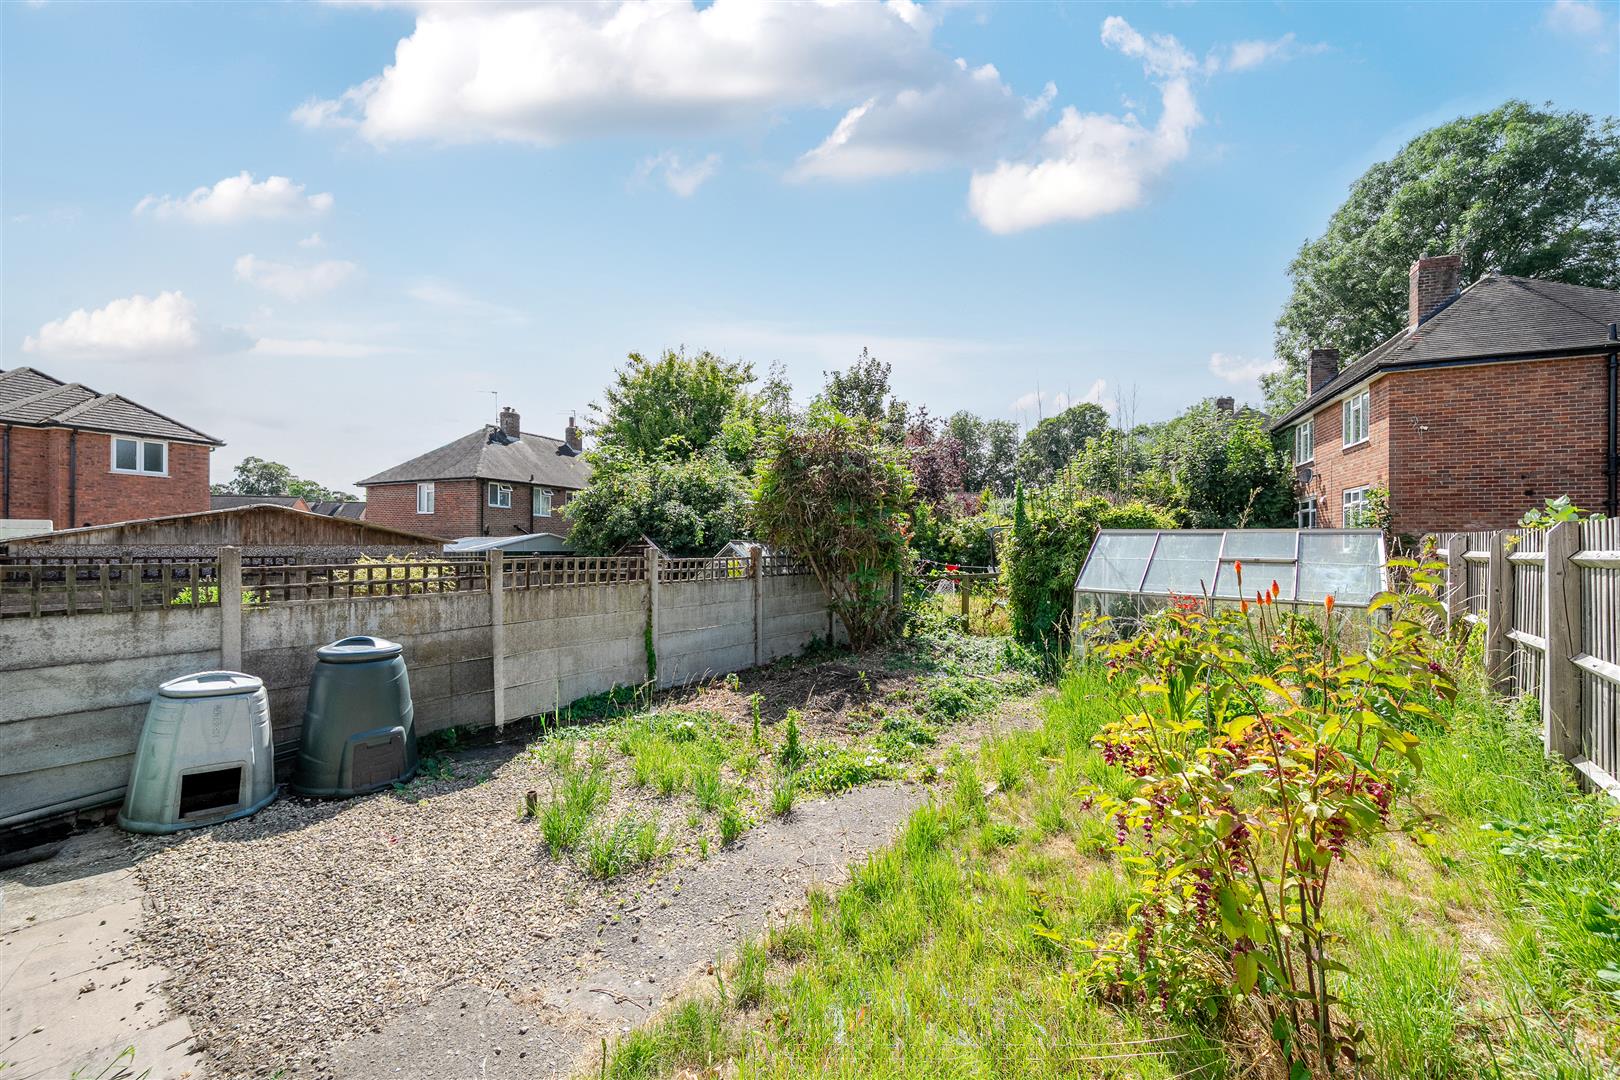
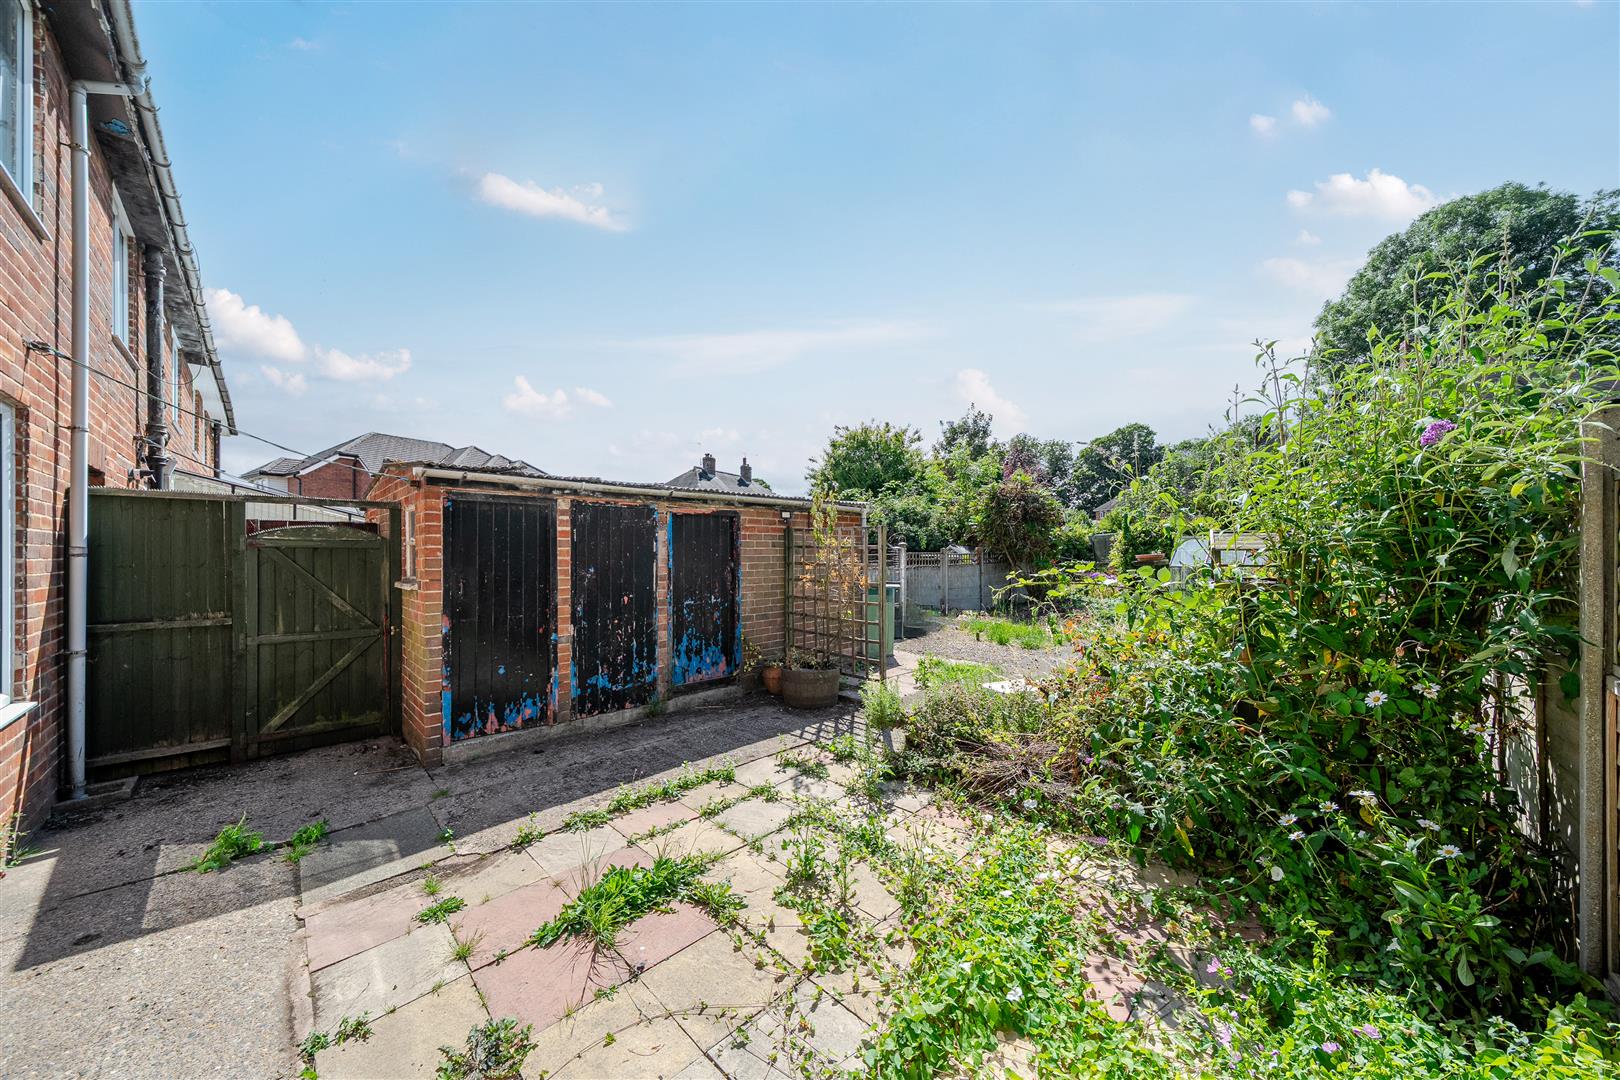
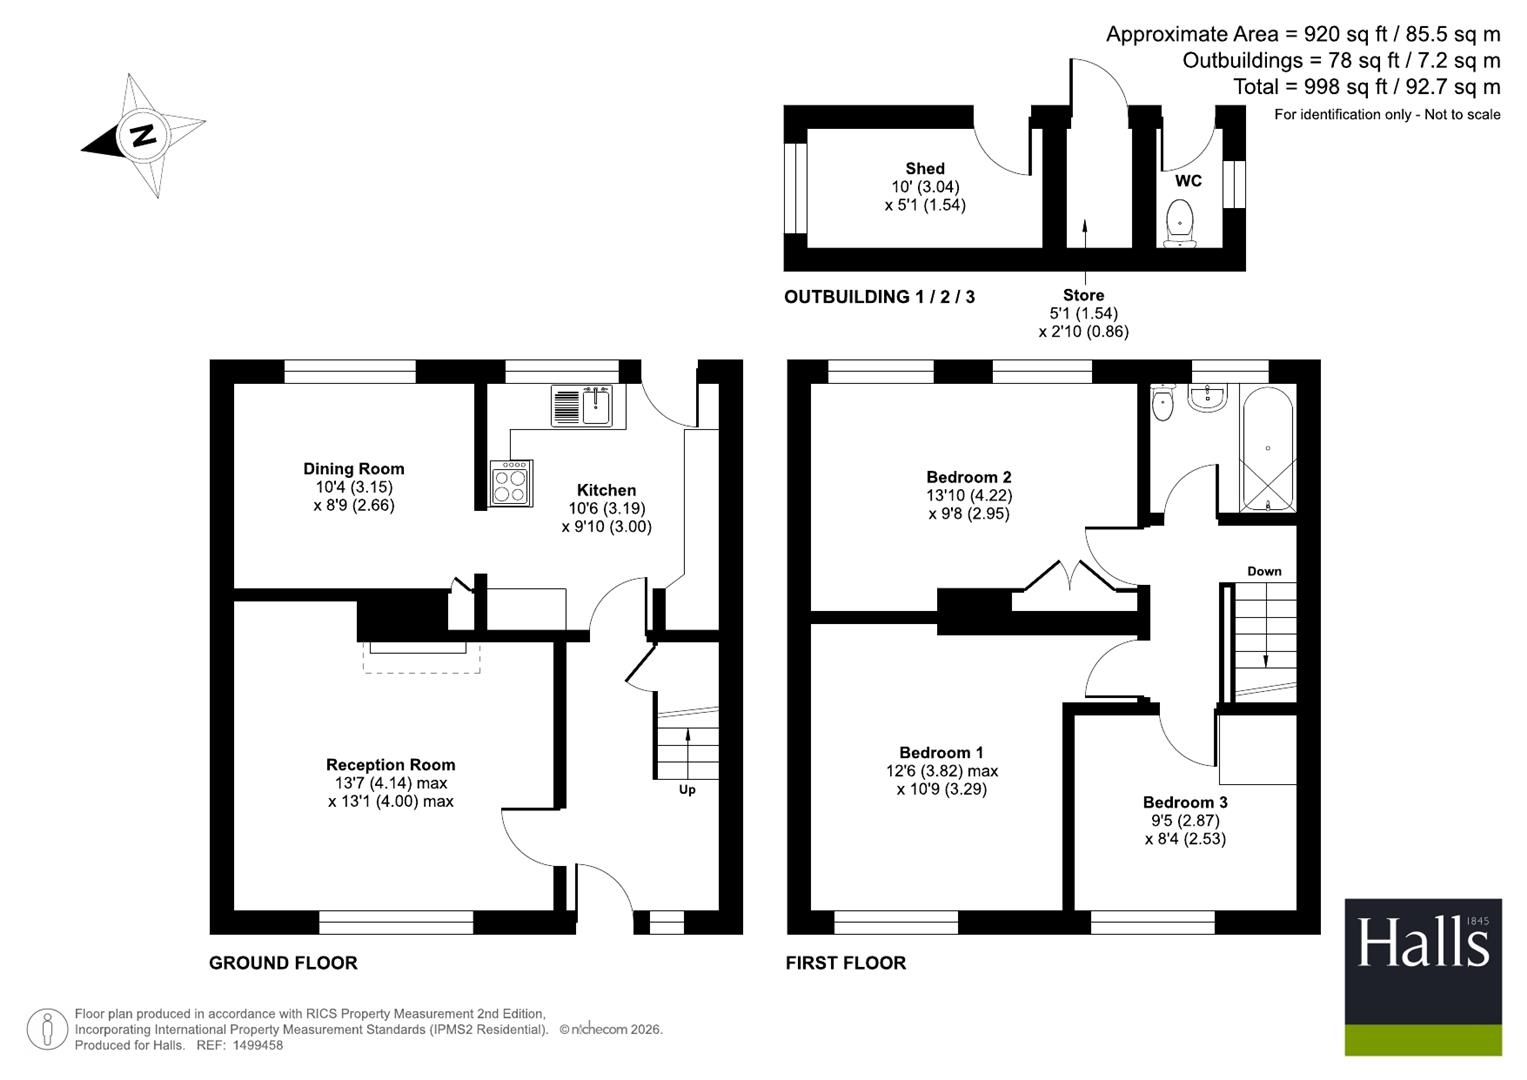
Internally, the property presently comprises, on the ground floor, an Entrance Hall with space for coats and understairs storage, Living Room, Kitchen and Dining Room. Upstairs are three spacious Bedrooms and a Family Bathroom.Externally, the property is complemented by generous off-street parking, this together with large rear gardens whilst featuring an area of lawn bordered by a paved patio area, a large storage shed and greenhouse.
Occupying a highly desirable position within the historic north Shropshire market town of Oswestry, the property lies within walking distance to the town centre. Oswestry is the third largest town in the county and, as such, attracts a multitude of visitors and residents looking to enjoy the array of local amenities and attractions. Oswestry is well-served by transport links, particularly so via the A5, which runs alongside the town and allows easy access to the larger centres of Shrewsbury, Wrexham and Chester, with the city of Liverpool being reachable by car in around an hour.
///trailer.committed.market
Leave Halls Estate Agents Oswestry and head east along Church Street, continuing onto Willow Street after a short distance. Proceed along Willow Street before turning right onto Castle Street (B5069). Continue along the B5069, then turn right onto Whittington Road (B4580). Shortly afterwards, turn right onto Unicorn Road and continue to the roundabout, where take the second exit onto Middleton Road. After a short distance, turn left onto Beech Grove, where the property will be found on the right-hand side.
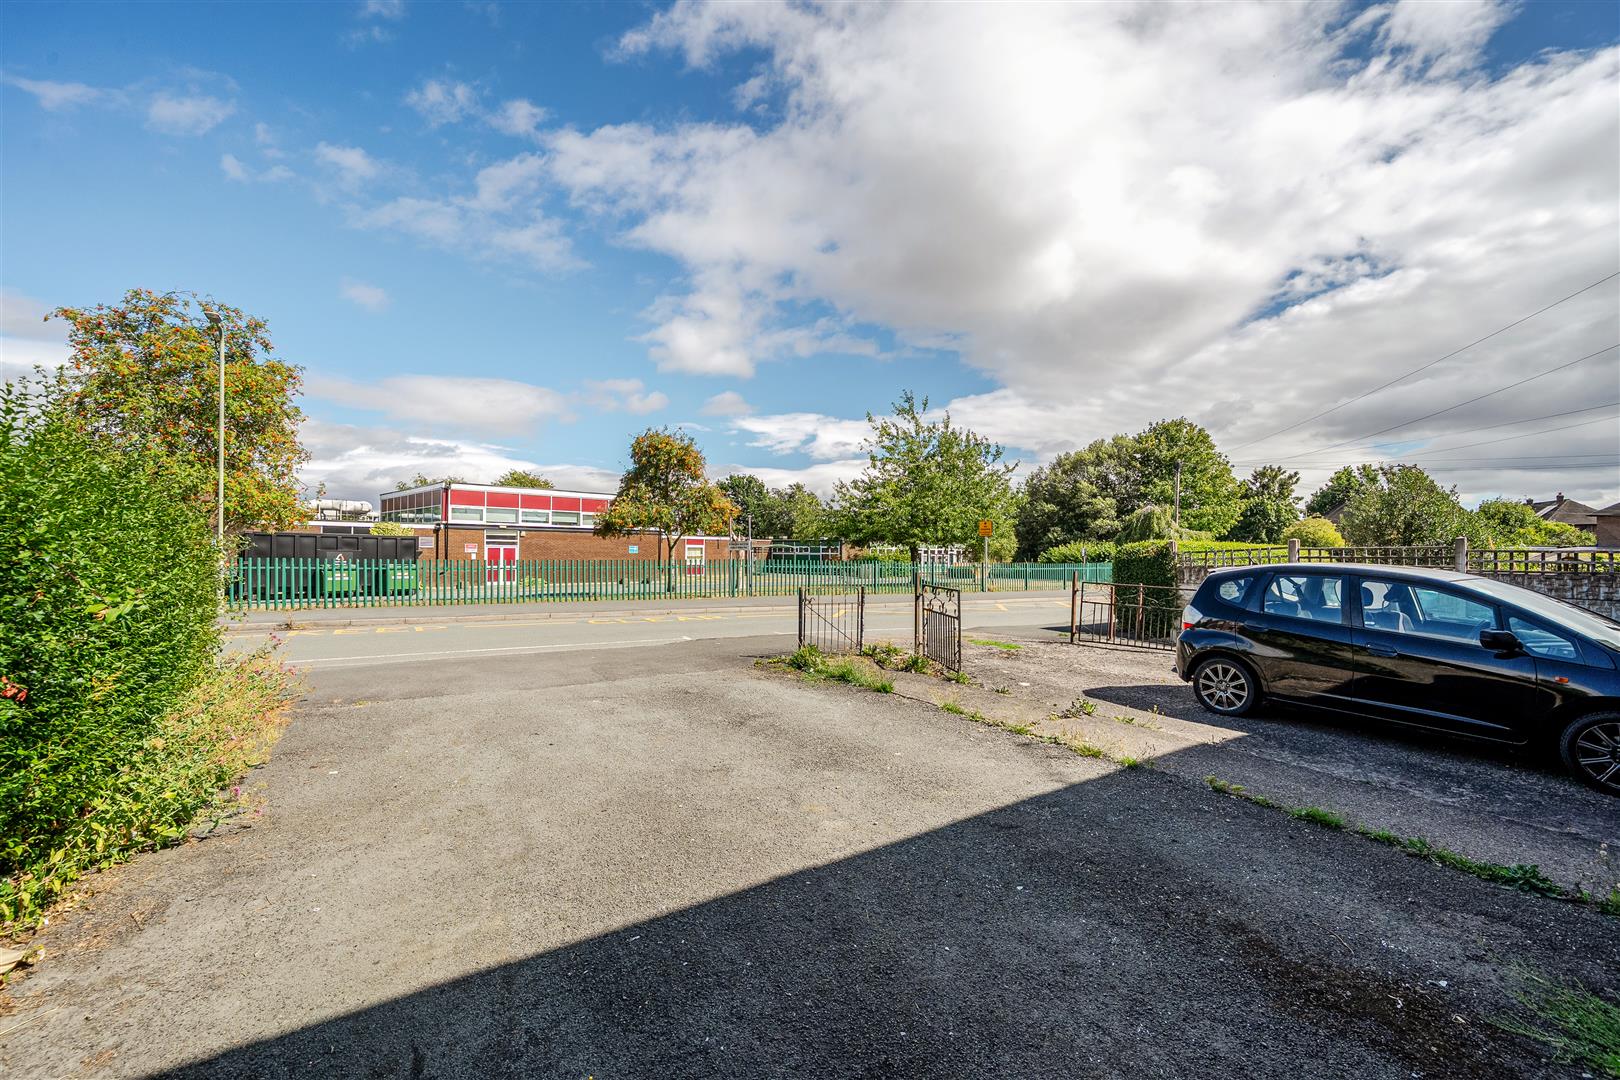
The property enjoys a highly convenient position within easy reach of a number of well-regarded educational establishments. Holy Trinity C of E Primary Academy & Nursery is situated just a short walk away, whilst further schooling options include The Marches School, The Meadows Primary School, Woodside Primary School, Our Lady and St Oswald's Catholic Primary School, and North Shropshire College, providing excellent educational opportunities for a wide range of ages.
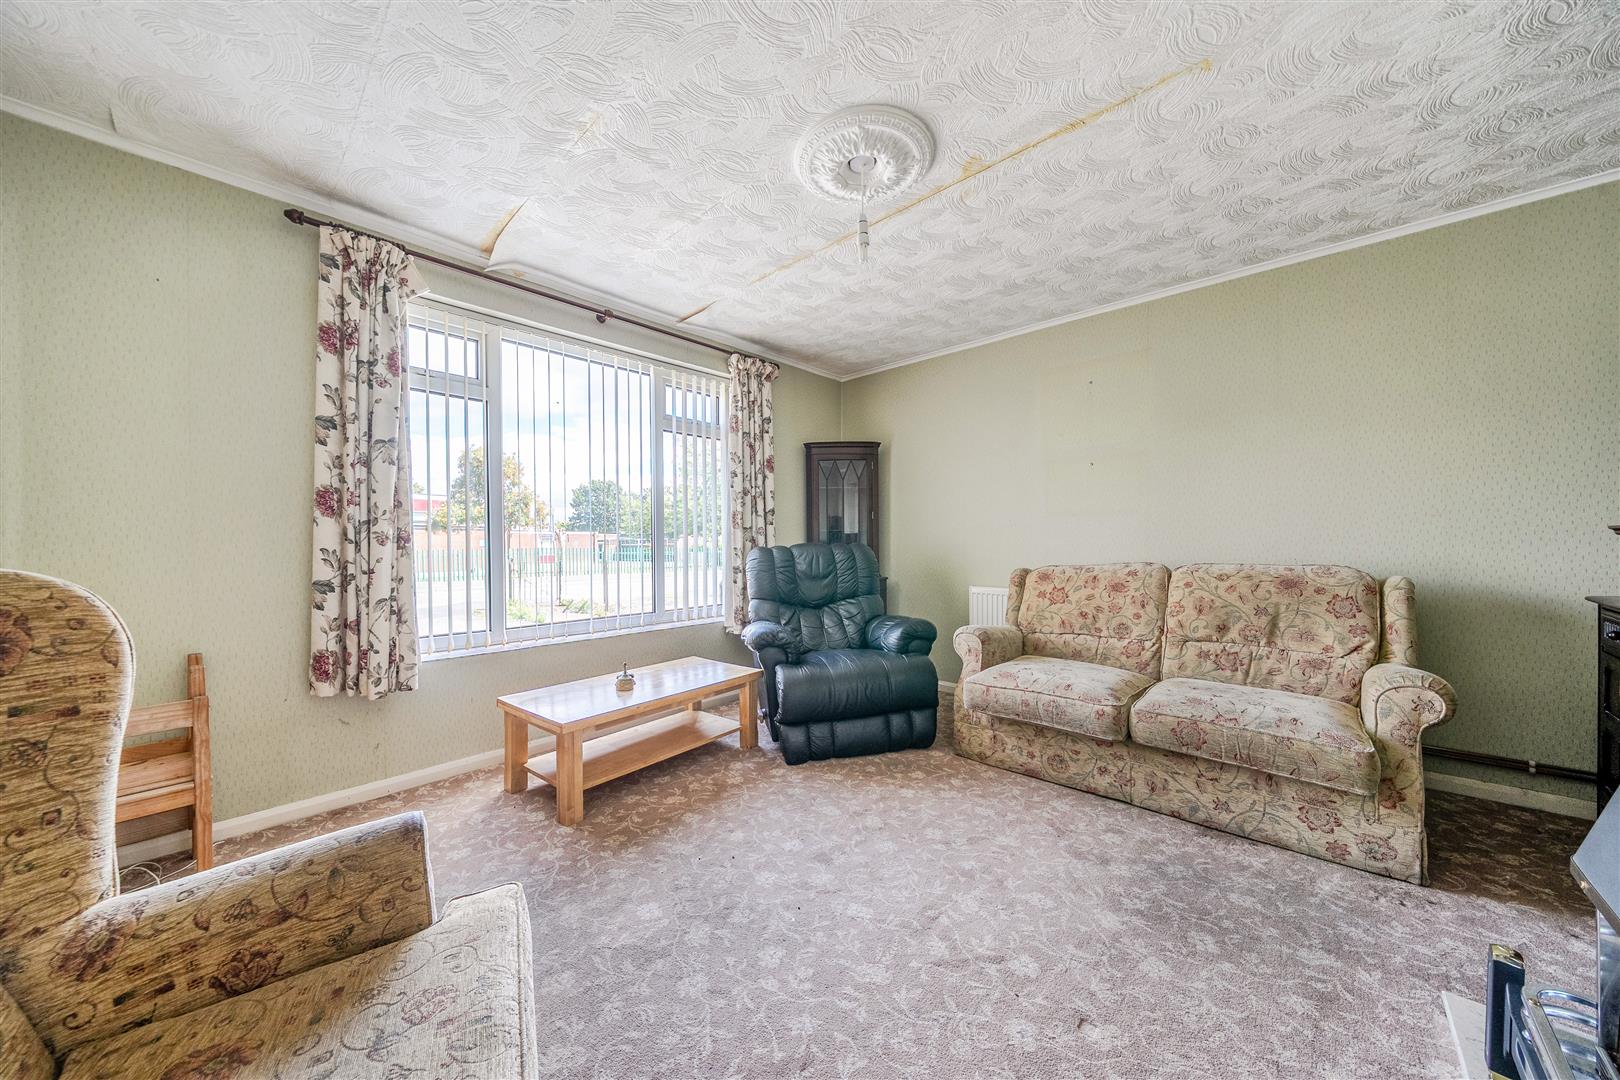
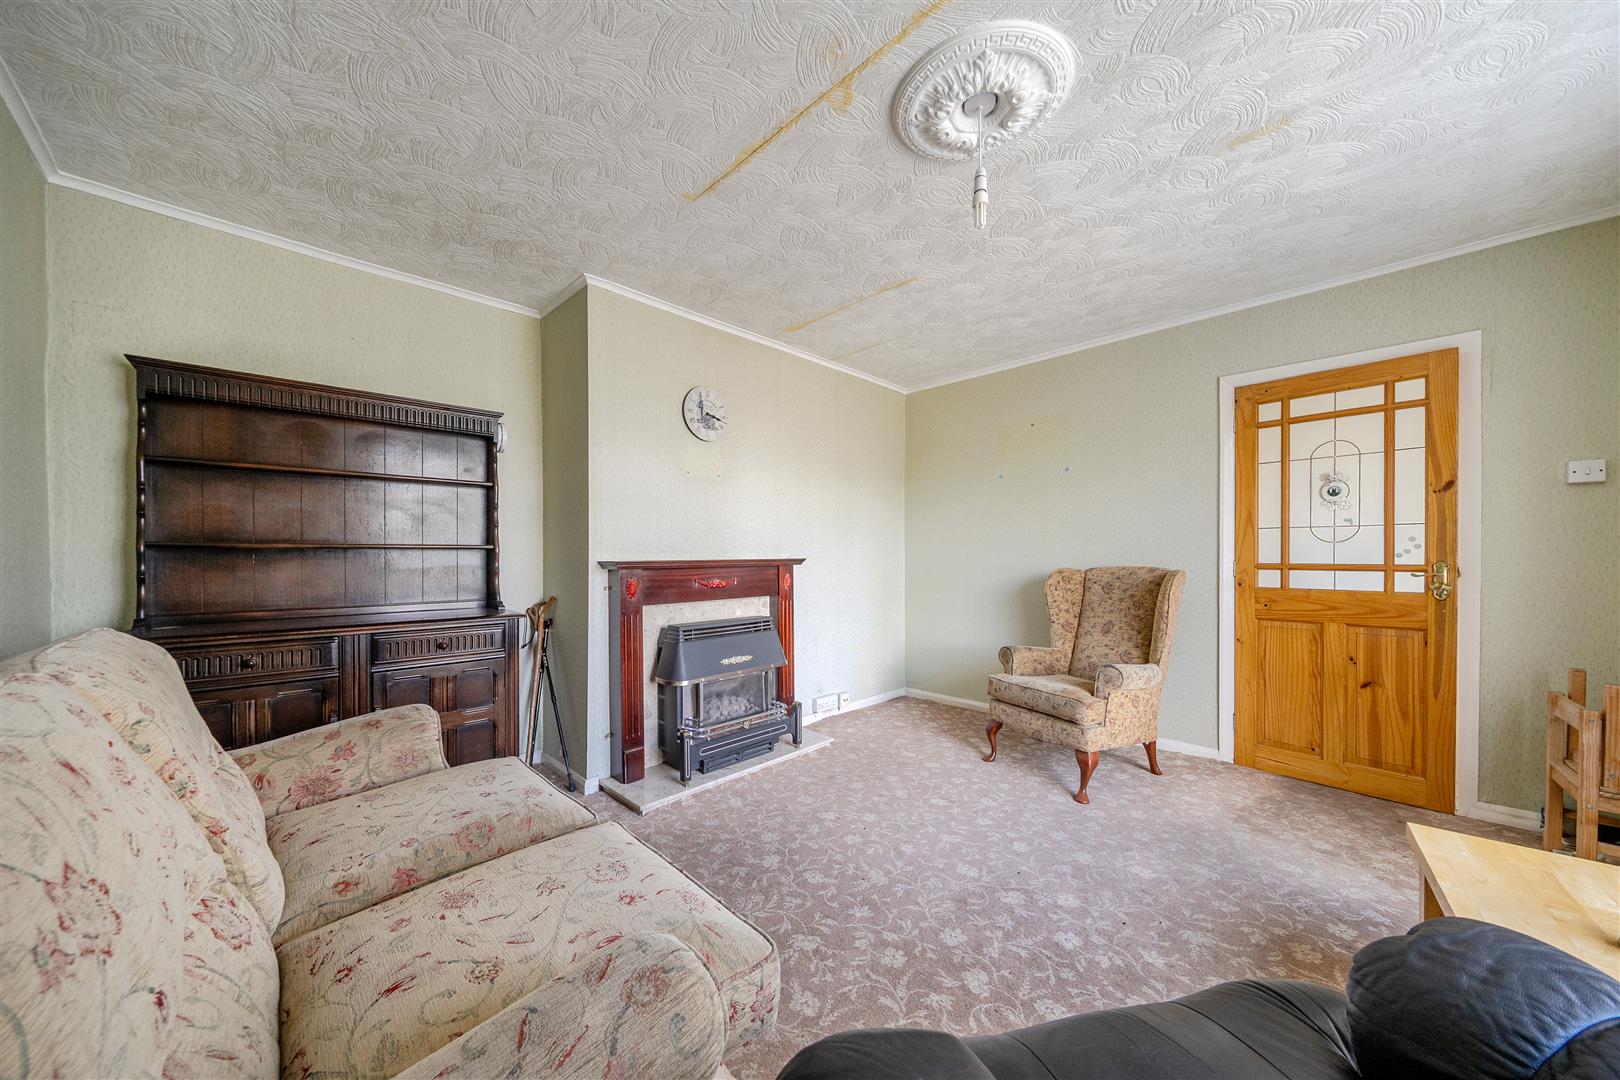
The property is principally accessed via a covered external Porch which opens into an Entrance Hall, from where stairs rise to the first floor and a door leads immediately left into a welcoming Living Room with window onto the front elevation and ample space for seating arranged around a central chimney breast with gas fire.
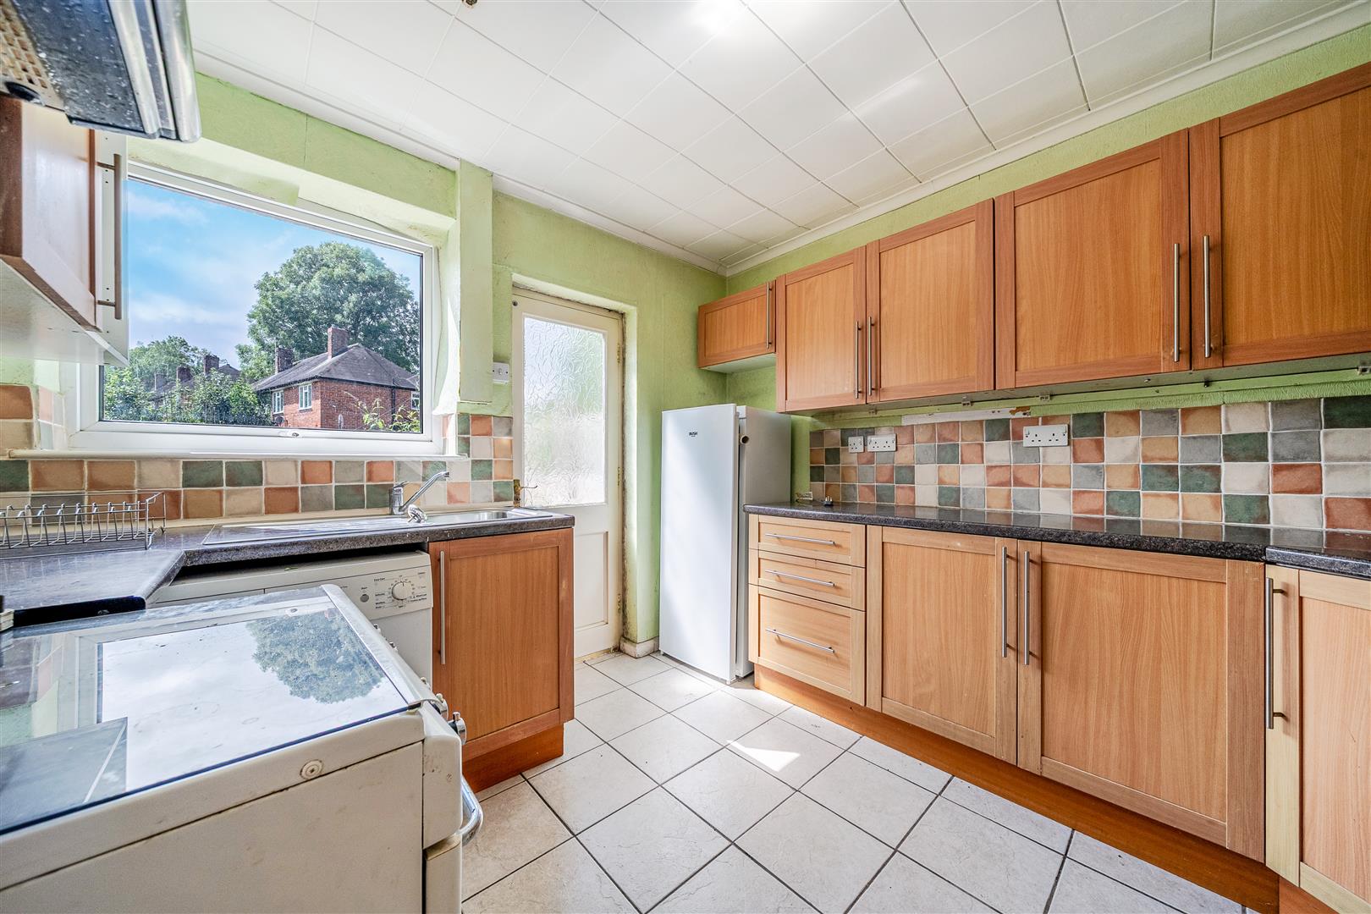
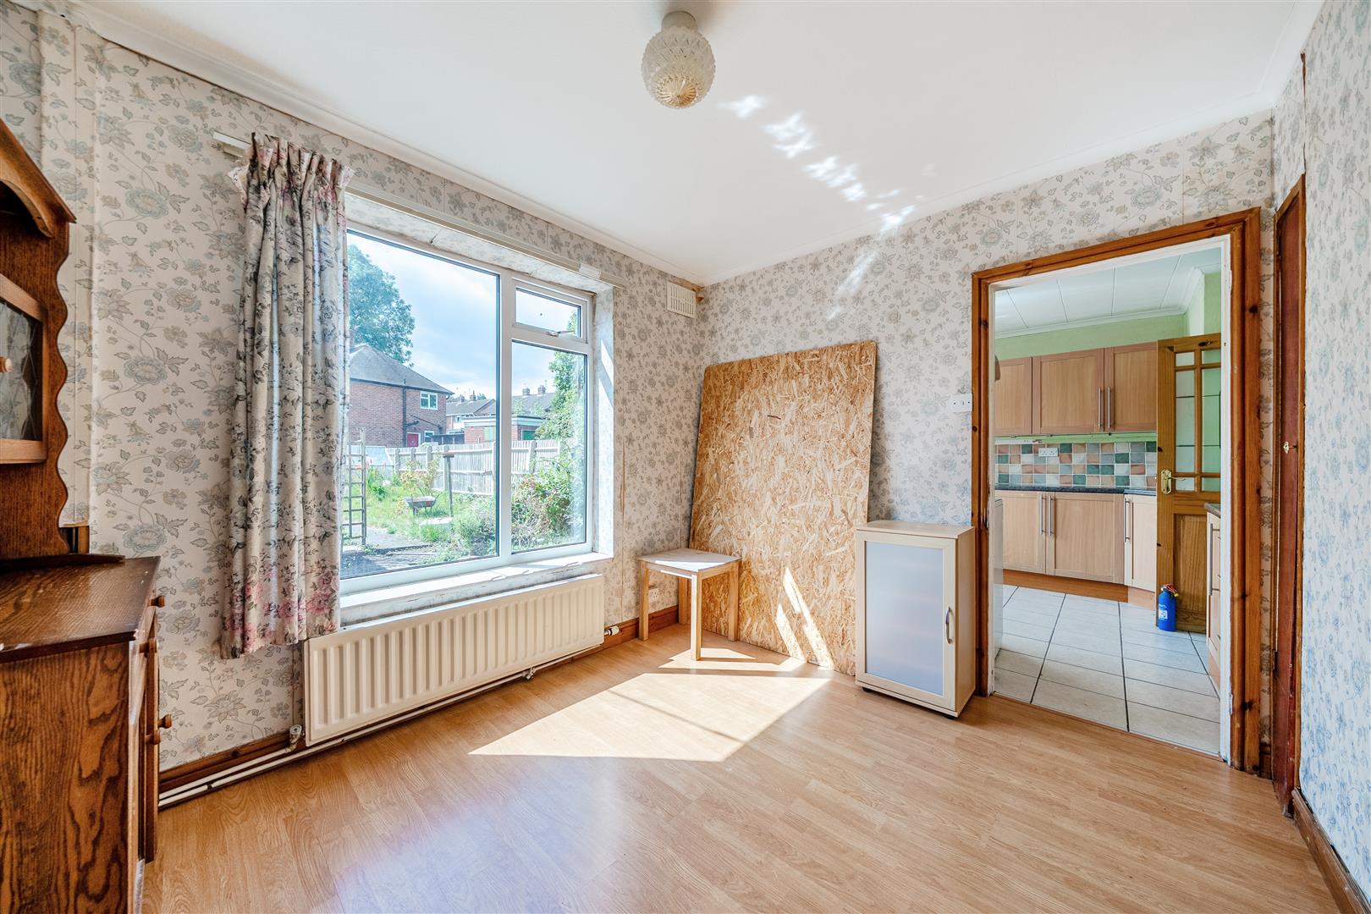
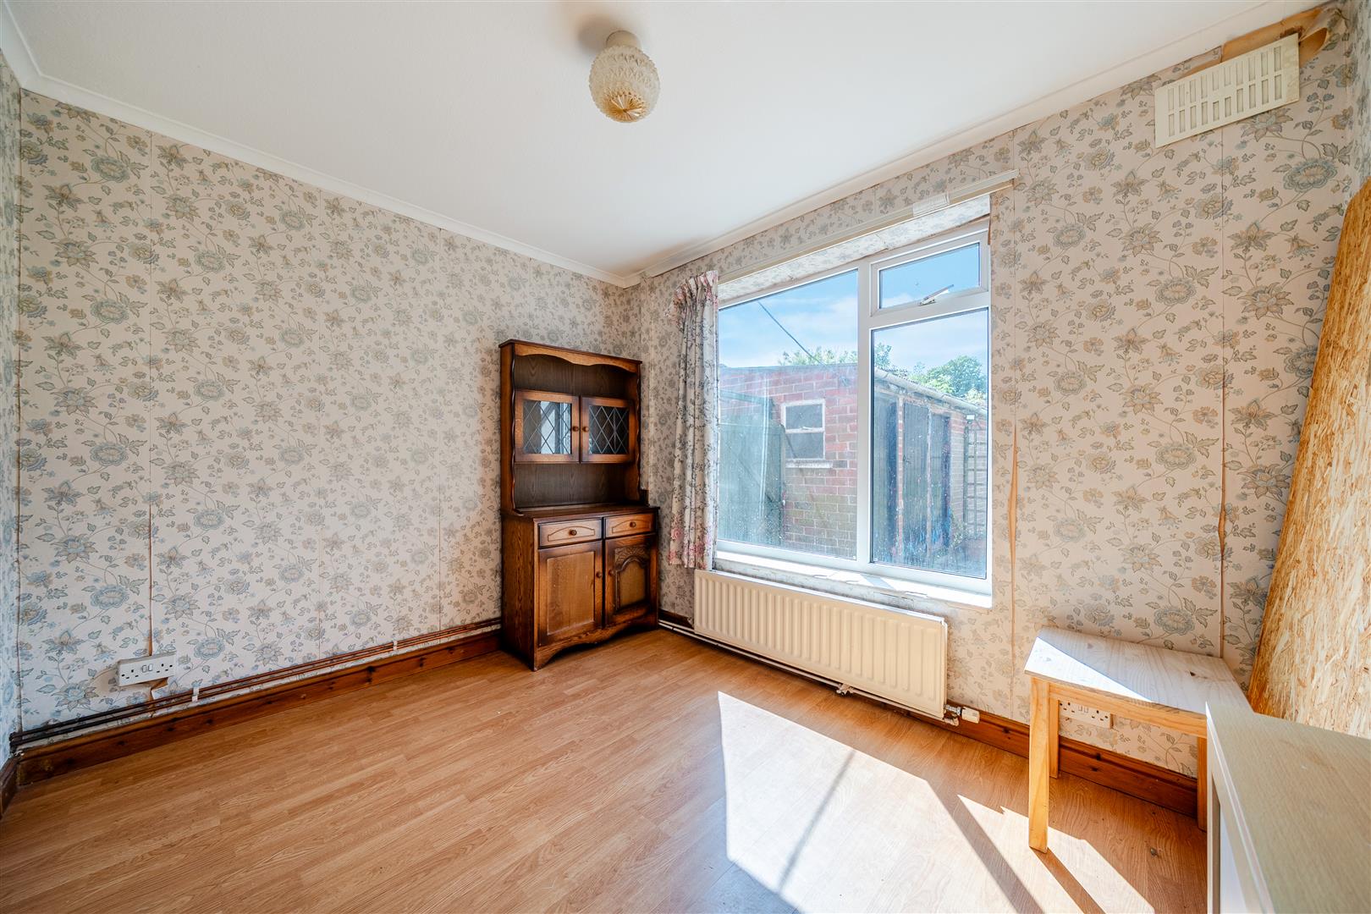
The Entrance Hall flows effortlessly into an impressive Kitchen, appointed with a comprehensive range of fitted wall and base units. From here, a doorway leads through to a generously proportioned Dining Room, offering ample space for both formal dining and relaxed seating, creating a superb setting for everyday family living and entertaining alike. A door from the Kitchen provides direct access to the rear gardens, seamlessly connecting the interior with the outdoor space and enhancing the home's exceptional sense of flow.
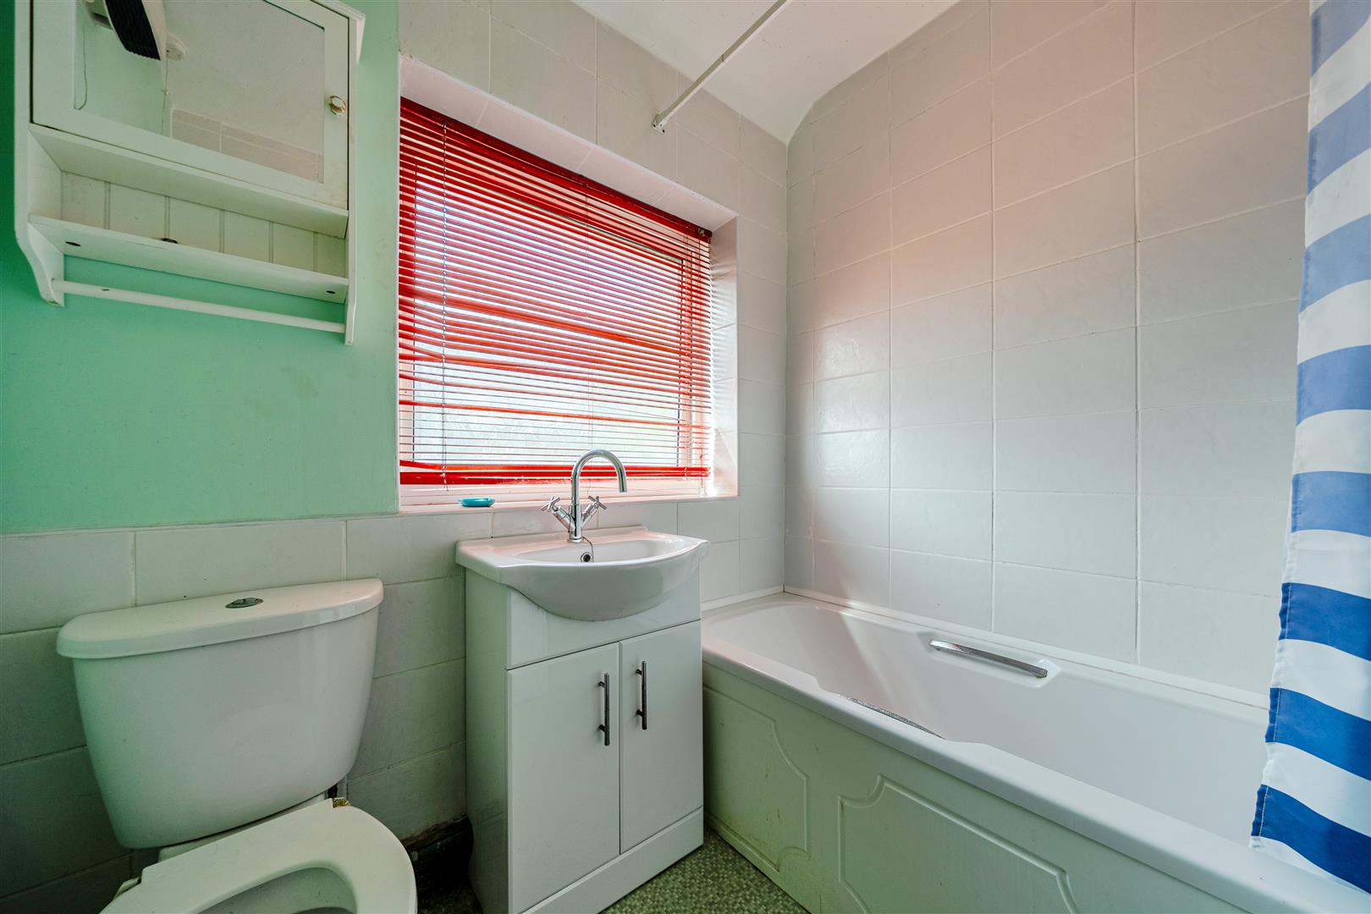
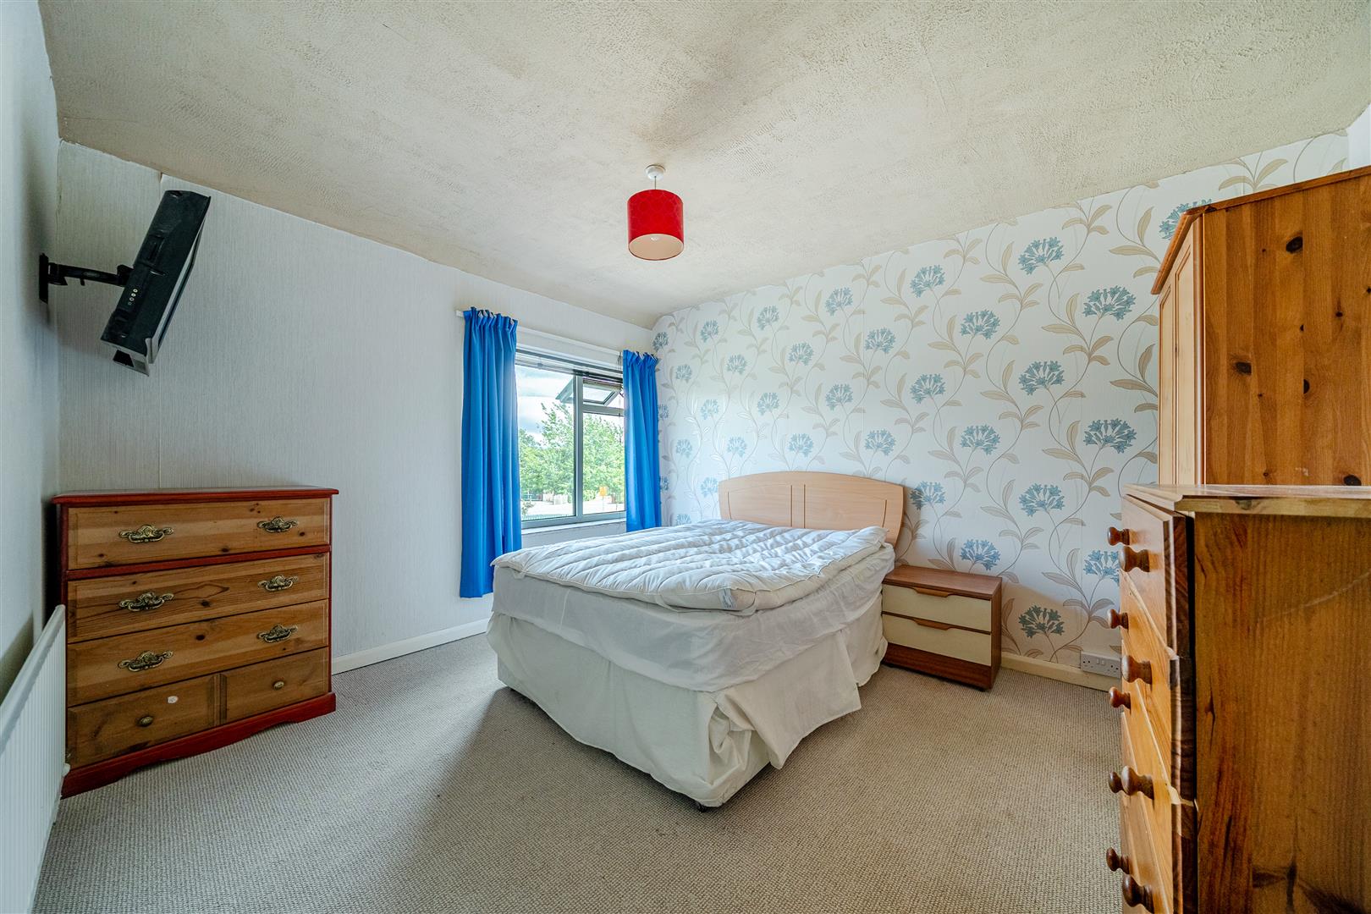
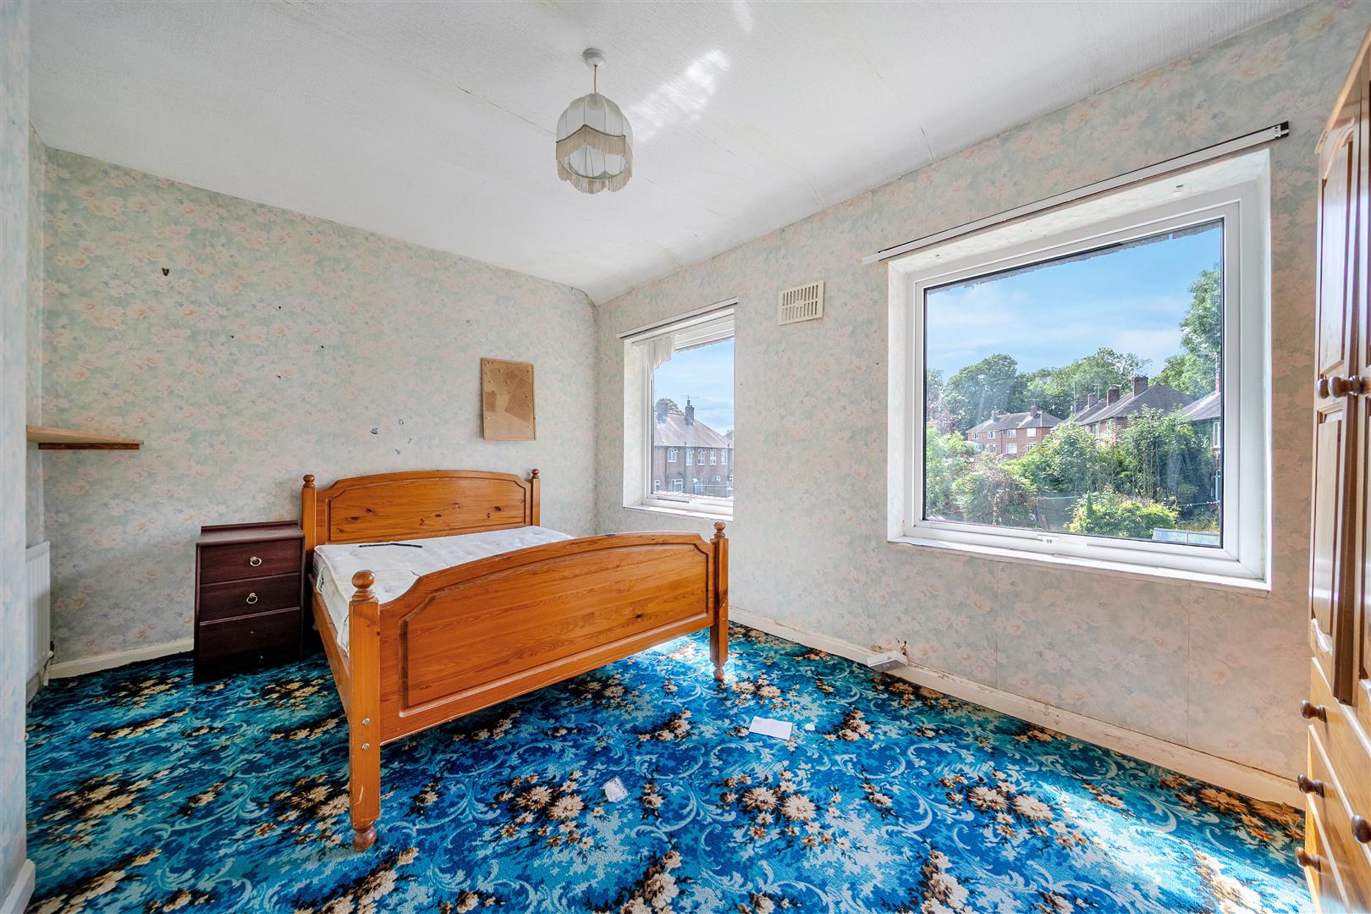
Stairs rise from the Entrance Hall to a first floor landing, from where doors provide access into three well proportioned Bedrooms. The bedrooms are served by a family Bathroom comprising a bath with an overhead shower, low-flush WC, and hand basin.
The property is approached over a tarmac driveway situated to the fore of the property, this flanked to one side by an attractive hedge.
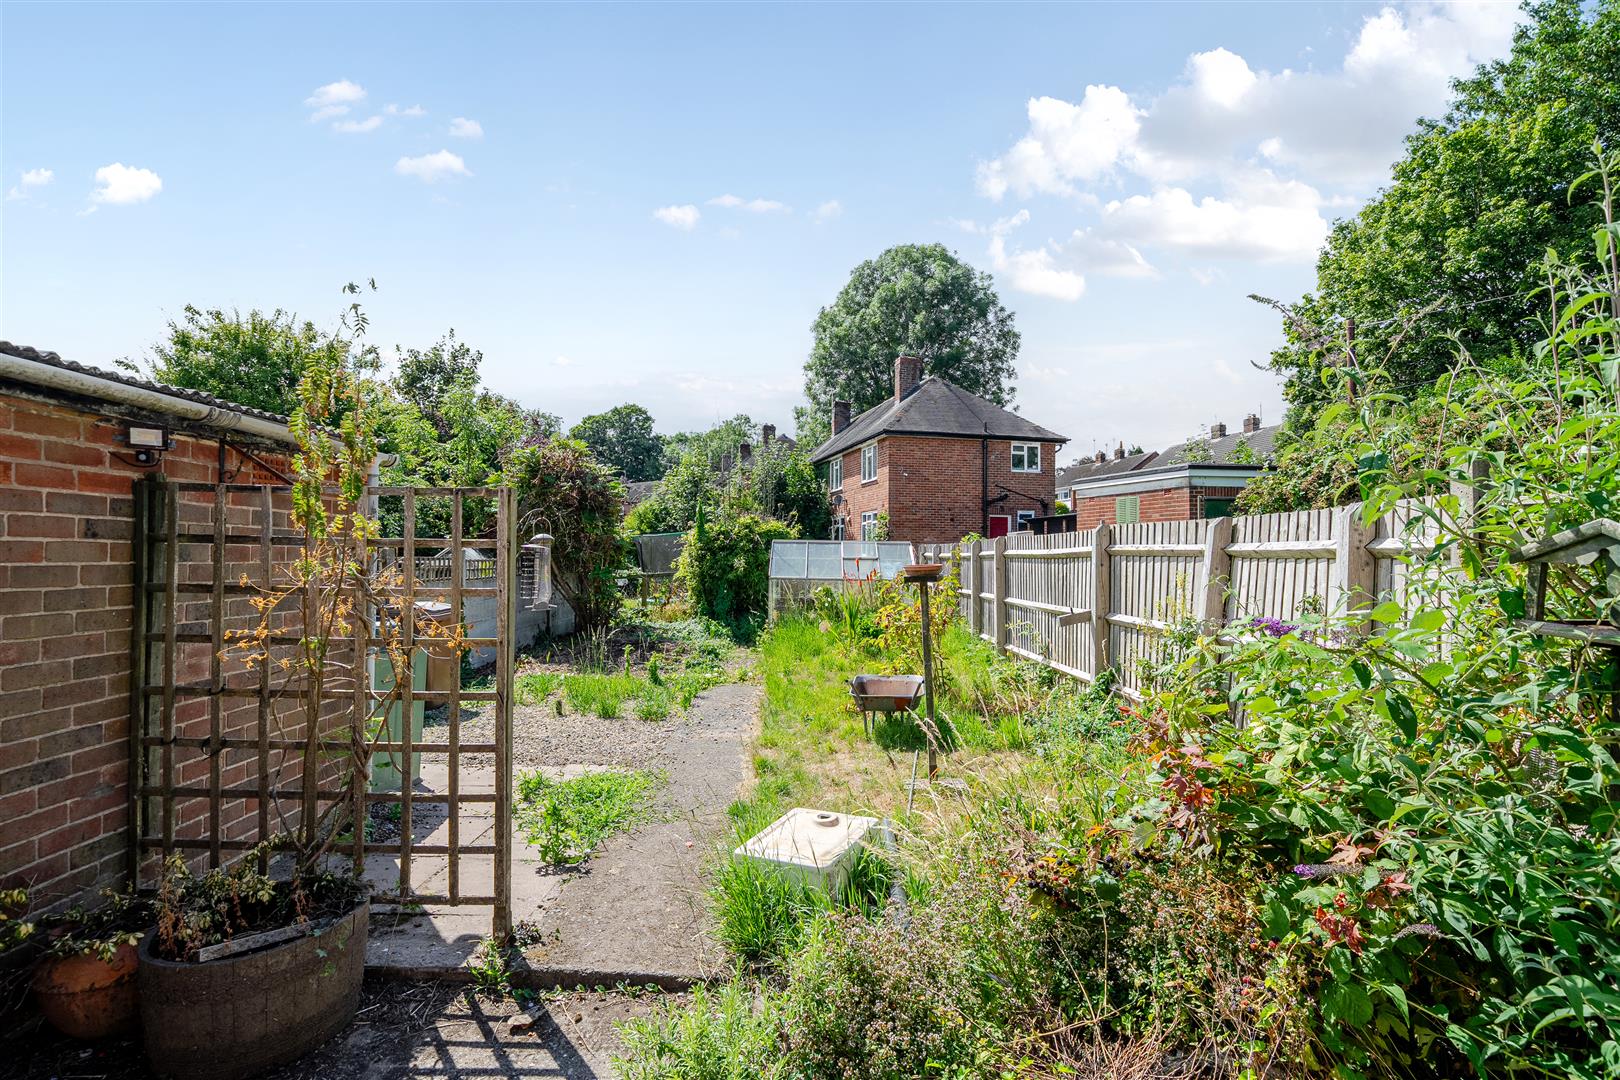
The rear gardens offer excellent potential to create an attractive outdoor living space and are of a generous size for a property of this style. Immediately adjoining the house is a paved patio, providing an ideal setting for outdoor seating and al fresco dining, whilst the remainder of the garden extends beyond, incorporating areas of lawn, established shrubs and mature planting. A useful range of brick-built outbuildings provides excellent storage or workshop potential, with the gardens offering purchasers an exciting opportunity to landscape and personalise to their own tastes.
We understand that the property has the benefit of electricity, mains water, gas, and drainage.
The property is said to be of freehold tenure and vacant possession will be given on completion of the purchase.
Shropshire Council, Shirehall, Abbey Foregate, Shrewsbury, Shropshire, SY2 6ND.
This property is in council tax Band 'B' on the council register.
We are legally obligated to undertake anti-money laundering checks on all property purchasers. Whilst we are responsible for ensuring that these checks, and any ongoing monitoring, are conducted properly; the initial checks will be handled on our behalf by a specialist company, Movebutler, who will reach out to you once your offer has been accepted. The charge for these checks is £30 (including VAT) per purchaser, which covers the necessary data collection and any manual checks or monitoring that may be required. This cost must be paid in advance, directly to Movebutler, before a memorandum of sale can be issued, and is non-refundable. We thank you for your cooperation.
Strictly by appointment with the selling agent.
You usually pay Stamp Duty Land Tax (SDLT) on increasing portions of the property price above £125,000 when you buy residential property, eg a house or flat.
There are different rules if you’re buying your first home and the purchase price is £500,000 or less.
You’ll usually have to pay 3% on top of the normal SDLT rates if buying a new residential property means you’ll own more than one.
You won’t pay the extra 3% SDLT if the property you’re buying is replacing your main residence and that has already been sold.