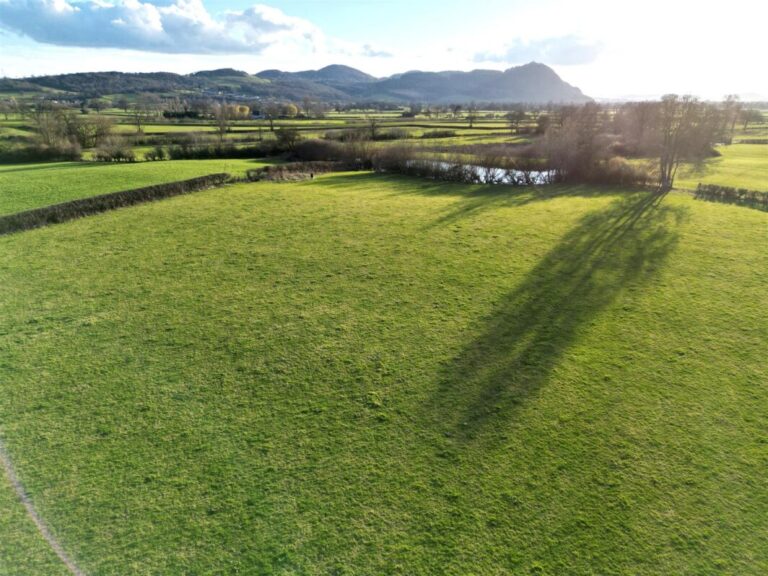
Situated in an elevated position with far reaching farmland views this five-bedroom cottage offers a wealth of character and charm along with having a wide range of outbuilding including barns, hay barn, steel portal building and 1 acre paddock. The property also benefits form a 8.4Kw solar PV system with air source heat pump reducing running costs. The property has an incredible triple aspect sun room that enjoys fantastic views…
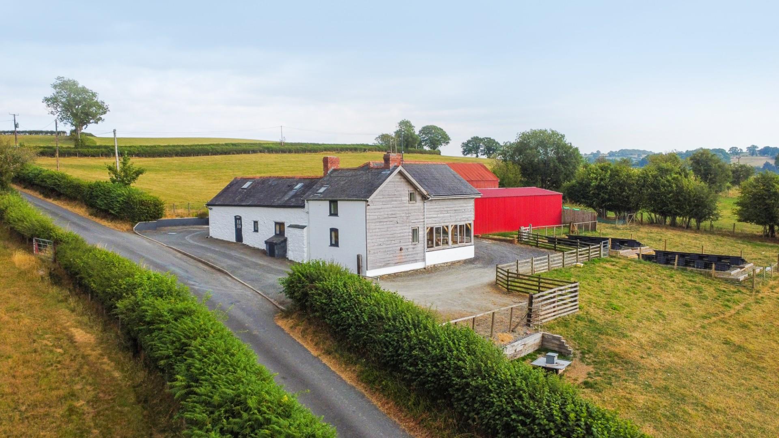
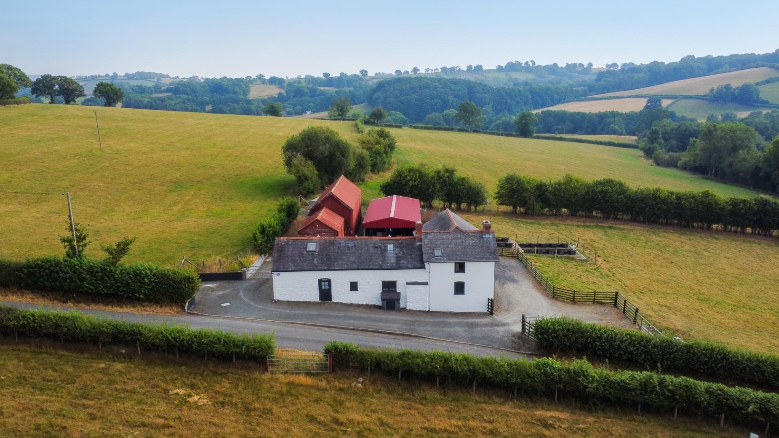
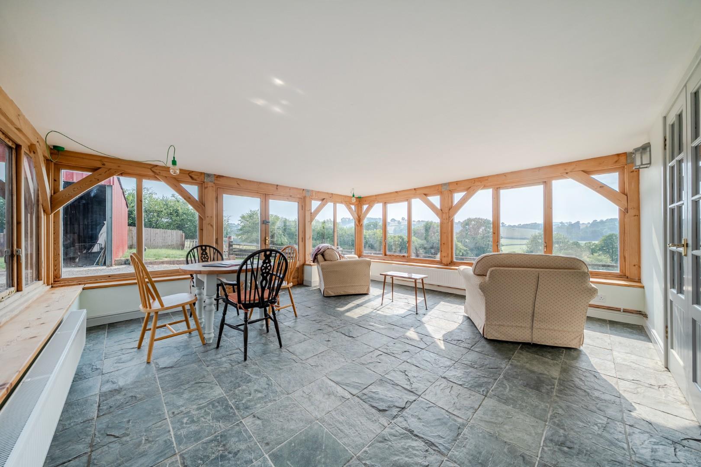
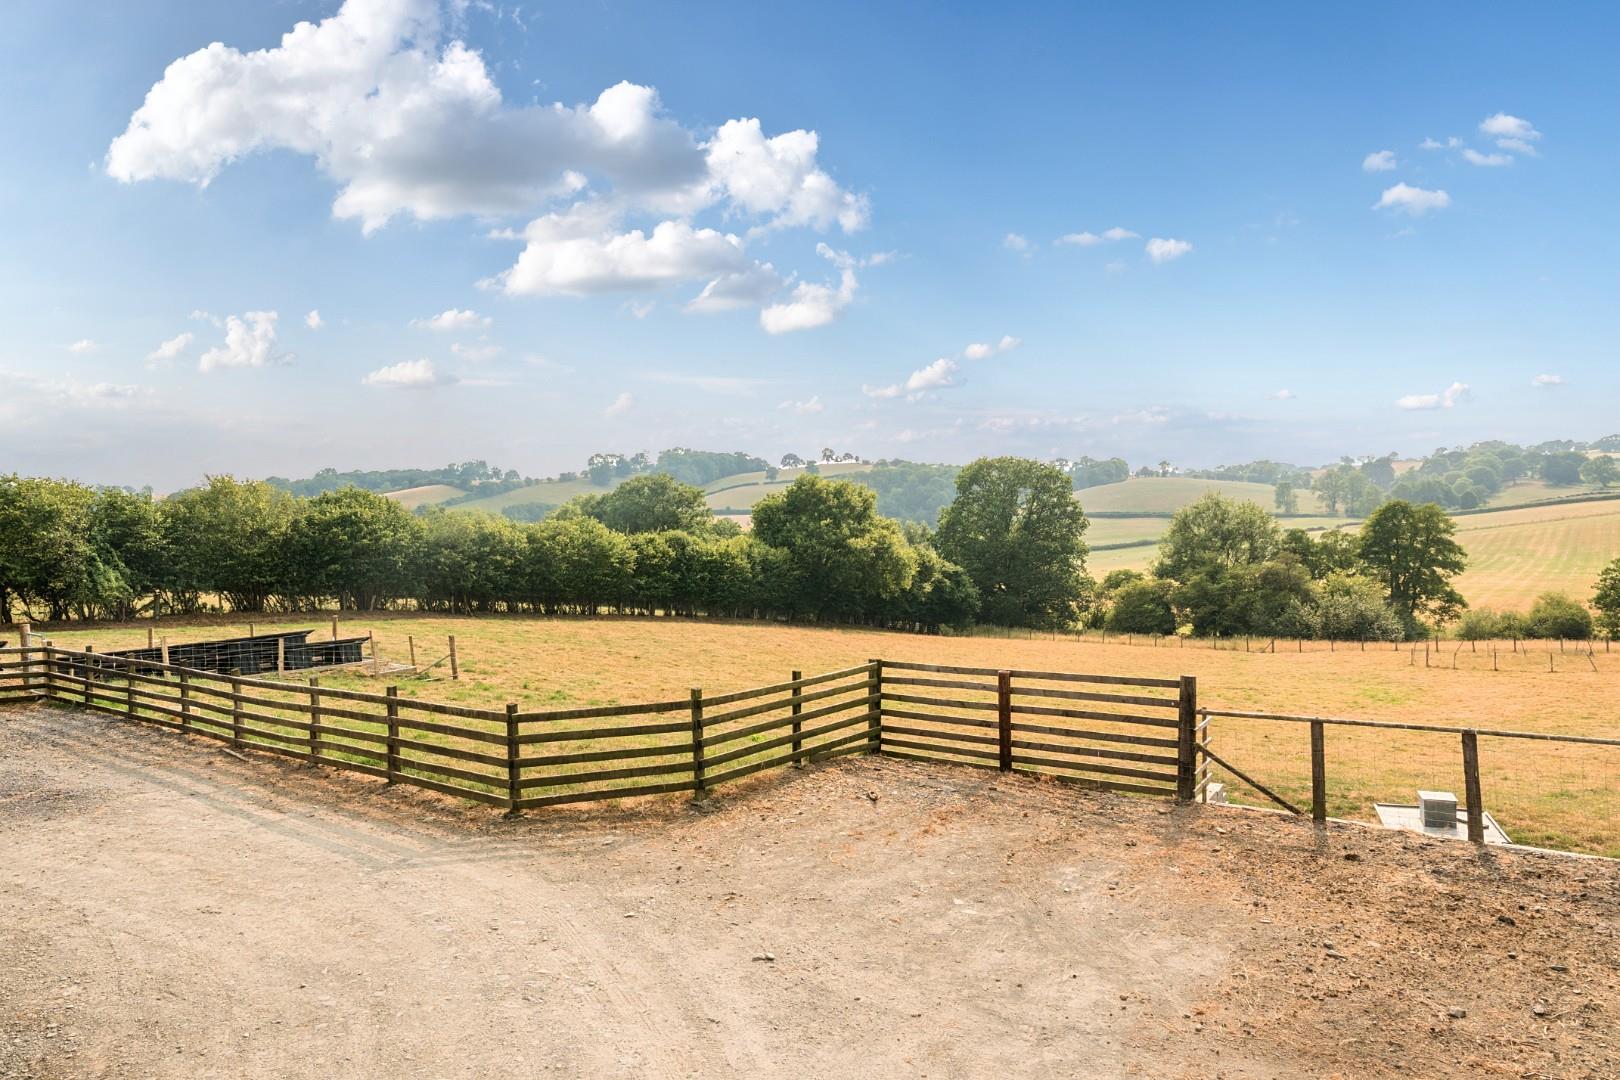
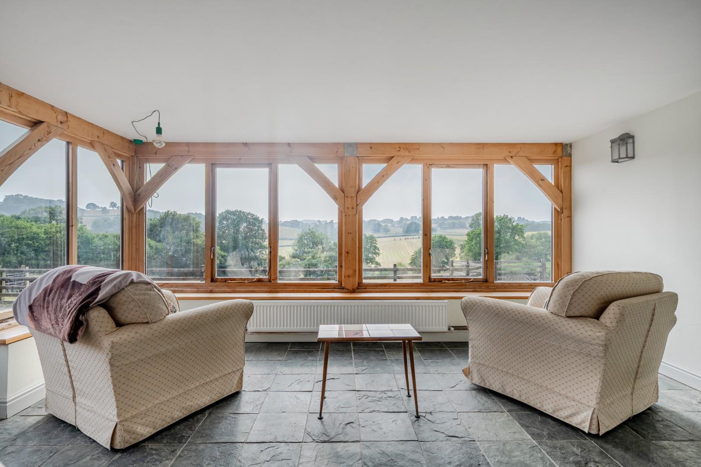
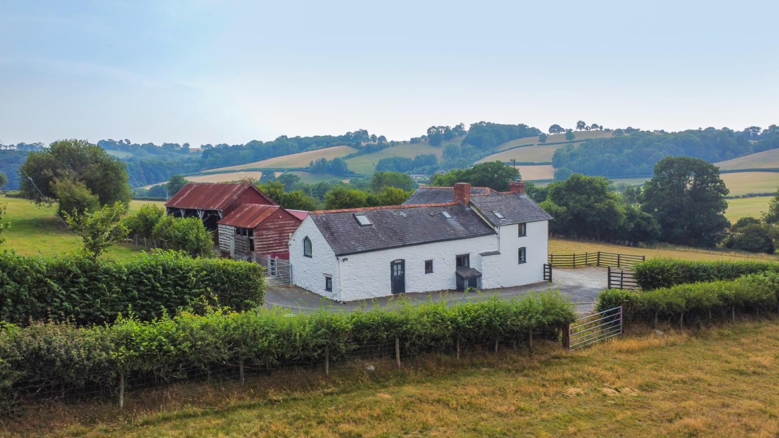
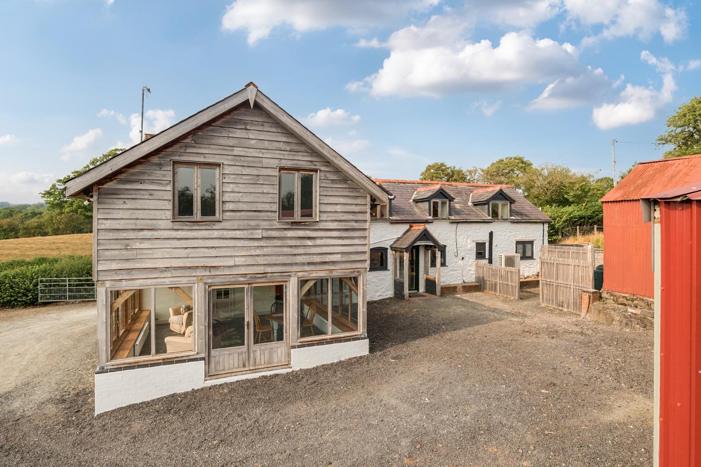
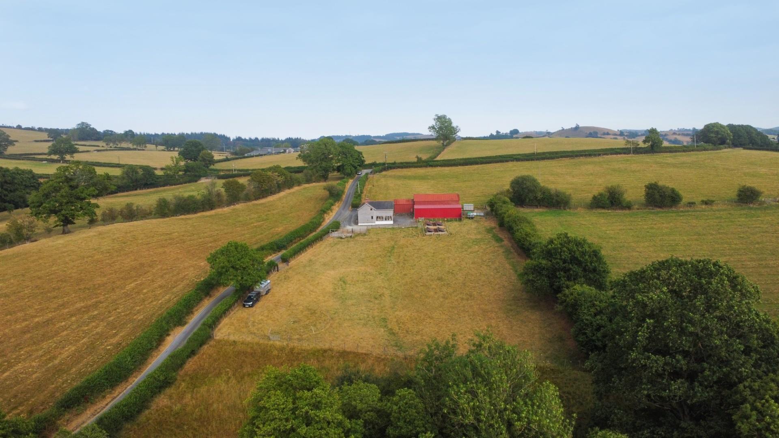
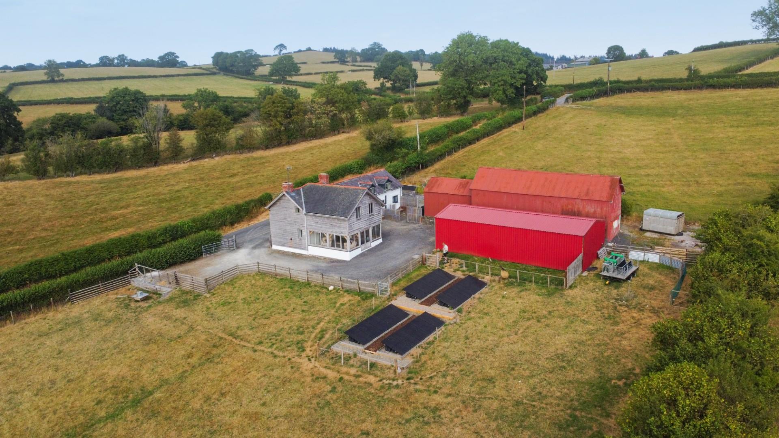
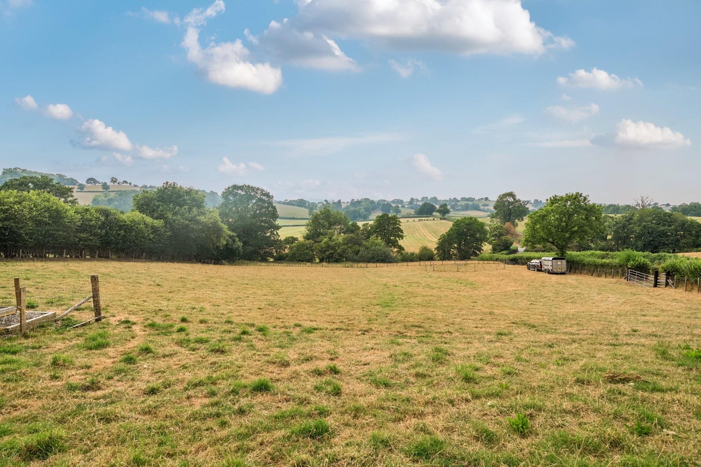
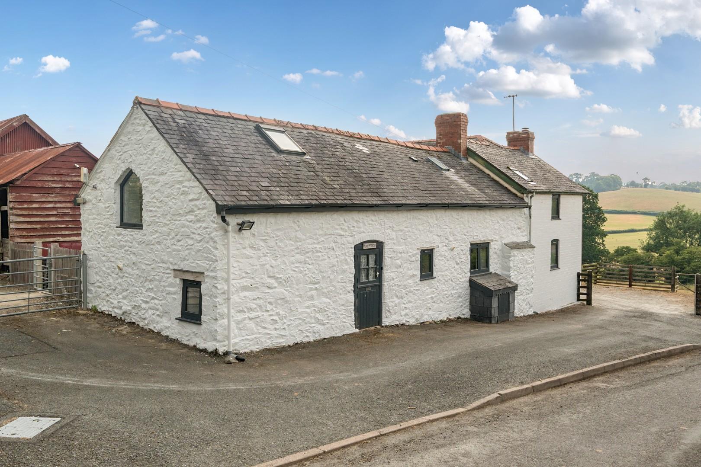
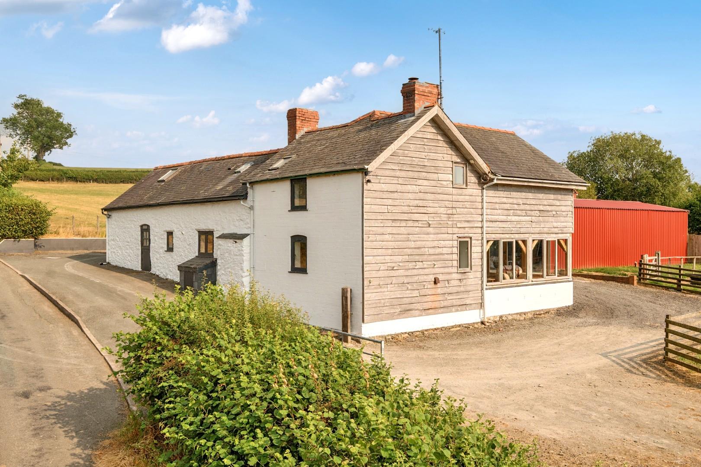
Situated in an elevated position with far reaching farmland views this five-bedroom cottage offers a wealth of character and charm along with having a wide range of outbuilding including barns, hay barn, steel portal building and 1 acre paddock. The property also benefits form a 8.4Kw solar PV system with air source heat pump reducing running costs. The property has an incredible triple aspect sun room that enjoys fantastic views over the property, paddock and farmland beyond.
The property is situated close to the nearby market town of Welshpool (Y Trallwng), often regarded as the gateway to Mid Wales, provides a comprehensive range of shops, schools, healthcare, leisure facilities, and transport links. Welshpool is also home to attractions including Powis Castle, the Welshpool and Llanfair Light Railway, and the Montgomery Canal. The town's railway station offers direct services to Shrewsbury, Birmingham, and the Cambrian Coast, with both Shrewsbury and Newtown within convenient commuting distance.
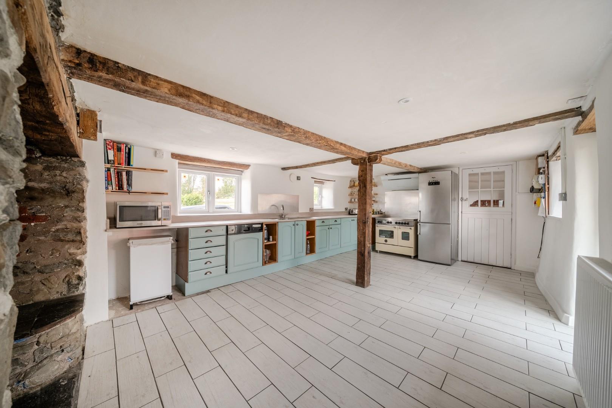
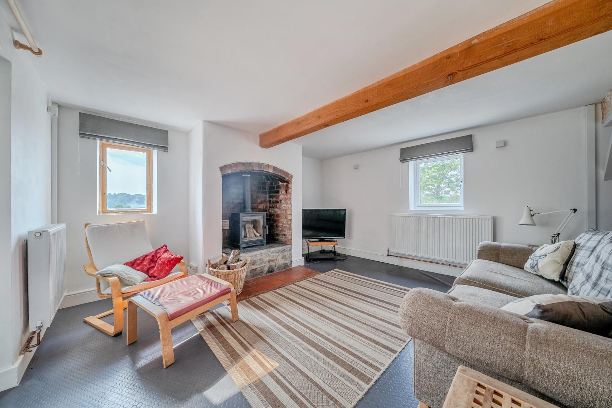
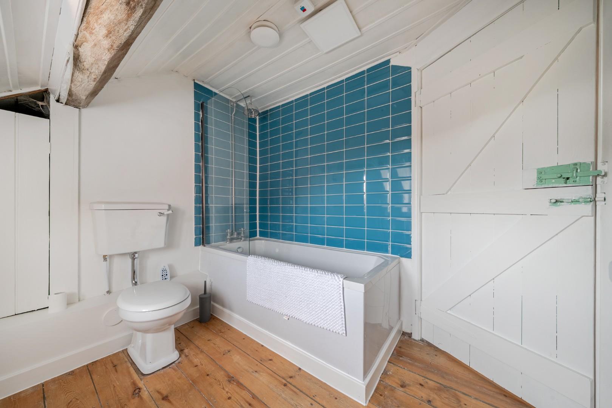
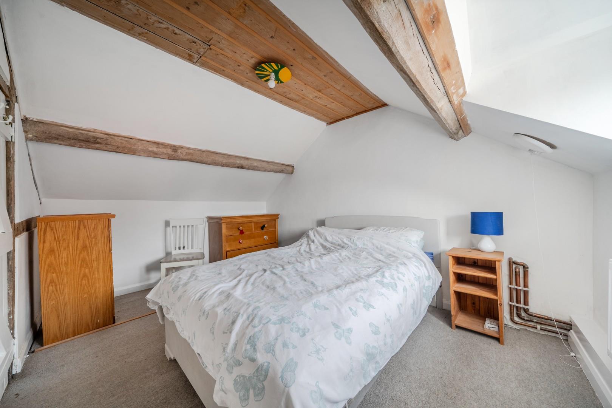
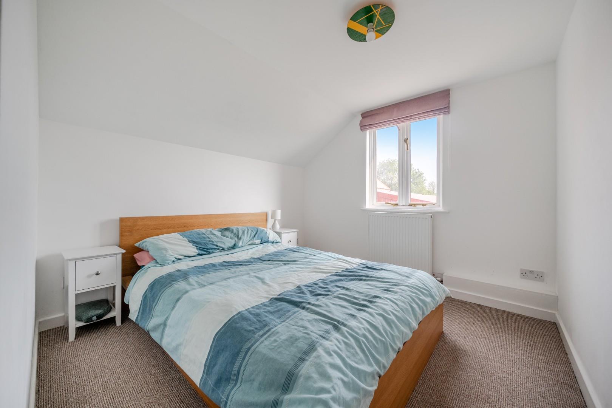
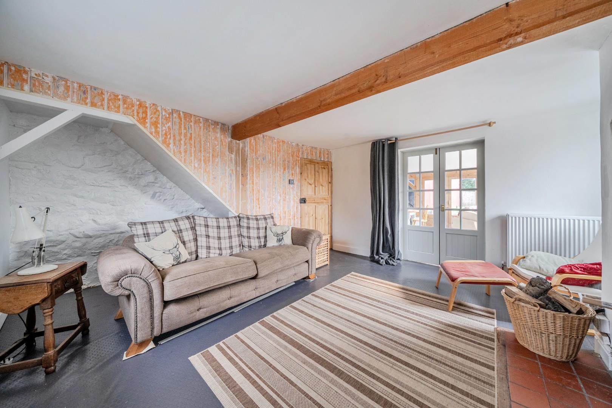
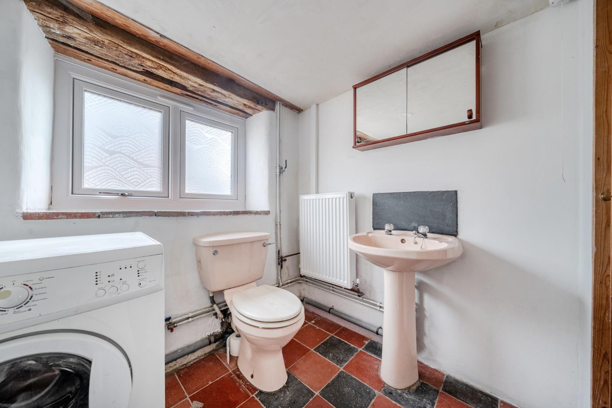
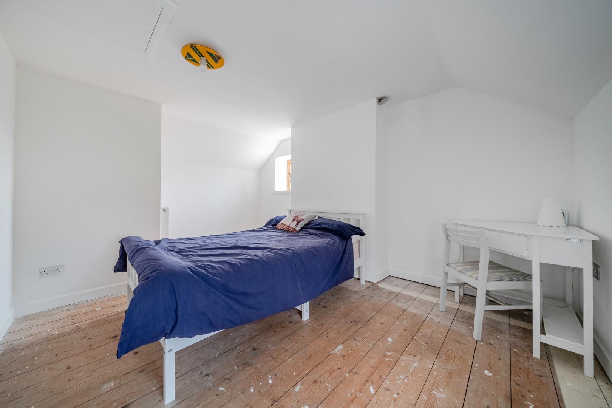
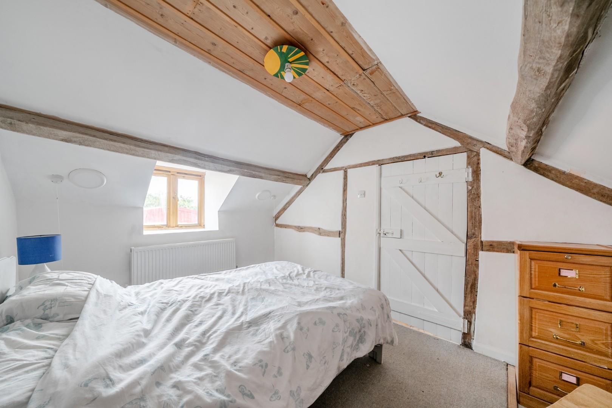
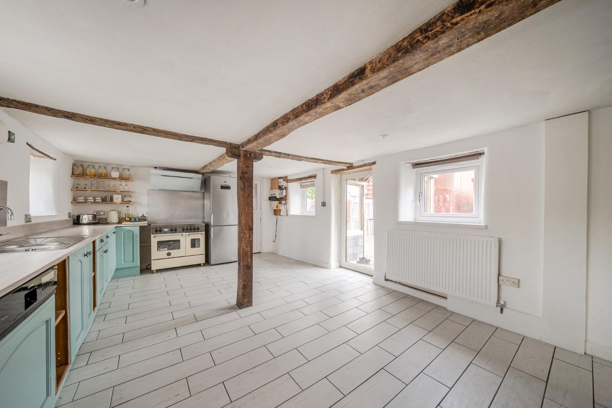
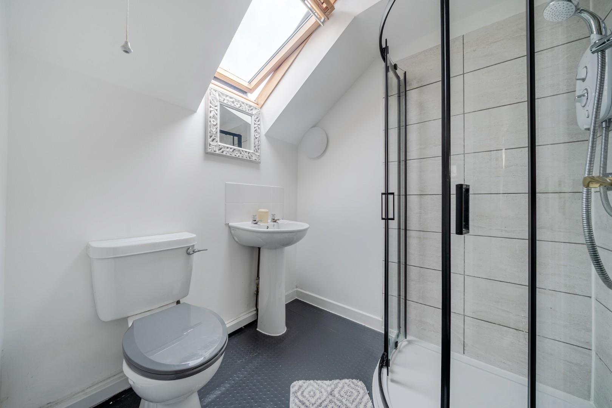
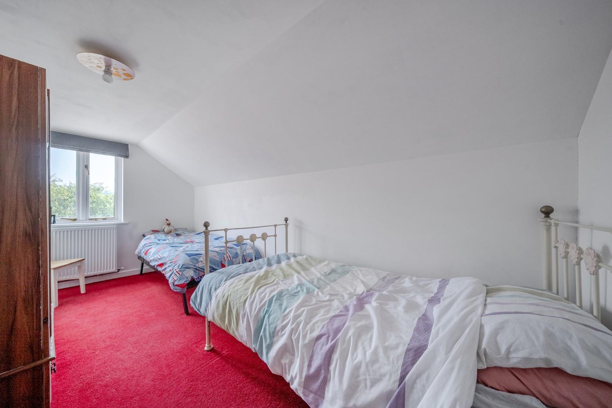
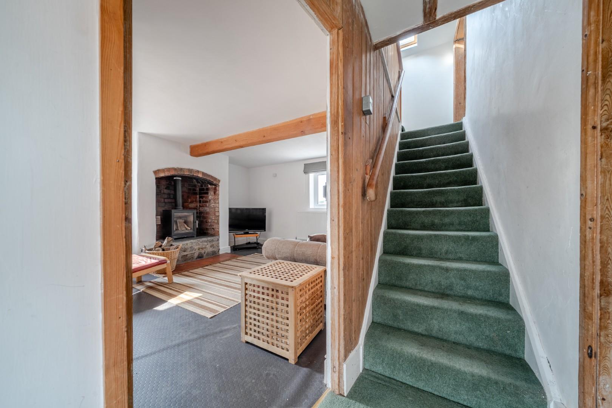
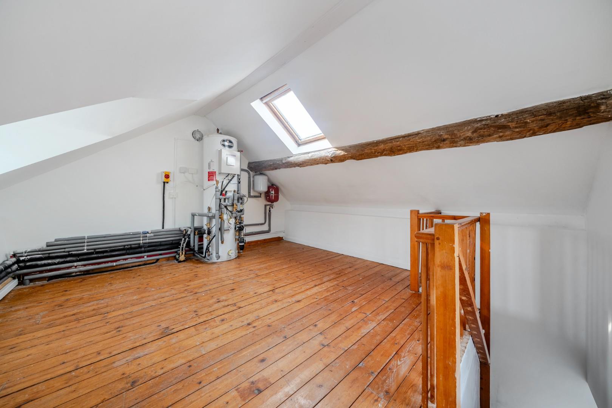
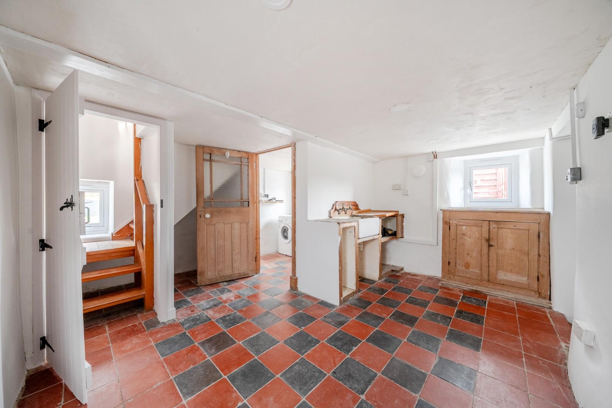
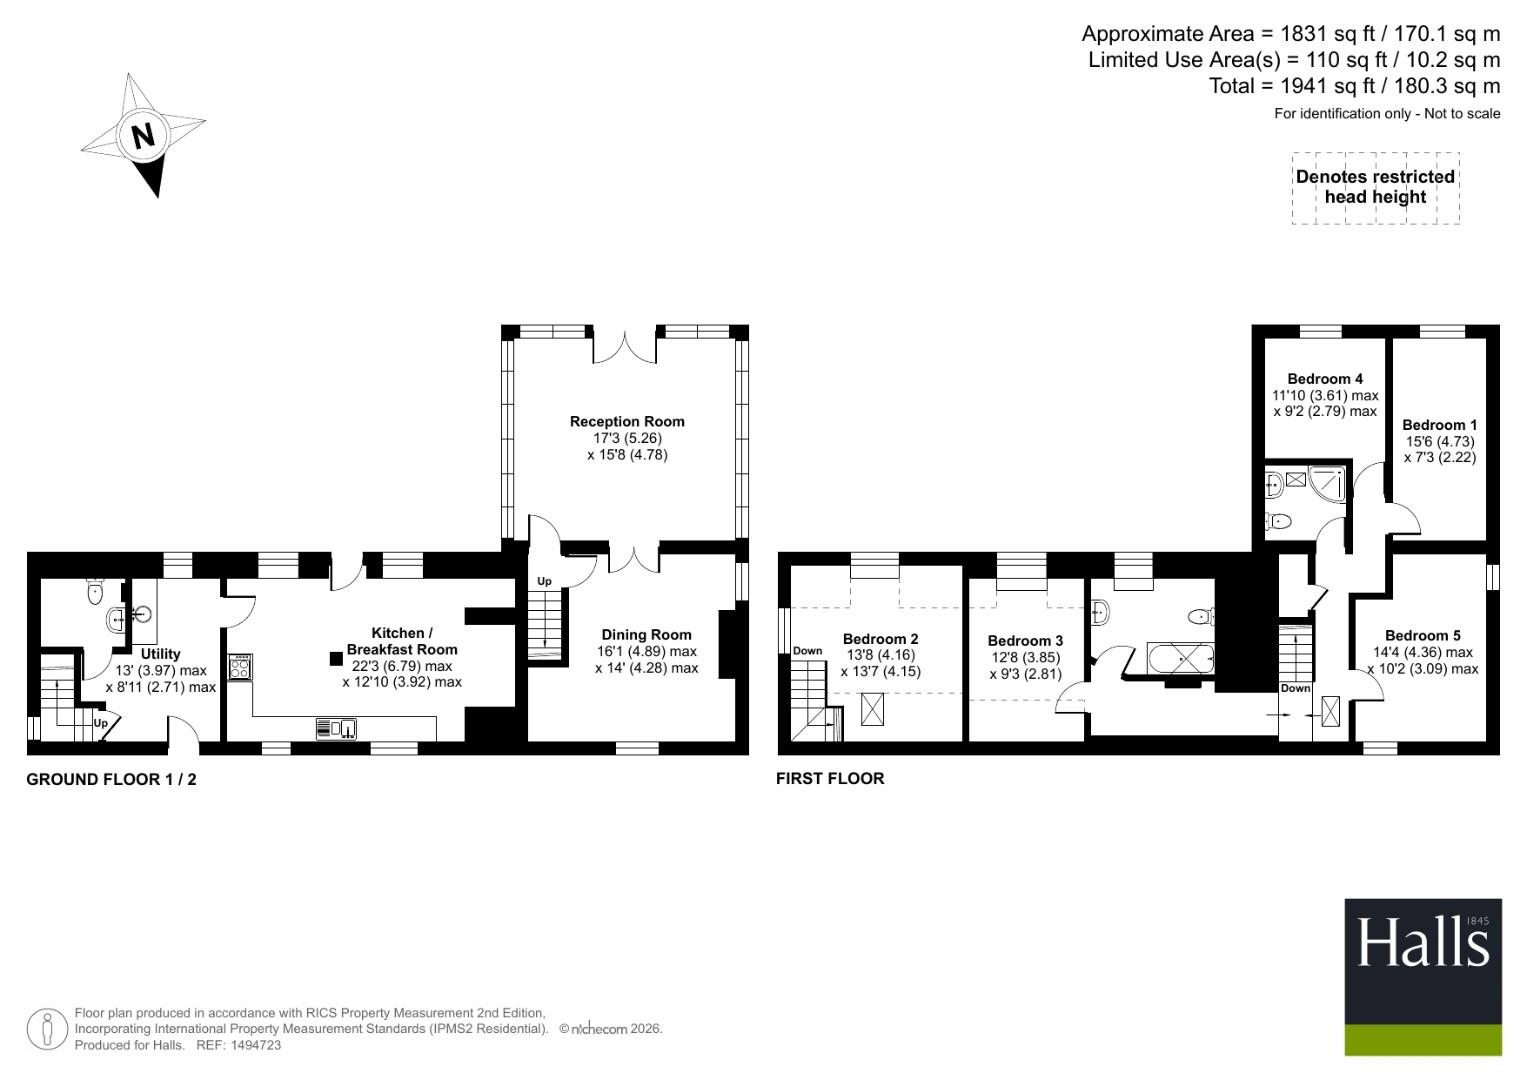
The front door opens into a welcoming and highly practical boot room, featuring an attractive quarry tiled floor and a traditional butler's sink. This versatile space offers excellent potential to be separated from the main accommodation, creating a self-contained guest annex or holiday let, ideal for Air bnb or multigenerational living and providing an opportunity for additional income.Adjoining the boot room is a cloakroom/WC, which offers scope to be reconfigured into a shower room, with the boot room serving as an open-plan living and kitchenette area if required.A staircase rises from the boot room to a spacious first-floor room with an impressive vaulted ceiling, exposed floorboards. Filled with natural light from side and rear windows, together with a double-glazed rooflight, this delightful space is ideal as a generous bedroom, home office or studio.The spacious kitchen/dining room is a wonderful blend of character and practicality, centred around an impressive stone inglenook fireplace complete with a traditional bread oven and slate hearth.The well-appointed fitted kitchen provides ample storage and preparation space, together with space for an electric cooker. Exposed ceiling beams enhance the room's period charm, while windows to both the front and rear aspects allow an abundance of natural light to fill the space. A door to the rear provides convenient access to the parking area and gardens beyond.Leading from the kitchen is a delightful dual-aspect sitting room, a warm and inviting space centred around a wood-burning stove. Character features include tongue-and-groove panelling to one wall and exposed painted stonework to another, creating a cosy and welcoming atmosphere. French doors open seamlessly into the adjoining sun room.The sun room is a wonderfully light-filled space, enjoying windows to three elevations that perfectly frame the far-reaching countryside views. Finished with attractive slate tiled flooring, it provides an ideal place to relax or entertain throughout the year, with French doors opening directly onto the rear terrace and gardens.The first floor offers a well-proportioned and versatile arrangement of bedrooms, centred around a delightful principal suite featuring a vaulted ceiling and exposed floorboards, creating a wonderful sense of character and space. The adjoining en suite bathroom is equally charming, with exposed wall timbers adding to its period appeal.In addition, there are two further generous double bedrooms, a comfortable single bedroom, and a well-appointed family shower room, providing excellent accommodation for both family living and visiting guests.
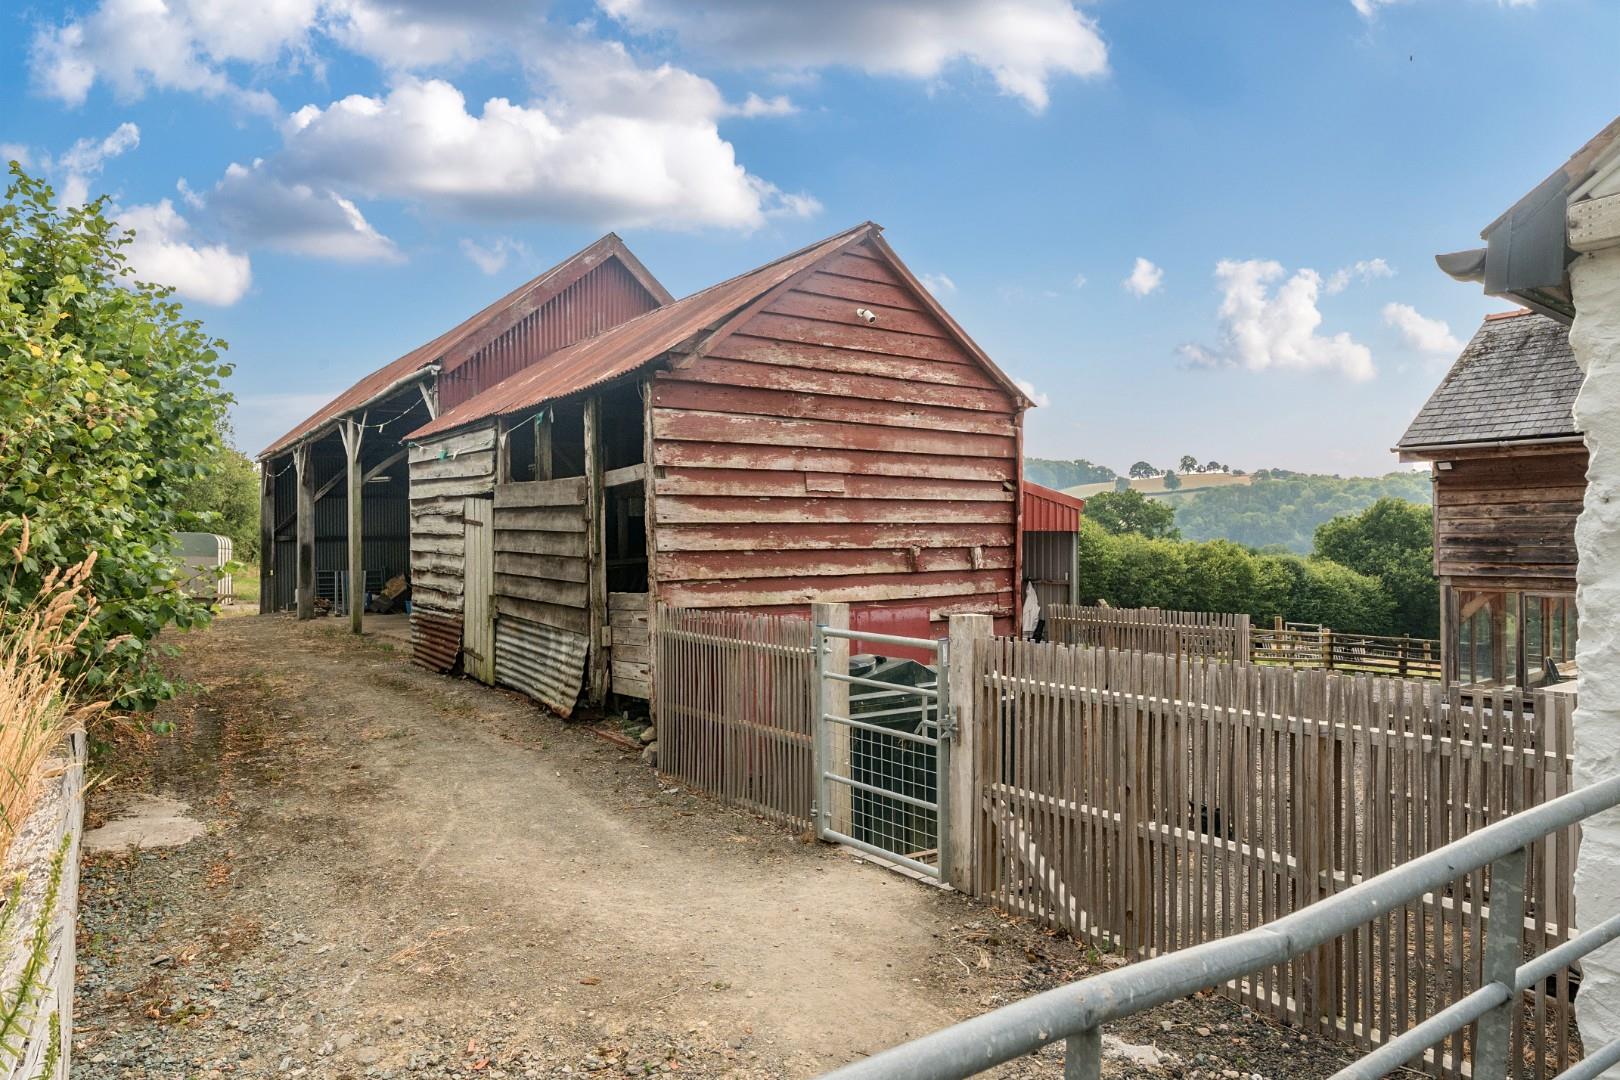
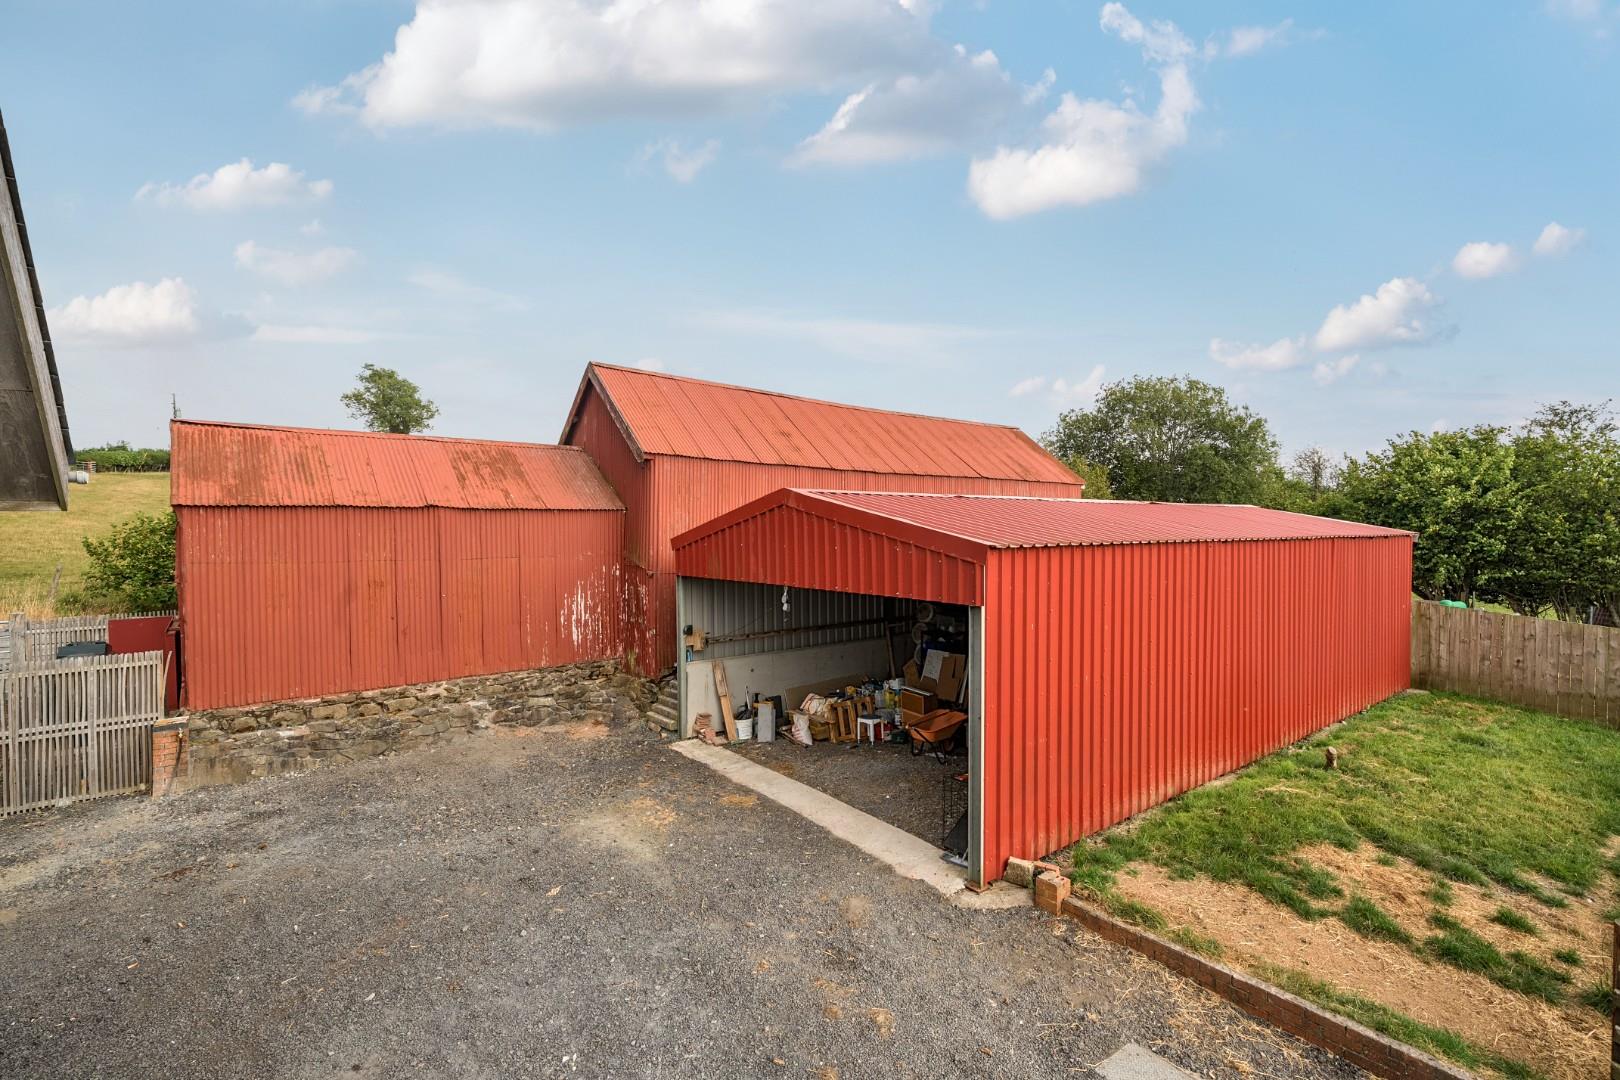
Externally, the property is approached through a gated entrance leading to an excellent range of traditional and modern outbuildings, including a former cowshed, useful store, an open-fronted three-bay hay barn, and a substantial steel portal-framed open-fronted barn. These versatile buildings offer excellent potential for a variety of uses, subject to any necessary consents. There is further gated gravelled parking and turning area to the rear of the cottage.The property also benefits from a 8.4KW solar photovoltaic (PV) system and an air source heat pump, providing energy-efficient and environmentally conscious heating solutions.Completing the grounds is a well-fenced paddock extending to approximately 1 acre, with independent vehicular access, making it ideal for equestrian, smallholding or recreational use.
Mains electricity, private water - Borehole, private drainage - Septic tank and an air source heat pump are connected at the property. None of these services have been tested by Halls.
Powys County Council, Ty Maldwyn, Brook Street, Welshpool, SY21 7PH. Telephone: 01938 553001The property is in band 'F'
Postcode for the property is SY21 0LAWhat3Words Reference is ///comedians.bronzes.forum
Strictly by appointment only with the selling agents:Halls, 14 Broad Street, Welshpool, Powys, SY21 7SD.
We are legally obligated to undertake anti-money laundering checks on all property purchasers. Whilst we are responsible for ensuring that these checks, and any ongoing monitoring, are conducted properly; the initial checks will be handled on our behalf by a specialist company, Movebutler, who will reach out to you once your offer has been accepted. The charge for these checks is £30 (including VAT) per purchaser, which covers the necessary data collection and any manual checks or monitoring that may be required. This cost must be paid in advance, directly to Movebutler, before a memorandum of sale can be issued, and is non-refundable. We thank you for your cooperation.
Please note all of our properties can be viewed on the following websites:www.hallsgb.comwww.rightmove.co.ukwww.onthemarket.com
You usually pay Stamp Duty Land Tax (SDLT) on increasing portions of the property price above £125,000 when you buy residential property, eg a house or flat.
There are different rules if you’re buying your first home and the purchase price is £500,000 or less.
You’ll usually have to pay 3% on top of the normal SDLT rates if buying a new residential property means you’ll own more than one.
You won’t pay the extra 3% SDLT if the property you’re buying is replacing your main residence and that has already been sold.