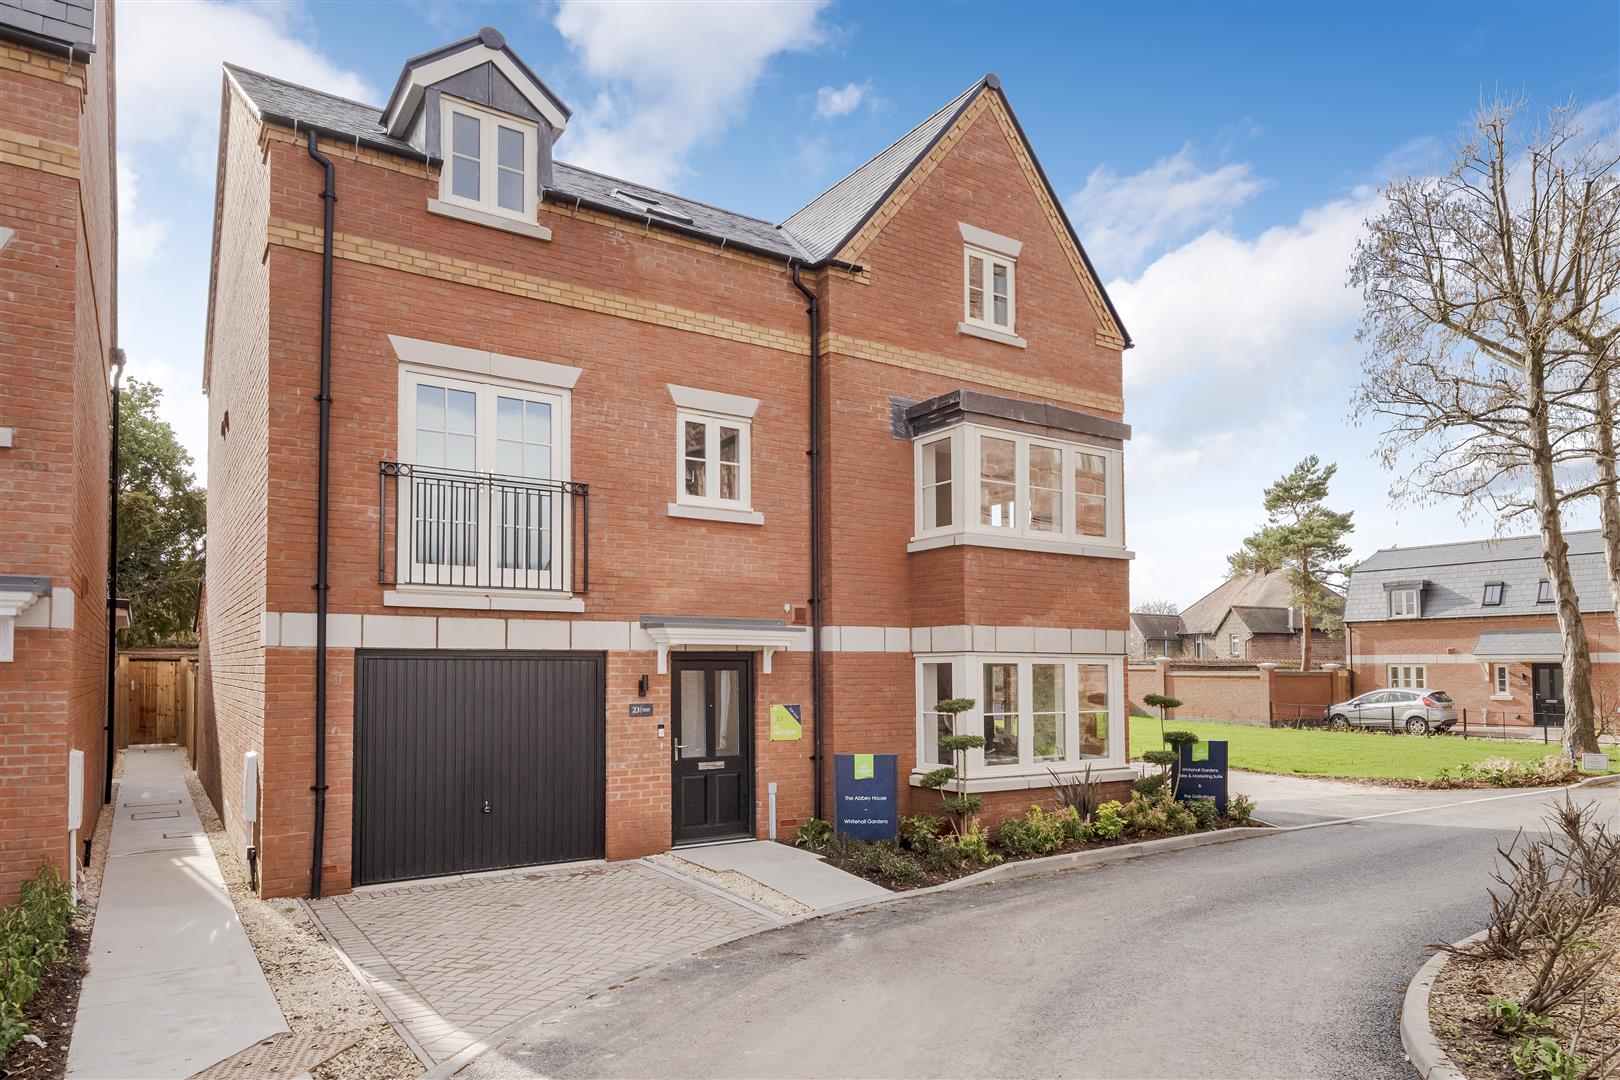
A stylish three storey home, offering flexible and versatile living accommodation, set with driveway parking and garaging on this exclusive gated development.
A stylish three storey home, offering flexible and versatile living accommodation, set with driveway parking and garaging on this exclusive gated development.
From Shrewsbury town centre, proceed down Wyle Cop and over the English Bridge, staying in the left hand lane. Proceed past The Abbey and at the traffic lights turn left onto Monkmoor Road. Continue along Monkmoor Road and Whitehall Gardens will be found after a short distance on the right hand side.
The property is delightfully positioned in a most sought after location being in a conservation area and within a short distance of the excellent range of town centre amenities which include a wide variety of shops, restaurants and social facilities. The property is positioned within walking distance of the Quarry Park which has some delightful walks along the banks of the River Severn. Shrewsbury provides excellent schooling including both state and private whilst the town centre also offers a rail service. Commuters will be delighted to note that there is excellent road access to the A5 which leads to the M54 motorway and West Midlands beyond.
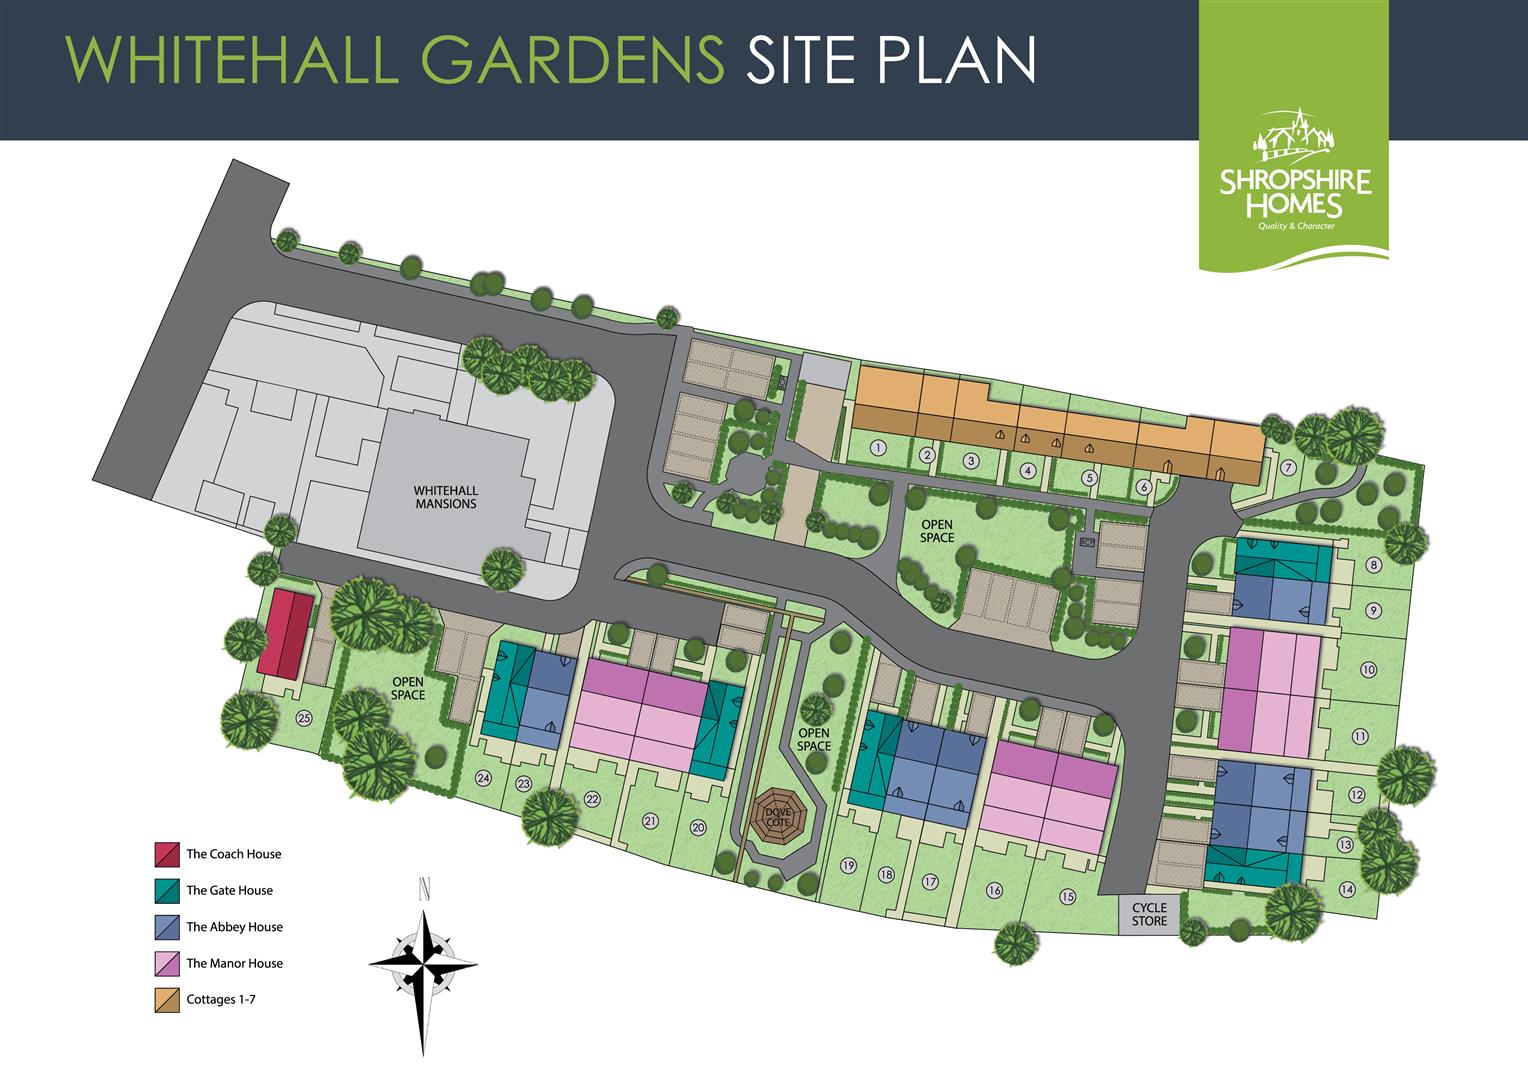
Whitehall Gardens is an exquisite gated development, featuring seven bespoke one and two bedroom conversions, as well as eighteen two, three and four bedroom new build homes. Whitehall Gardens is set on the most beautiful historic site within the gardens of Whitehall Mansions. Situated by the beautiful 16th Century Dove Cote, the new build homes have been designed with the historic and traditional features in mind. Completely unique to Whitehall Gardens, the homes come with a high-specification as standard.
Shropshire Homes is an award winning housebuilder, developing homes of quality and character for over forty-four years. From initial concept to design and creation, Shropshire Homes have an experienced in-house team to create beautiful properties in Shropshire and surrounding areas.
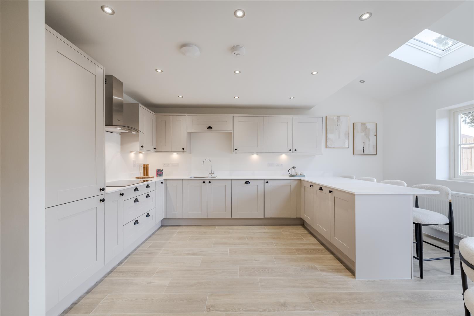

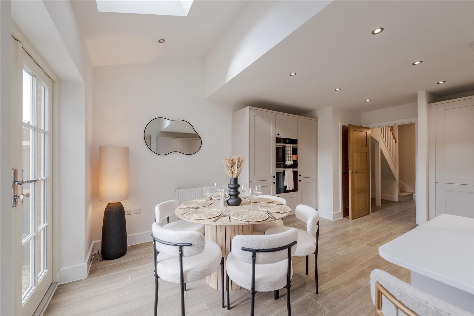
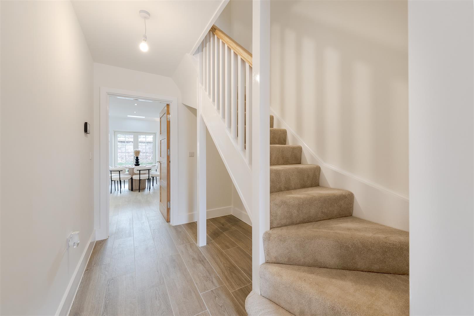
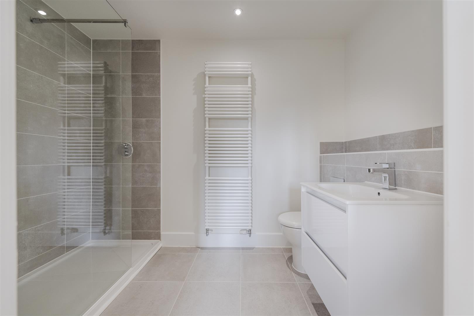
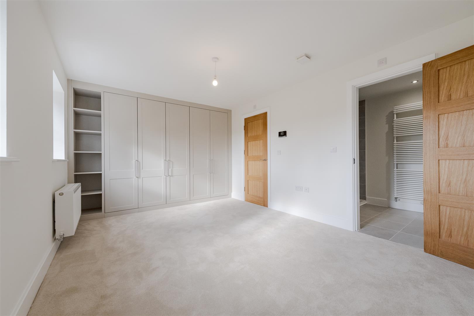
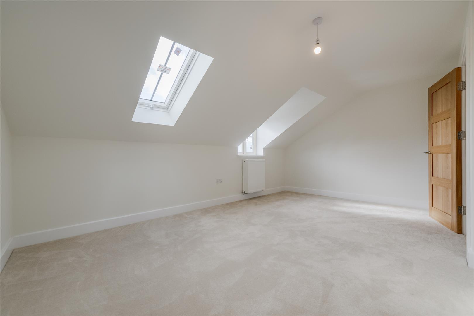
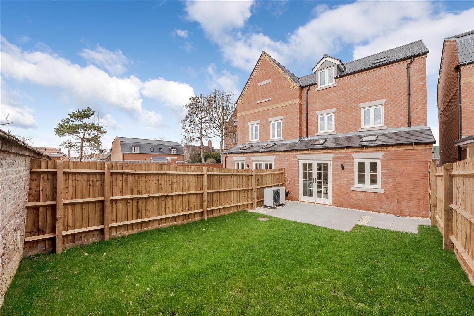
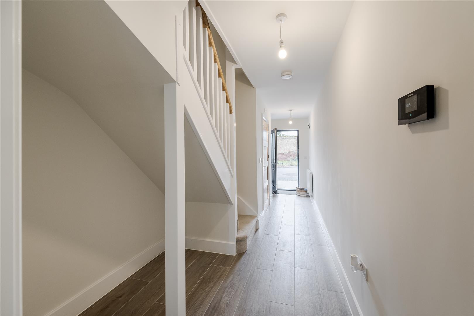
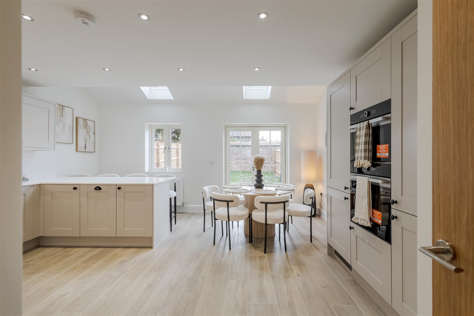
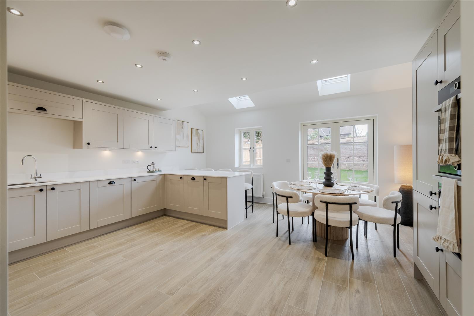
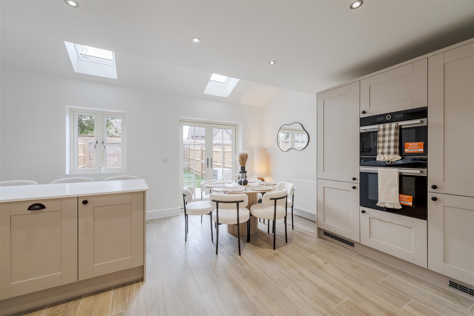
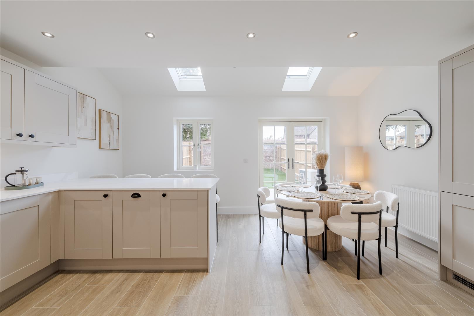
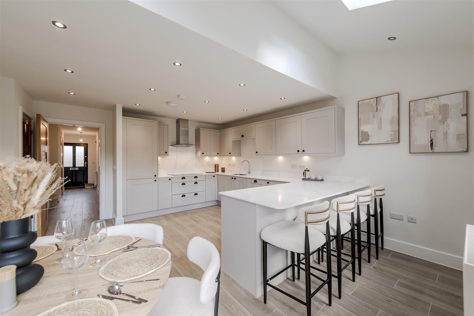
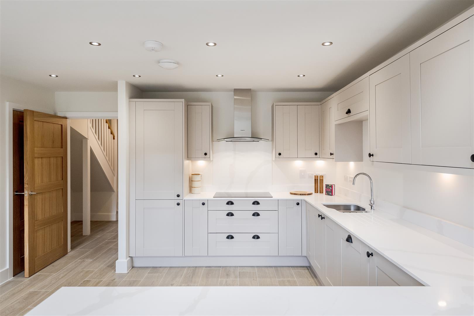
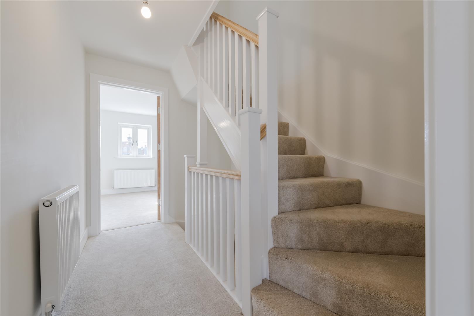
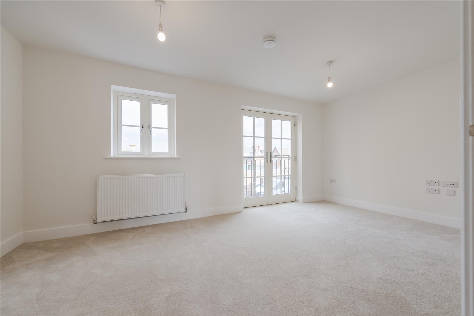
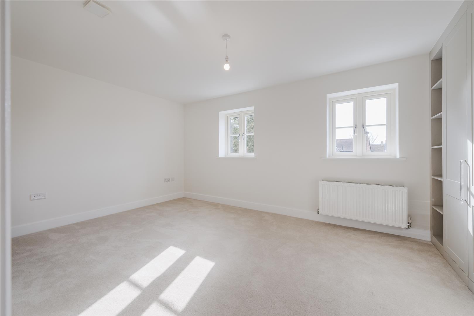
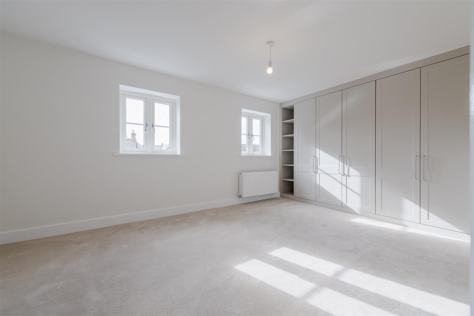
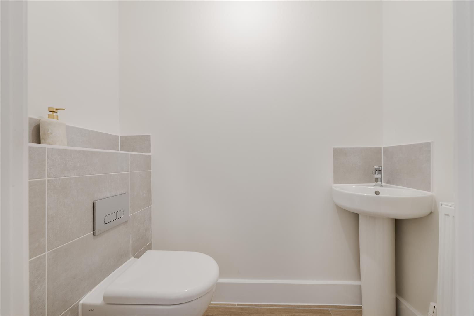
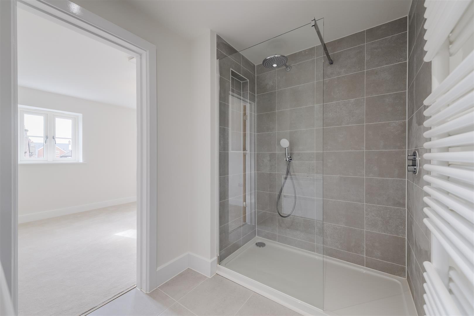
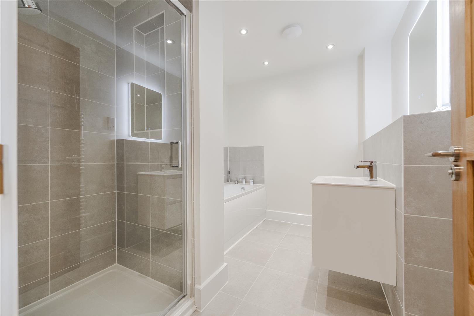
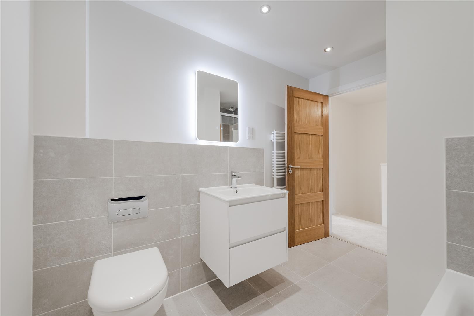
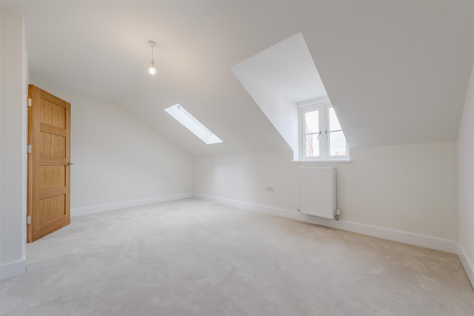
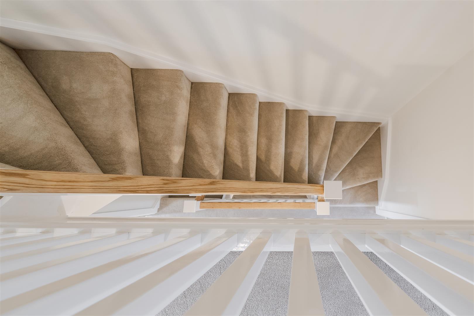
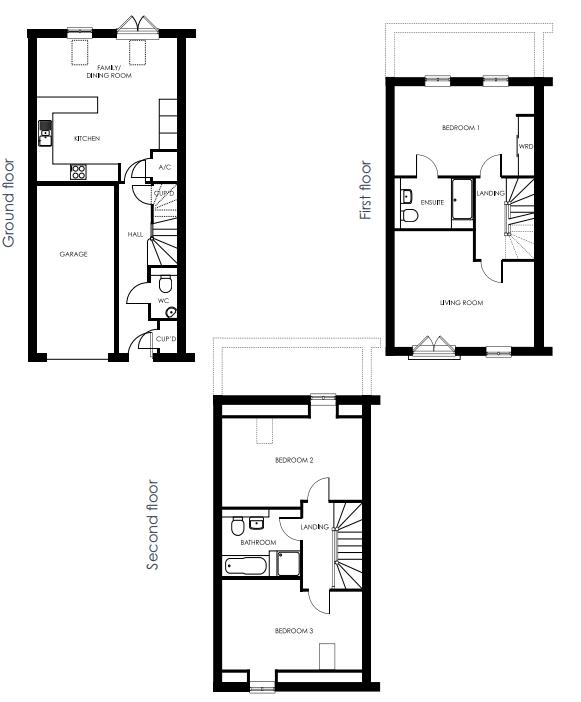
The Abbey is a striking three storey home, which provides a spacious and flexible living environment. The ground floor features a reception hall which leads to a guest WC and a feature open plan kitchen family dining space, which benefits from a skylight which fills the space with natural light. To the first floor, there is a generous living room with a Juliet balcony and the principal bedroom which boasts an en-suite shower room and built in wardrobe. To the top floor, there are two additional bedrooms and the well appointed family bathroom. Outside, there is driveway parking which leads to the integral garaging. To the rear the property also has easily maintained gardens.
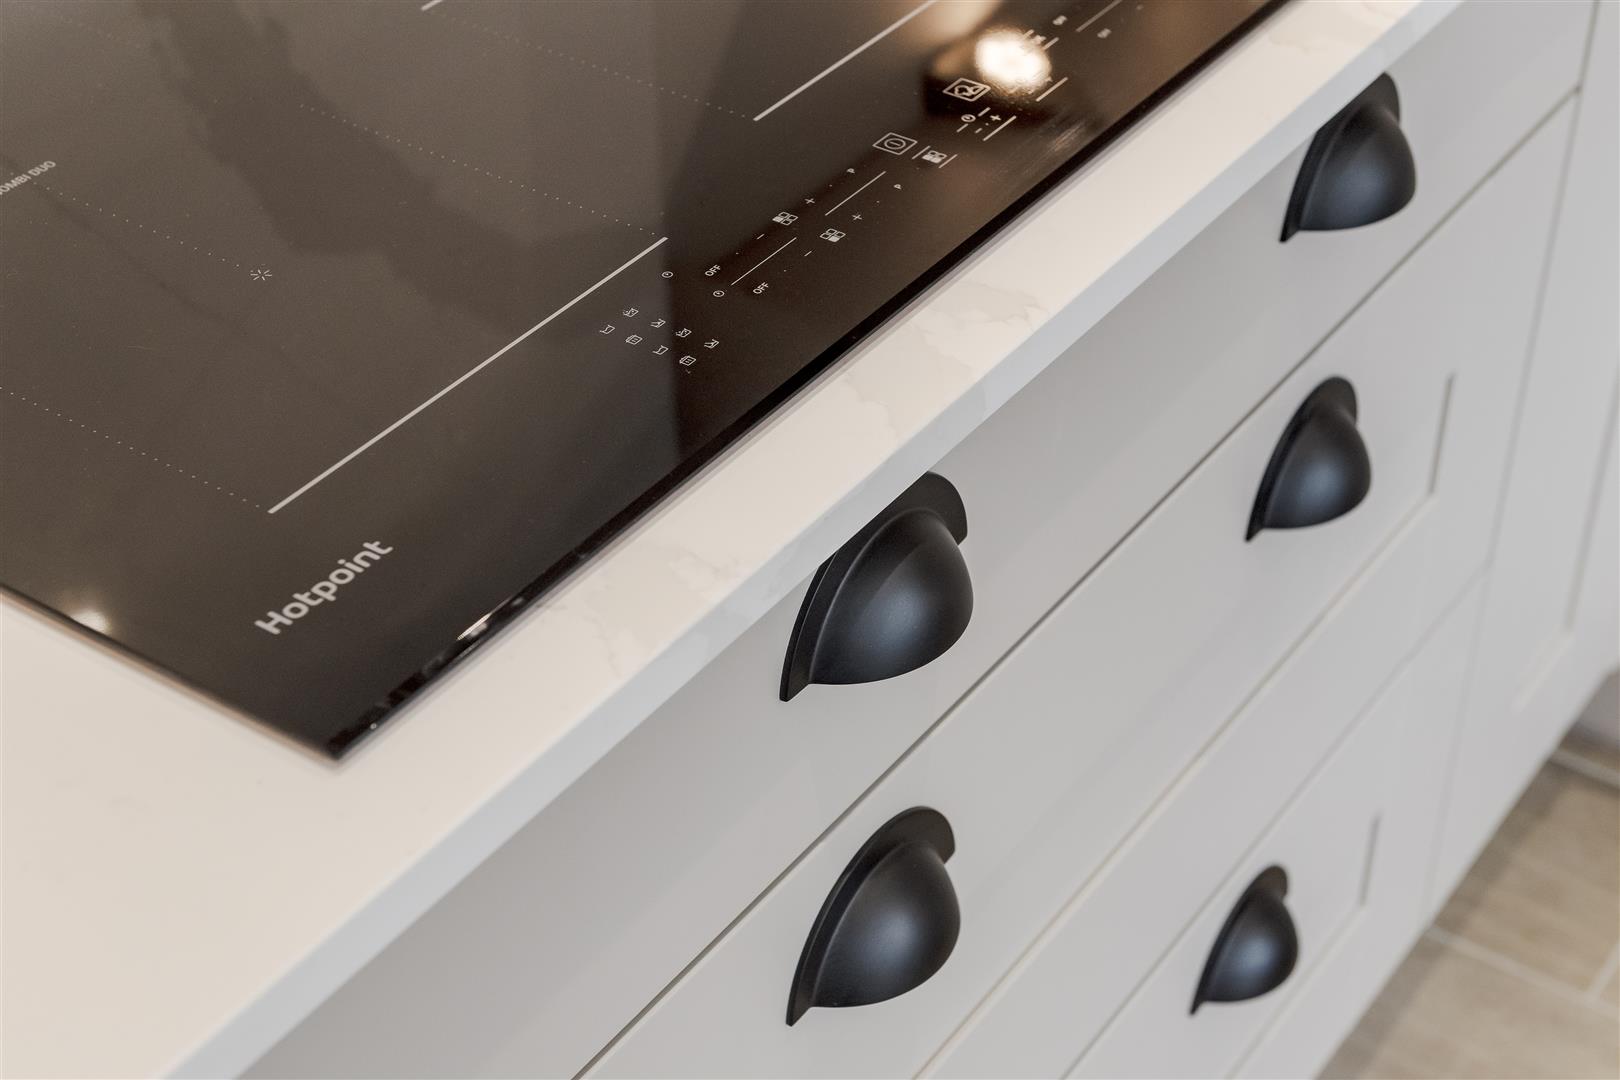
• Timber windows with Chrome handles• Oak veneer doors• A choice of granite and quartz kitchen worktops*• Lifestyle range of kitchen units to choose from*• Hotpoint dishwasher• Hotpoint fridge• Hotpoint Freezer• Hotpoint Induction hob• Hotpoint oven• Hotpoint Microwave• Undermounted sink with polished chrome tap• Pull out bin to suit available unit size• Wall mounted rain shower system• Towel warmer and back-lit mirror in bathroom• Wall hung vanity unit with draw and matching basin• Electric panelled garage door
5.18m’0.61m” x 4.88m’2.74m” (17’2” x 16’9” )
4.88m’2.74m” x 4.27m’0.30m” (16’9” x 14’1”)
4.88m’2.74m” x 3.05m’2.44m” (16’9” x 10’8” )
4.88m’2.74m” x 3.05m’0.30m” (16’9” x 10’1”)
4.88m’2.74m”x 3.05m’0.61m” (16’9”x 10’2”)
Only those items described in these particulars are included in the sale.
Freehold. Purchasers must confirm via their solicitor.
Mains water, electricity and drainage are understood to be connected. Air Source Heat Pump. None of these services have been tested.
By appointment through Halls, 2 Barker Street, Shrewsbury, SY1 1QJ.
You usually pay Stamp Duty Land Tax (SDLT) on increasing portions of the property price above £125,000 when you buy residential property, eg a house or flat.
There are different rules if you’re buying your first home and the purchase price is £500,000 or less.
You’ll usually have to pay 3% on top of the normal SDLT rates if buying a new residential property means you’ll own more than one.
You won’t pay the extra 3% SDLT if the property you’re buying is replacing your main residence and that has already been sold.