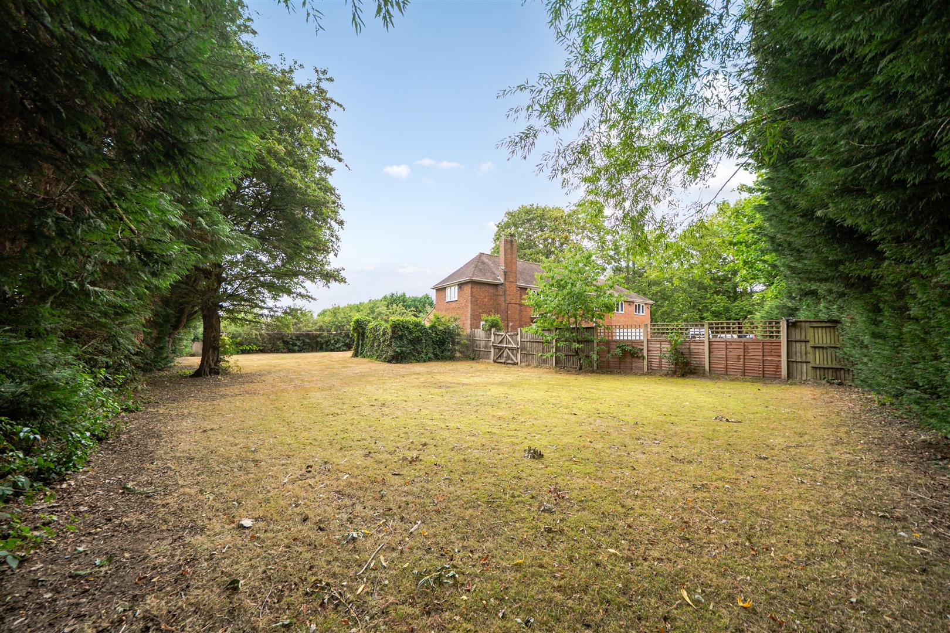
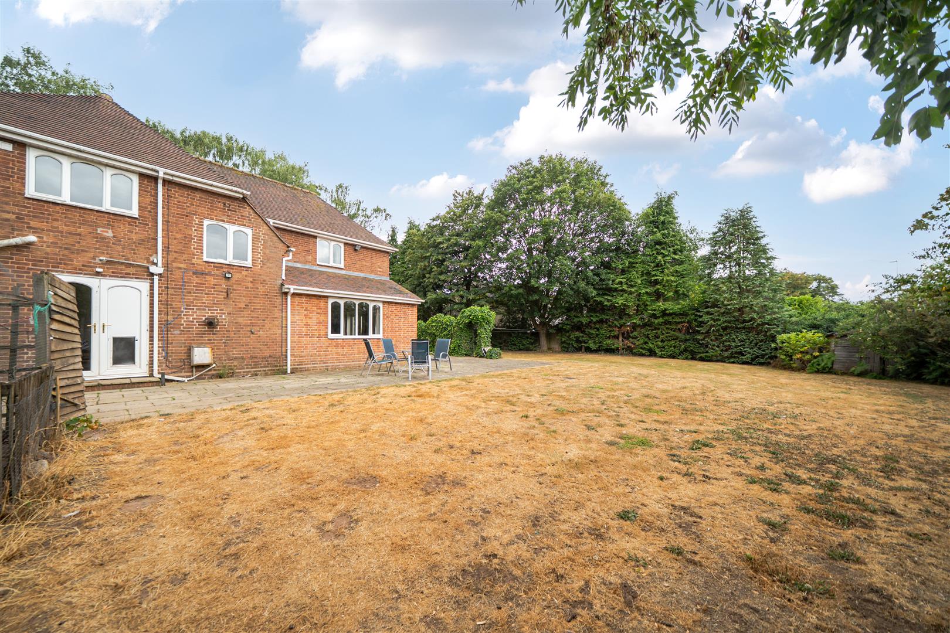
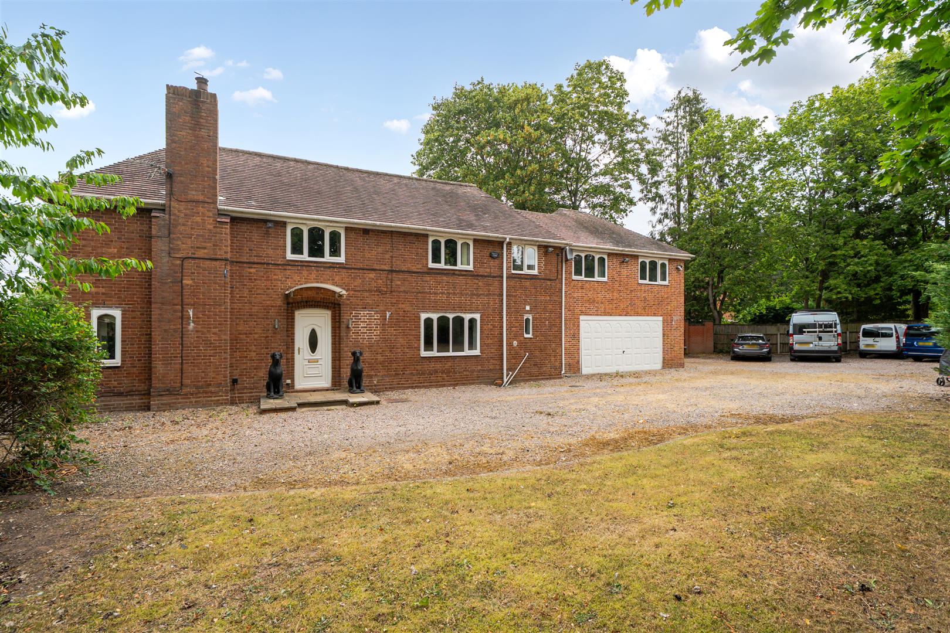
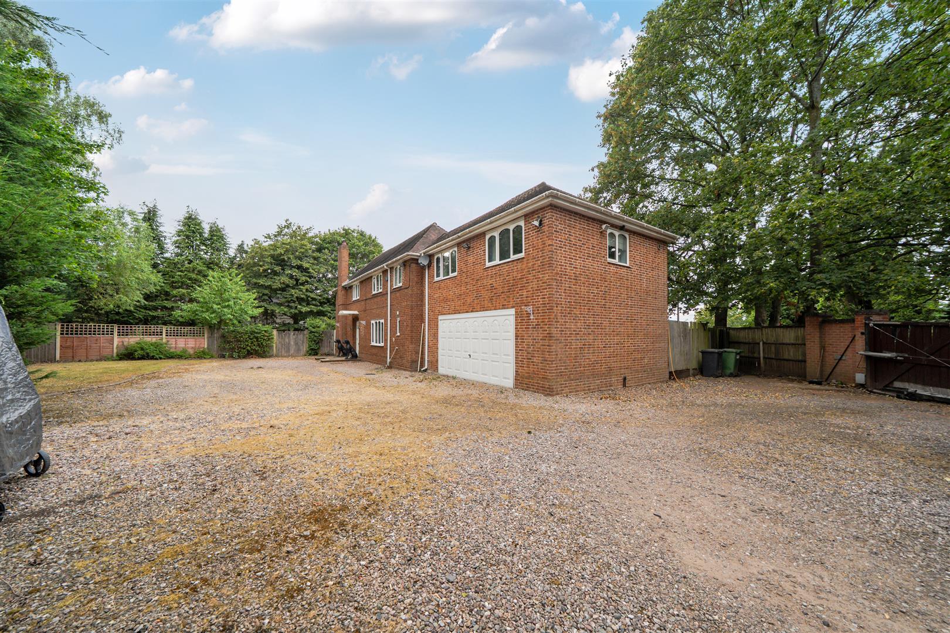
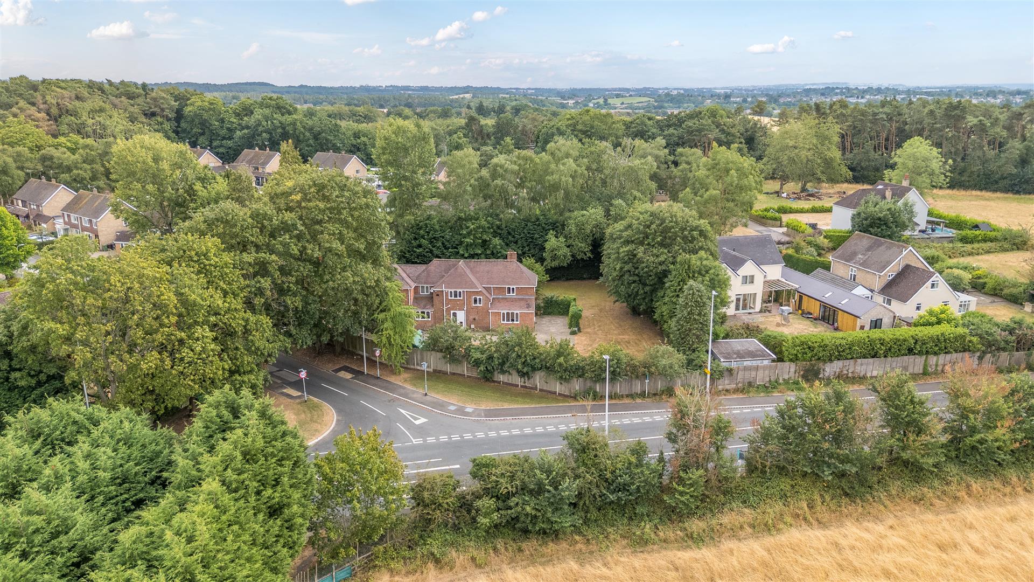
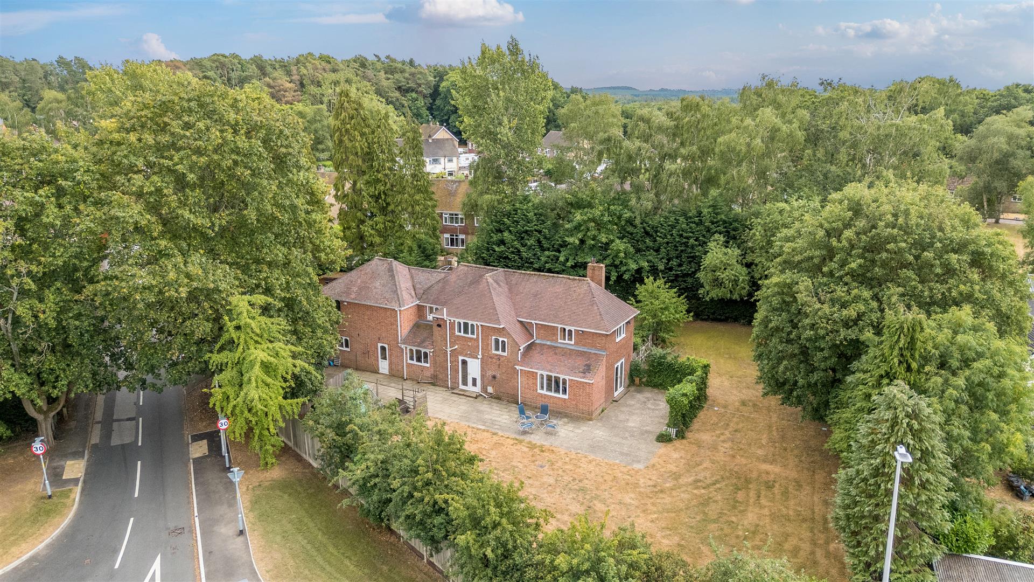
An exceptional five-bedroom detached family residence occupying a generous plot in one of Cookley's most desirable locations, offering spacious and versatile accommodation, a double garage, extensive gardens and beautiful countryside views.

An exceptional five-bedroom detached family residence occupying a generous plot in one of Cookley's most desirable locations, offering spacious and versatile accommodation, a double garage, extensive gardens and beautiful countryside views.
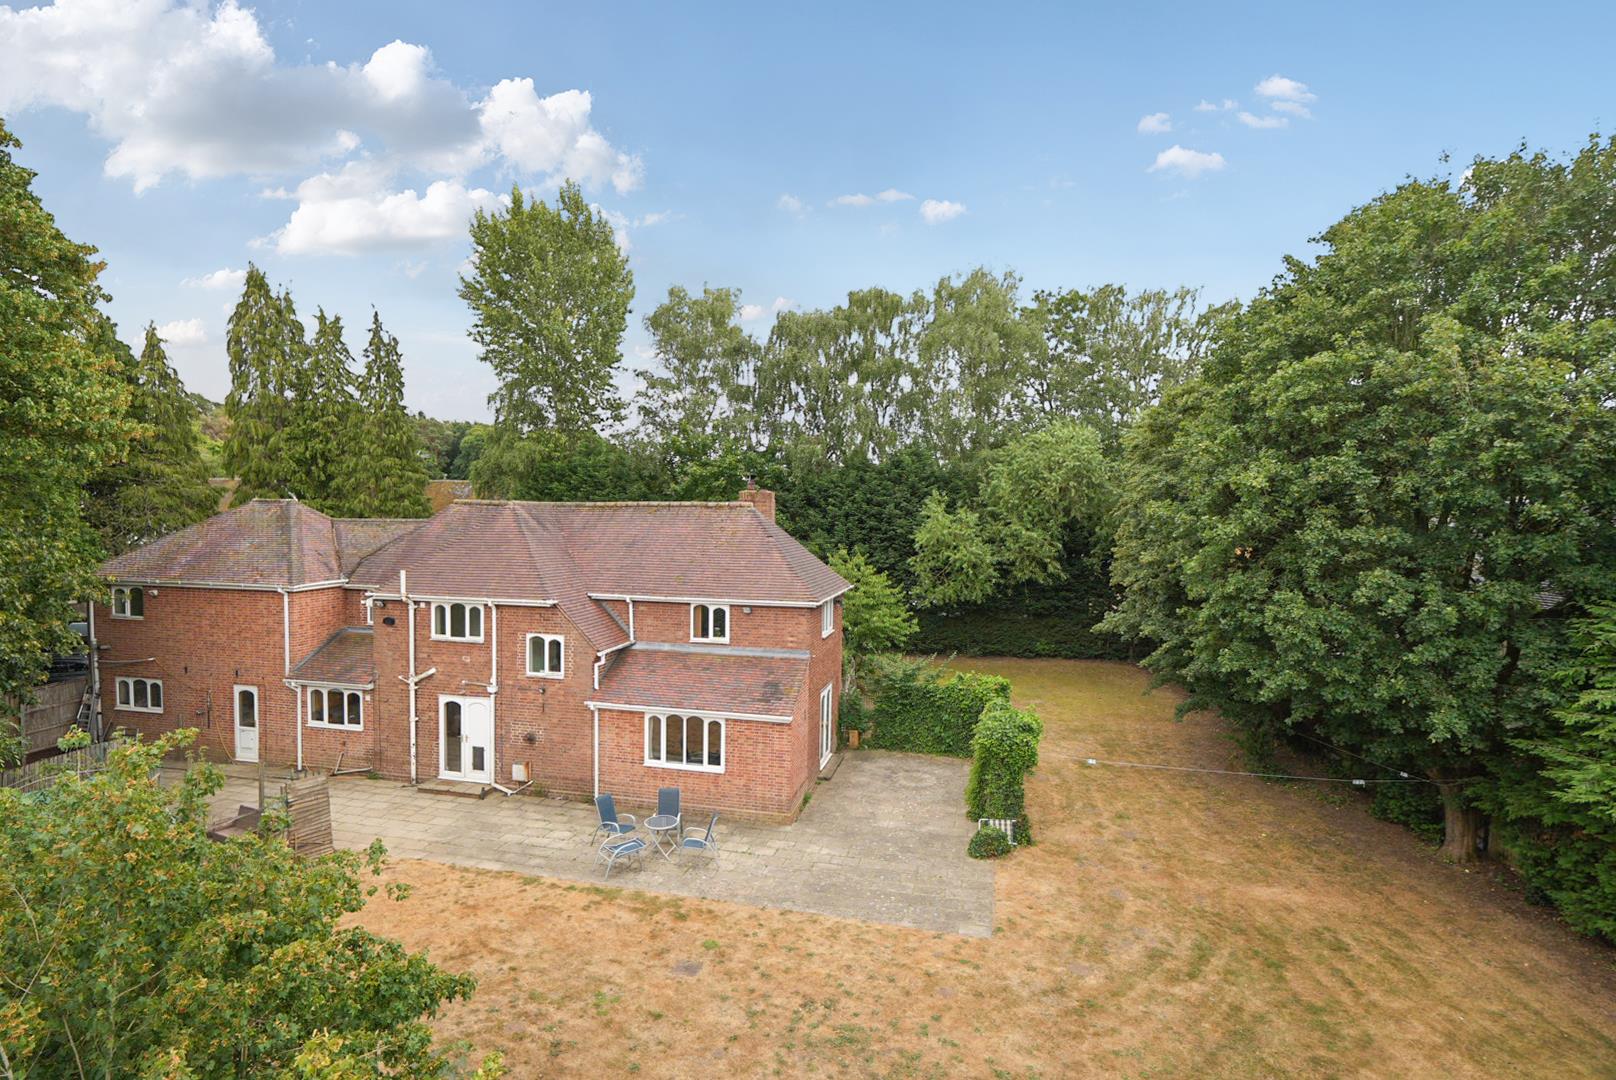
Halls are delighted with instructions to offer The Crescent for sale by Private Treaty.An impressive detached family home occupying a substantial plot within the highly sought-after village of Cookley. Offering over 1,959 square feet of beautifully proportioned accommodation, the property has been thoughtfully designed to provide the perfect balance of generous living space, practicality and flexibility for modern family life.The accommodation is arranged over two floors and offers five bedrooms, two bathrooms, large reception room and an integral double garage, making it ideally suited to growing families or those requiring space to work from home. Externally, the property is complemented by extensive gardens, a large entertaining terrace and ample driveway parking, all enjoying an attractive backdrop of mature trees and surrounding countryside.Rarely do homes of this size, position and potential become available within The Crescent, making this an outstanding opportunity to acquire a substantial family residence in one of the area's most prestigious addresses.
Cookley is one of Worcestershire's most desirable villages, offering a thriving community together with an excellent range of local amenities including a village shop, public houses, cafés, sports clubs and highly regarded schooling. The surrounding countryside provides an abundance of walking and cycling routes, whilst the nearby towns of Kidderminster, Bewdley and Stourbridge provide a wider range of shopping, leisure and transport facilities.Excellent road links place the West Midlands within comfortable commuting distance, whilst the village itself retains a peaceful and highly sought-after atmosphere.
///grab.rider.reject
From the agent's office on Franche Road, head north, taking the third exit at the roundabout onto Wolverley Road. At the next roundabout, take the third exit onto Wolverley Road before turning left onto Wolverhampton Road/A449. Turn right onto The Crescent where the property will be on your right.
The property is well placed for schooling, with a strong selection of highly regarded primary and secondary schools nearby. Popular primary options include Cookley Sebright Primary School (with in walking distance) Offmore Primary School, Comberton Primary School and St Georges C of E Primary School, all serving the Kidderminster area and offering well-regarded primary education.For secondary schooling, Wolverley High School (bus service available from Cookley) and Baxter College also offers a strong secondary option nearby, together with independent schooling available at Heathfield Knoll School and Nursery. Holy Trinity School provides an additional all-through option from Reception to Sixth Form. Bus services from Cookley are also available to Kinver High School.
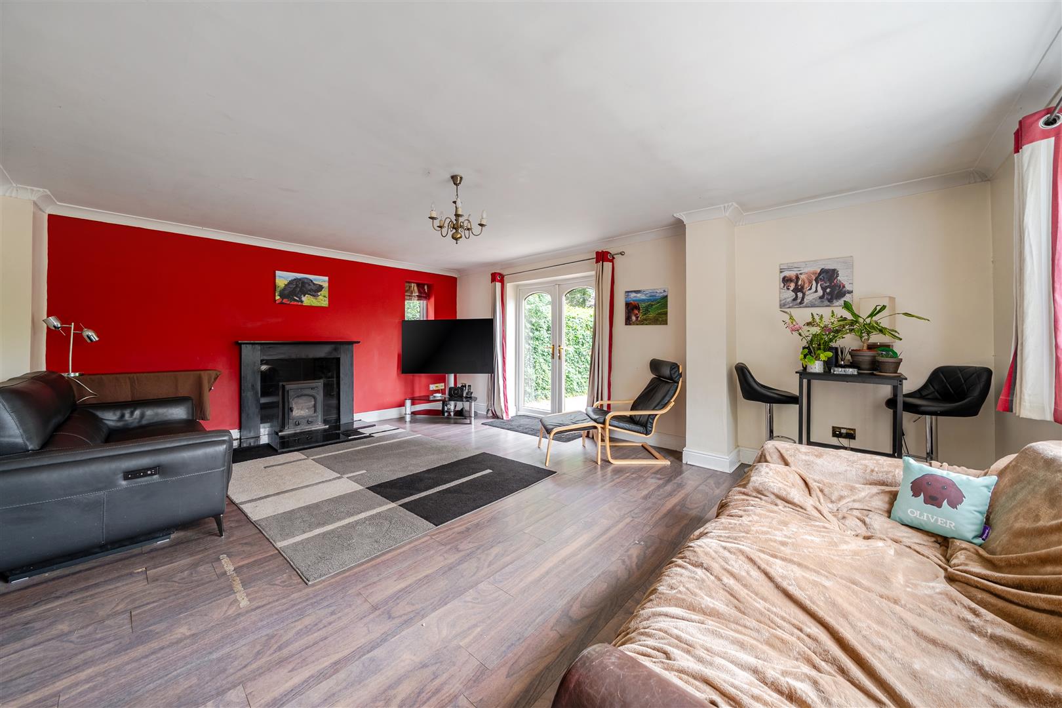
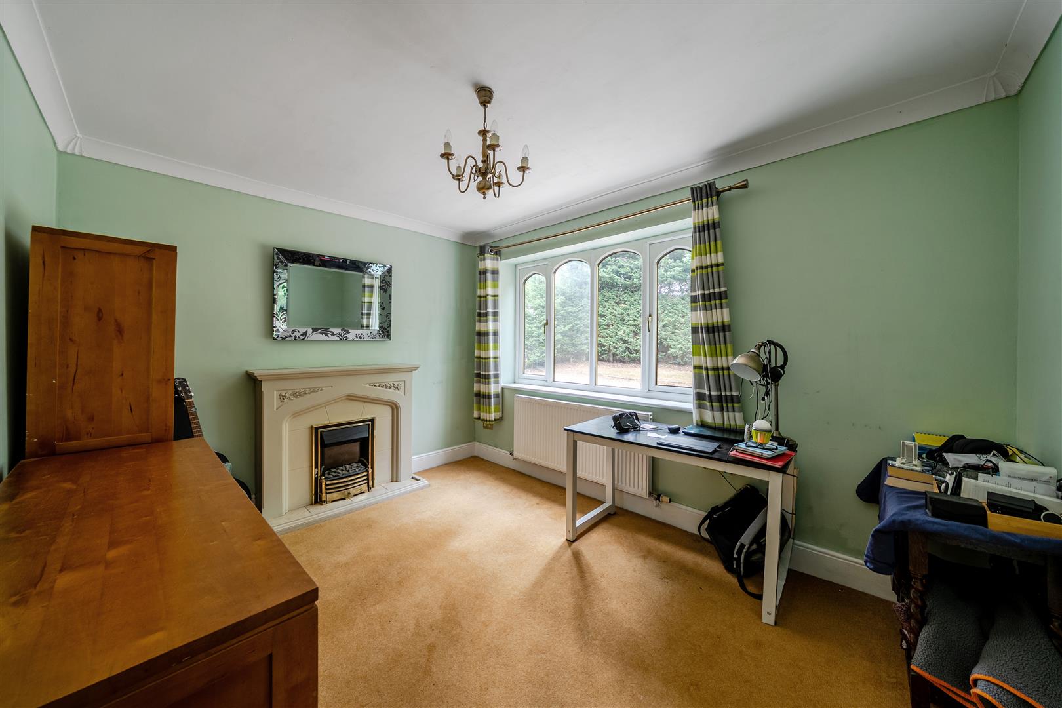
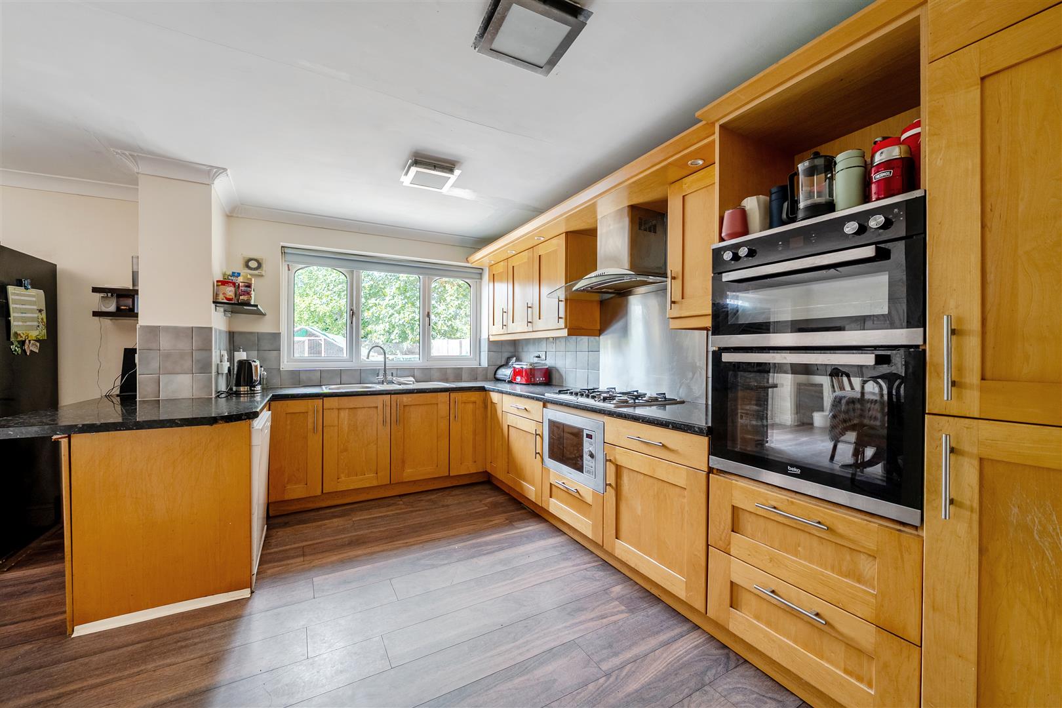
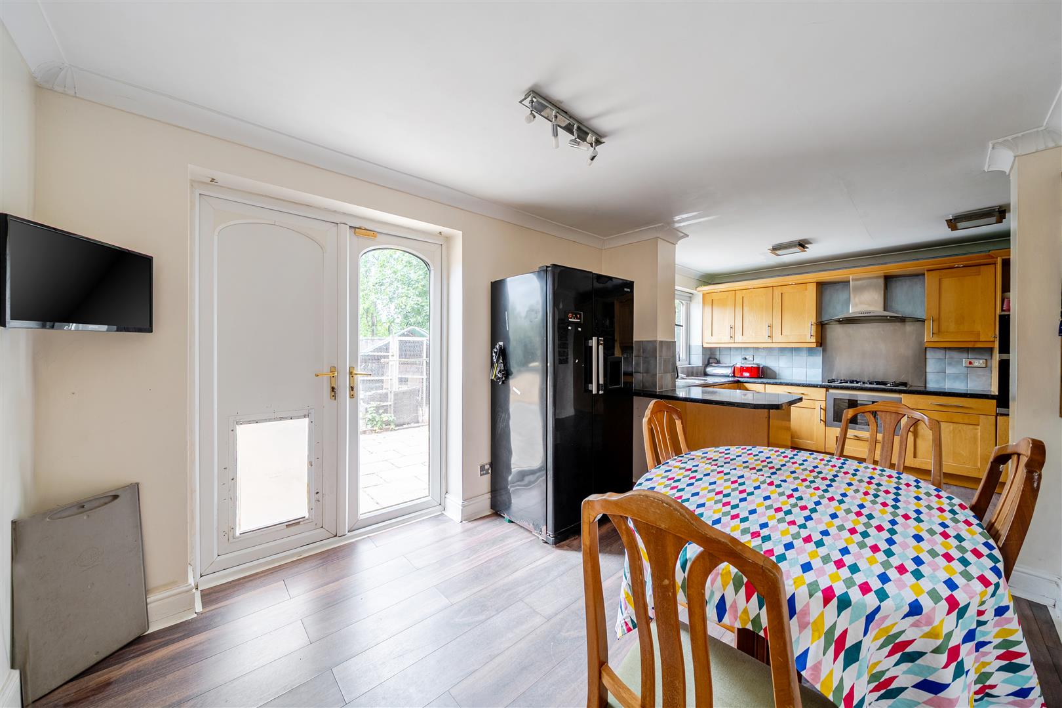
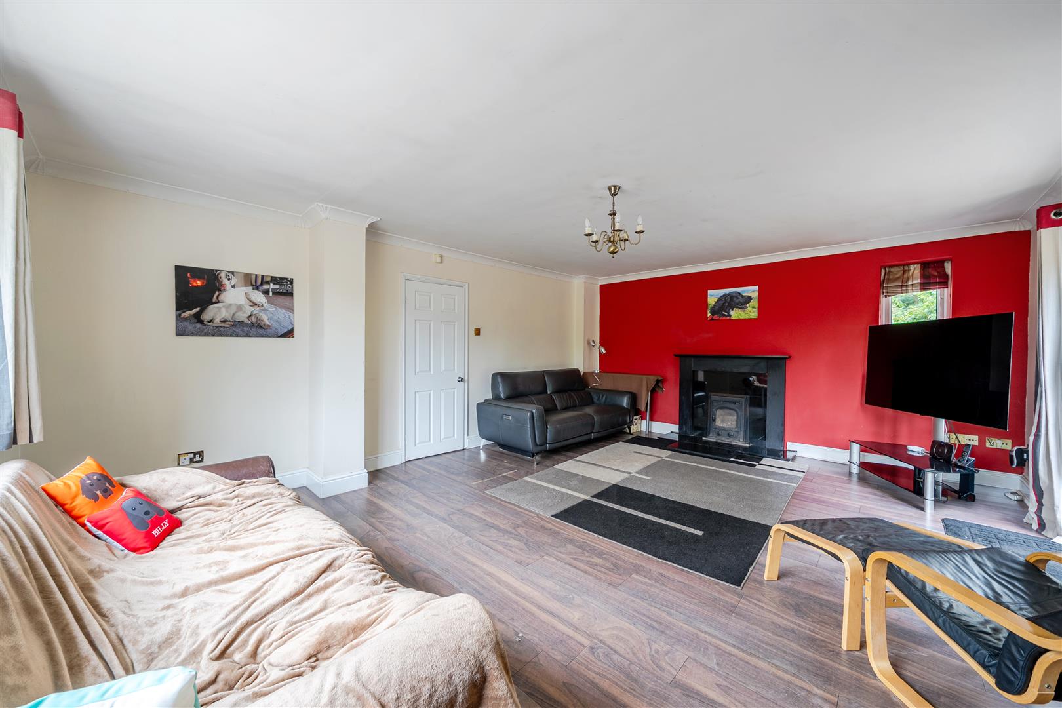
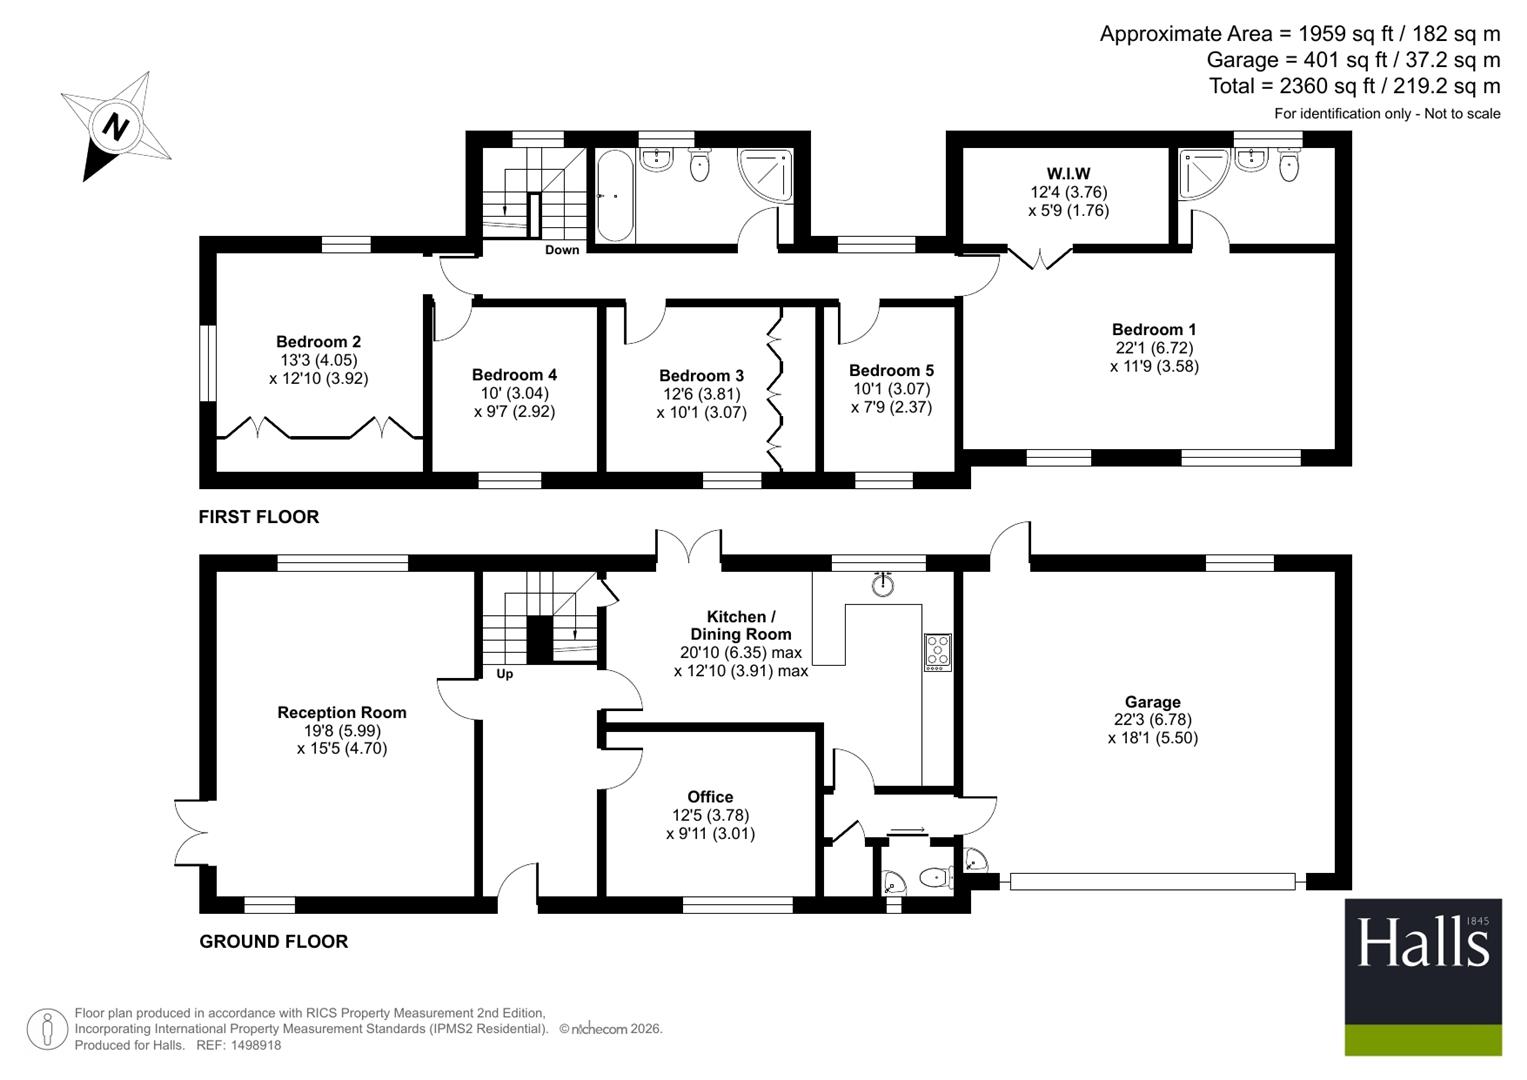
The property is entered via a welcoming entrance hall leading into the downstairs accommodation.The spacious living room is beautifully proportioned, enjoying dual aspects and an attractive feature fireplace, creating a superb family space filled with natural light. A separate study provides an ideal home office or additional reception room, perfectly suited to modern working requirements.At the heart of the home is the open-plan kitchen and dining room. Fitted with an extensive range of wall and base units, generous work surfaces and integrated appliances, the kitchen offers both functionality and style, whilst the adjoining dining area provides ample room for everyday family meals and entertaining. French doors lead directly onto the rear terrace, seamlessly connecting the indoor and outdoor living spaces.A useful ground floor cloakroom adds further practicality, whilst the integral double garage offers excellent storage together with potential for conversion, subject to the necessary consents.
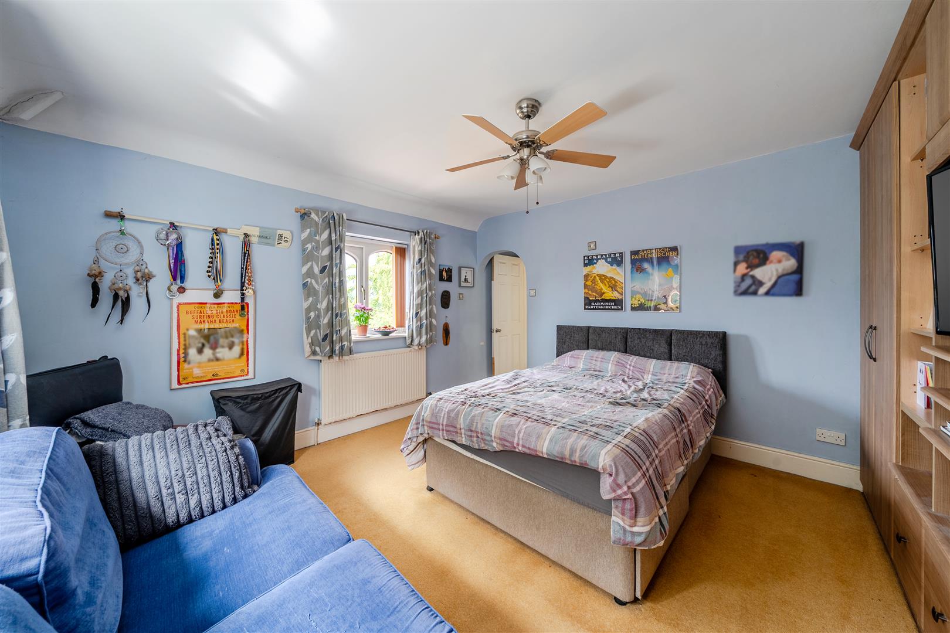
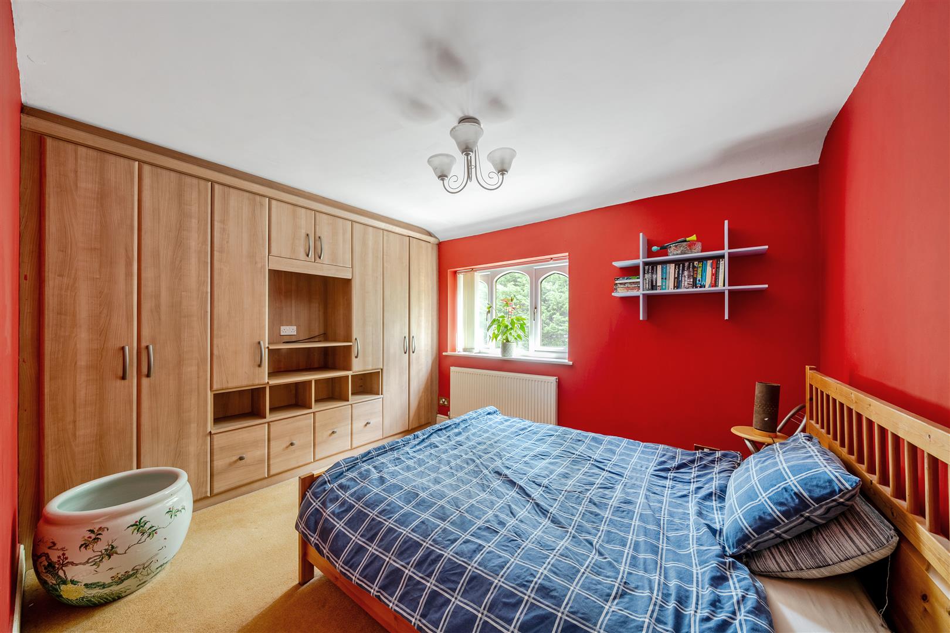
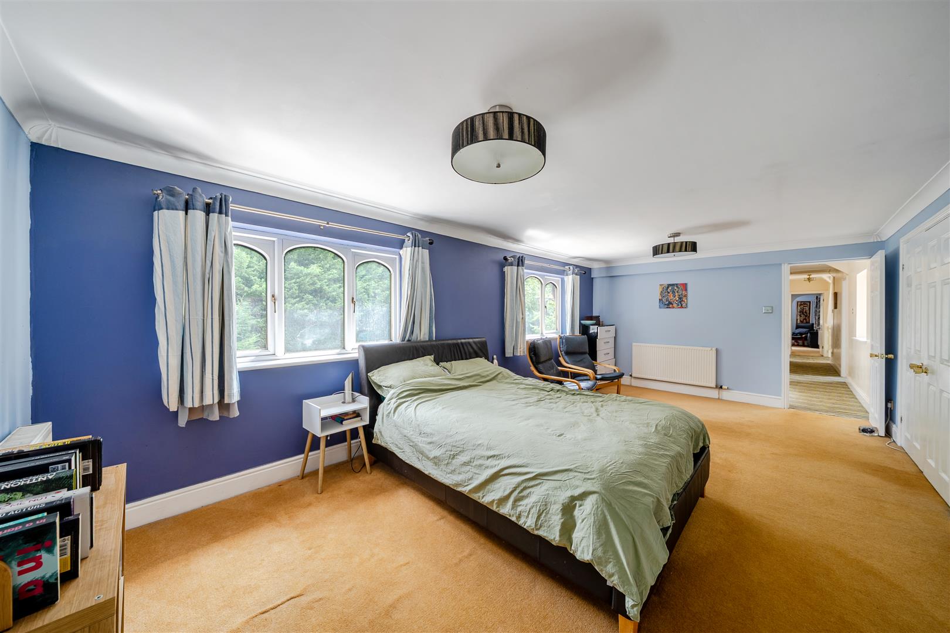
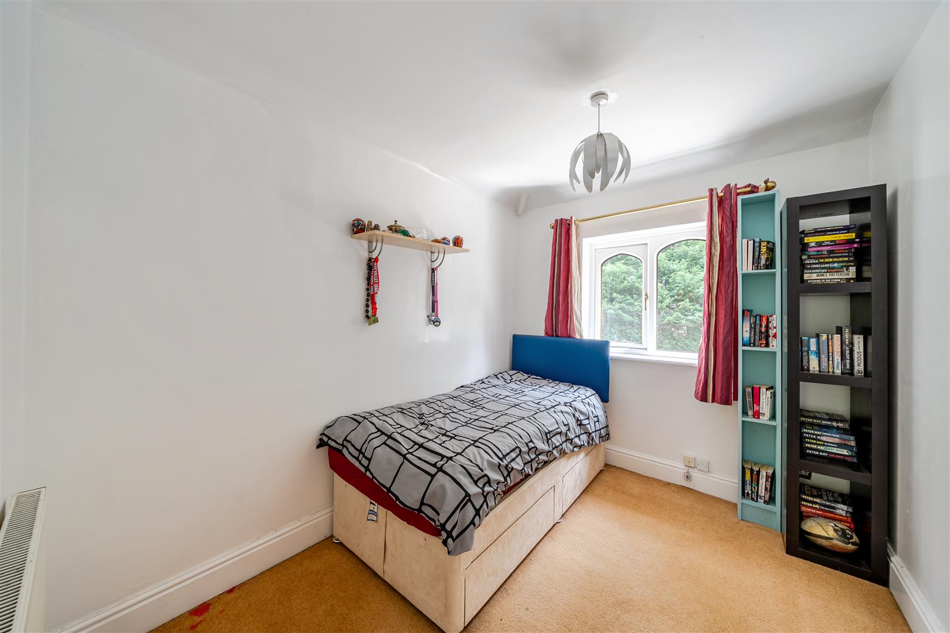
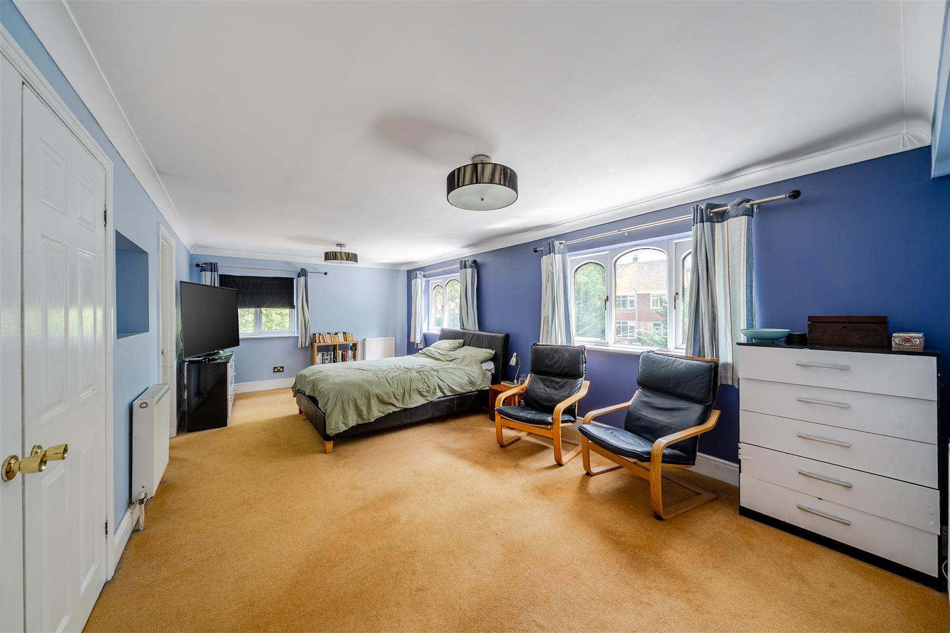
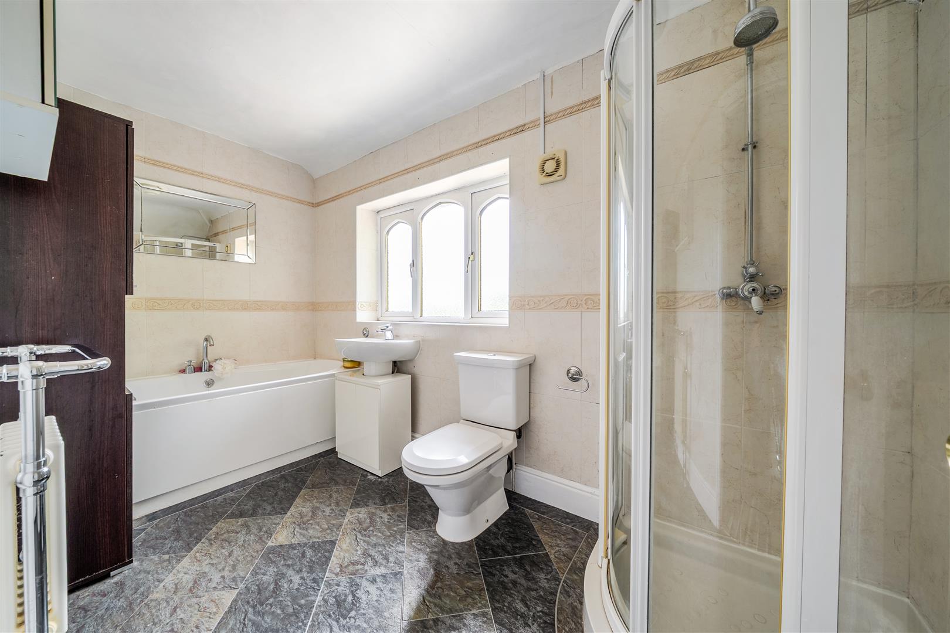
To the first floor are five well-proportioned bedrooms. The principal bedroom enjoys a walk in wardrobe together with a spacious en-suite shower room, whilst the remaining bedrooms are served by a contemporary family bathroom to include bath and separate shower. The fifth bedroom offers flexibility as a nursery, dressing room or additional home office depending upon a purchaser's requirements.The overall layout offers excellent versatility, making the property equally suited to large families, multi-generational living or those seeking generous accommodation with dedicated home-working space.
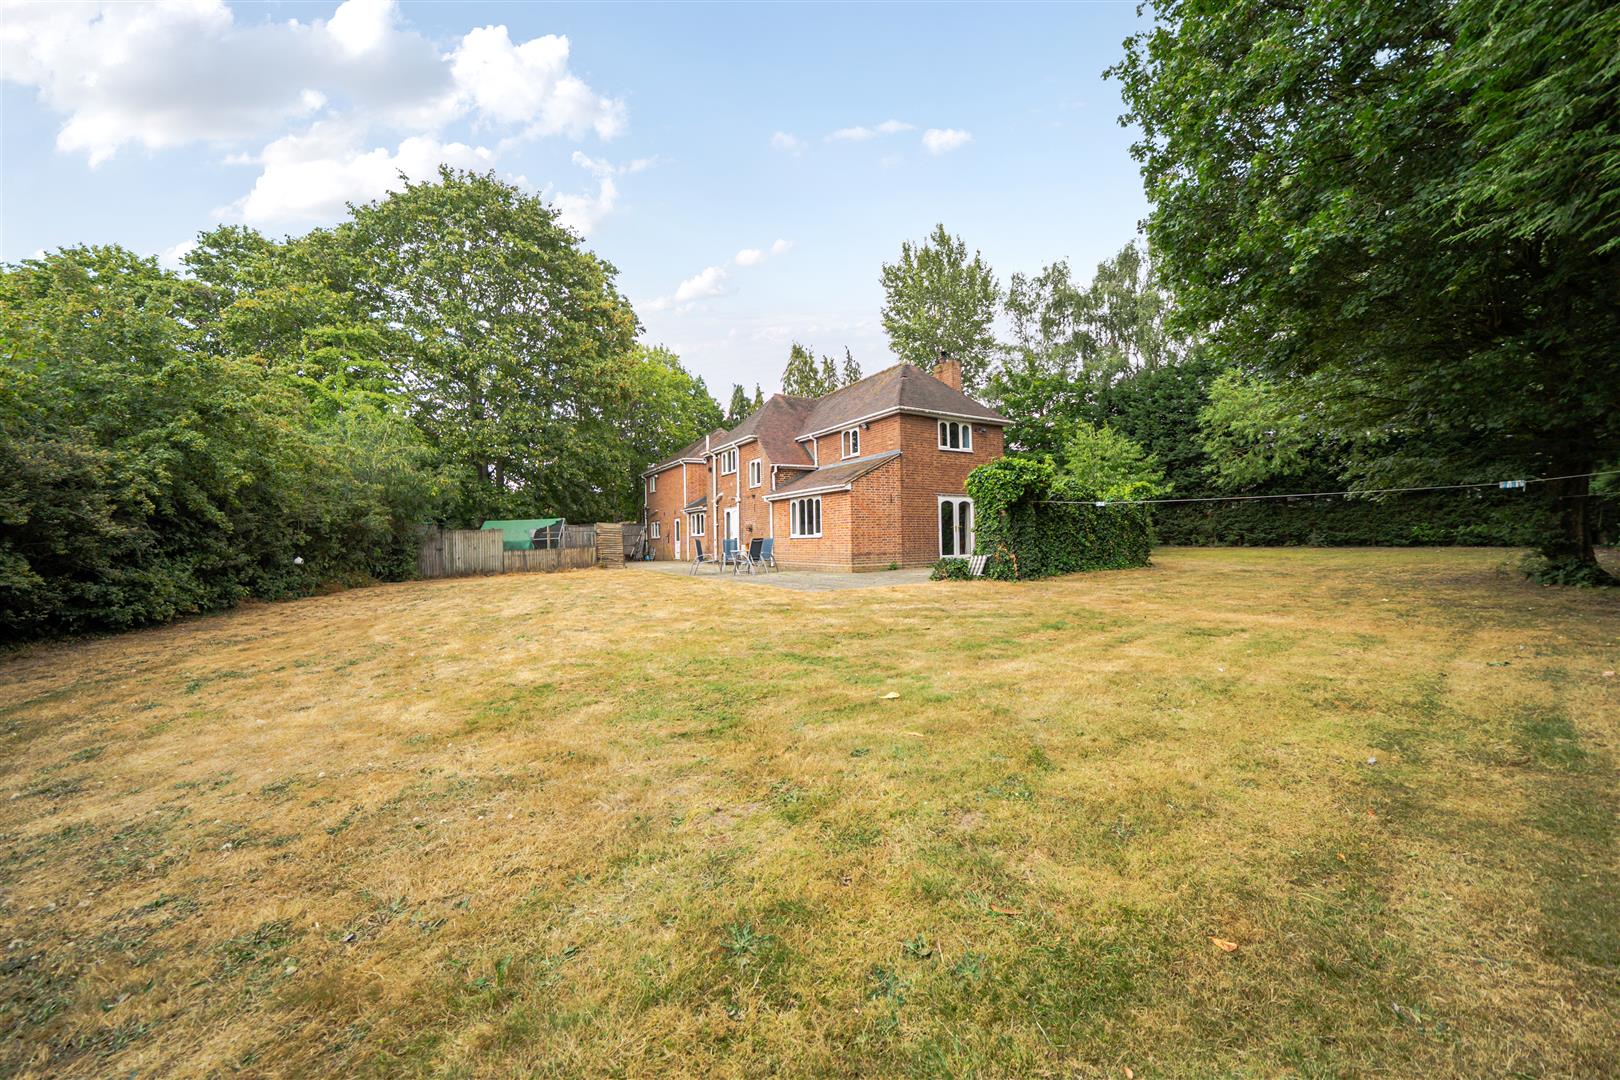
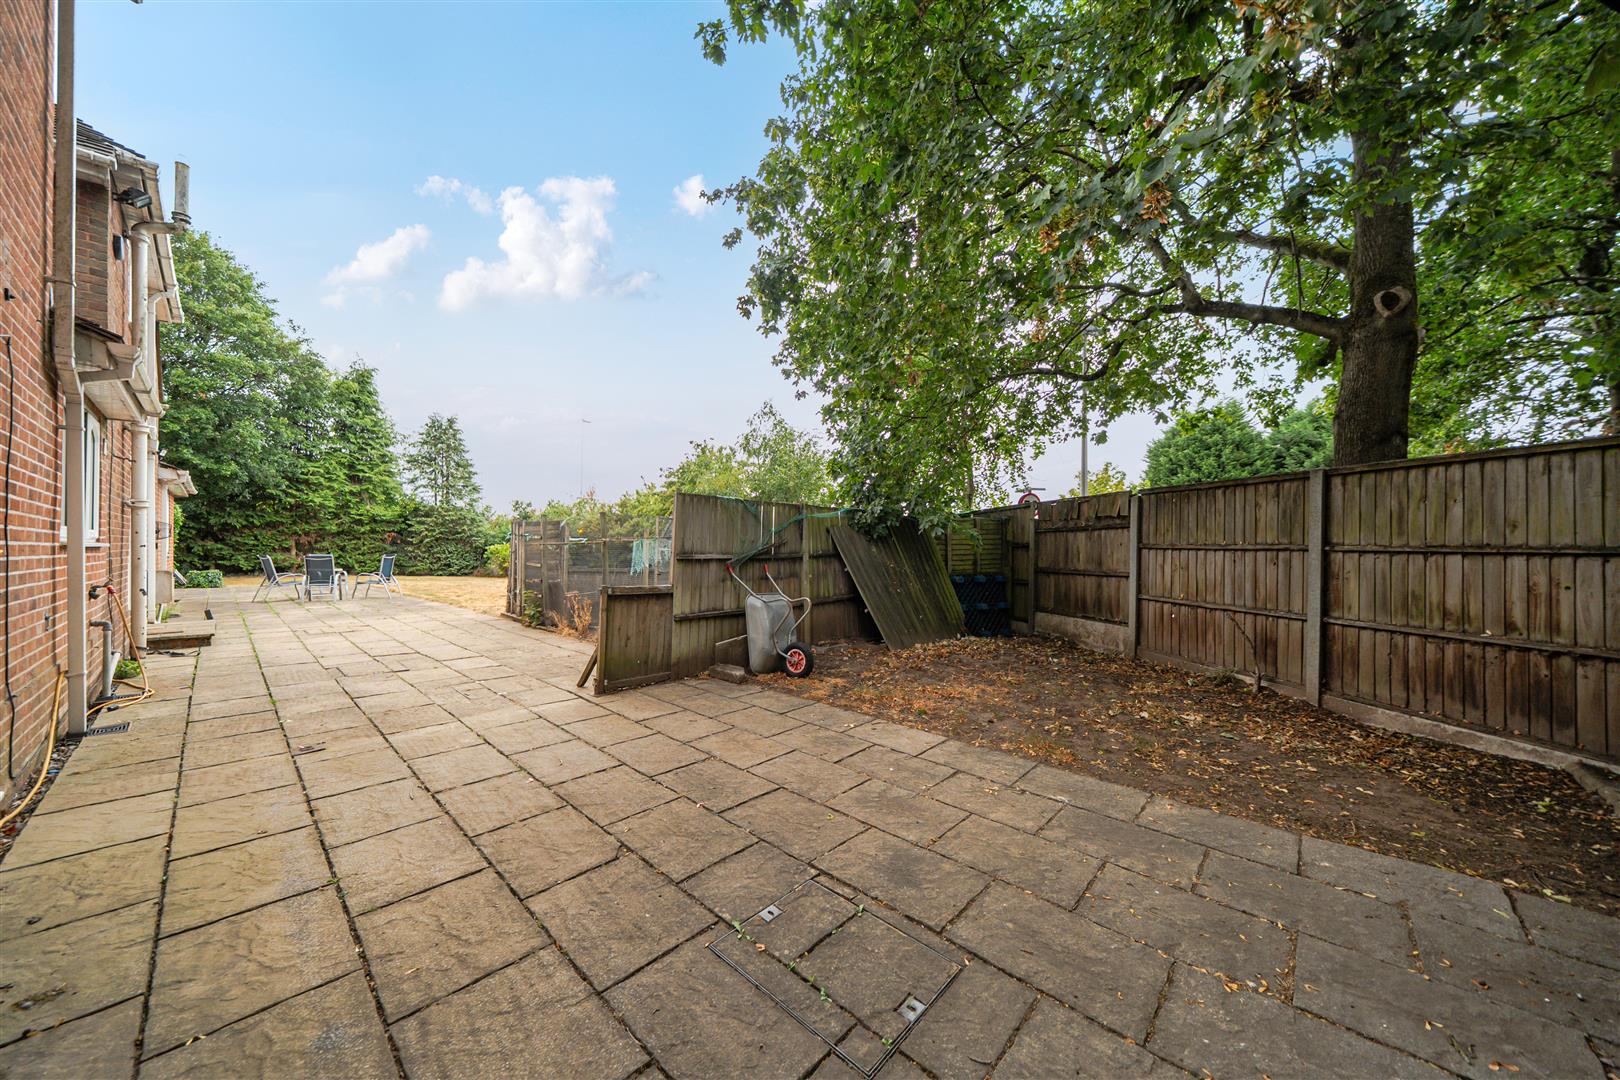
The Birches occupies a generous mature plot that significantly enhances the appeal of the property. Doubles gates to the front lead to a spacious driveway which provides ample off-road parking and access to the integral double garage.The rear gardens are extending predominantly to lawn and bordered by mature trees that provide an excellent degree of privacy. A substantial paved terrace immediately adjoining the property creates the perfect setting for outdoor dining and entertaining.
We understand that the property benefits from mains water, electricity, gas, and drainage.None of the services, appliances or electrical systems have been tested by Halls.
The property is offered for sale Freehold with vacant possession upon completion.
Wyre Forest District Council, Wyre Forest House, Finepoint Way, Kidderminster, Worcestershire DY11 7WF
The property is being shown as being within council tax band G on the local authority register.
We are legally obligated to undertake anti-money laundering checks on all property purchasers. Whilst we are responsible for ensuring that these checks, and any ongoing monitoring, are conducted properly; the initial checks will be handled on our behalf by a specialist company, Movebutler, who will reach out to you once your offer has been accepted. The charge for these checks is £30 (including VAT) per purchaser, which covers the necessary data collection and any manual checks or monitoring that may be required. This cost must be paid in advance, directly to Movebutler, before a memorandum of sale can be issued, and is non-refundable. We thank you for your cooperation.
By appointment through Halls, Gavel House, 137 Franche Road, Kidderminster DY11 5AP
You usually pay Stamp Duty Land Tax (SDLT) on increasing portions of the property price above £125,000 when you buy residential property, eg a house or flat.
There are different rules if you’re buying your first home and the purchase price is £500,000 or less.
You’ll usually have to pay 3% on top of the normal SDLT rates if buying a new residential property means you’ll own more than one.
You won’t pay the extra 3% SDLT if the property you’re buying is replacing your main residence and that has already been sold.